Jegławki Palace: A Gothic Revival Estate Residence in Poland

Site at a Glance
- Rating
- 4.5
- Popularity
- Very Low
- Country
- Poland
- Primary era
- Modern
- Eras represented
- Medieval, Modern
- Civilizations
- German, Kingdom of Prussia, Teutonic Order
- Site type
- Domestic
- Remains
- Castle
On this page7 sections
History
Jegławki Palace is a nineteenth-century residence in Poland, completed in 1848 for the Siegfried family in a blend of English Gothic Revival and Italian villa traditions. It occupies the site of an earlier Teutonic residence and incorporates surviving elements of a fifteenth-century castle, linking the modern palace to the medieval history of Jegławki.
Prussian and Teutonic origins
Before the palace was built, Jegławki contained a fortified settlement associated with one of the Prussian tribes. An earthwork from this settlement, approximately 5 metres high, remains within the palace park. On 3 October 1422, the village was chartered under Kulm law, a medieval legal framework used by the Teutonic Order to regulate settlement and property rights. At that time, Jegławki comprised eight knightly estates and numerous properties held by petty nobles.
In the fifteenth century, the Teutonic Order, a medieval military-religious institution that ruled territories in the eastern Baltic region, built a castle at Jegławki. The castle did not hold a major administrative position within the Order and served mainly as a hunting residence. A Tatar raid in the seventeenth century destroyed the masonry building, which was probably dismantled in 1657.
The Siegfried estate
Jegławki and the nearby Skandławki estate belonged to the Siegfried family from 1821 to 1945. In 1848, the family constructed the present palace as its principal residence on the site of the former Teutonic complex. The nineteenth-century estate covered about 550 hectares and expanded to approximately 900 hectares in the early twentieth century. Its agriculture focused chiefly on sugar beet and potatoes, with additional facilities including two vegetable greenhouses, a nineteenth-century windmill, carp ponds, a stable for 44 horses, and buildings for other livestock and poultry.
Russian troops occupied Jegławki from late August to early September 1914 during the First World War. The palace served as a refuge for inhabitants of surrounding villages during the fighting.
Postwar transformation and protection
After the Second World War, a state agricultural farm took over the estate and palace. This type of enterprise was a state-run agricultural organization operating estates and farm facilities in postwar Poland. The palace interiors were adapted for a nursery school, workers’ flats, and farm offices.
The palace entered private ownership in 2001. The Agricultural Property Agency in Olsztyn repossessed it at the beginning of 2009 after the necessary adaptations, modernization, and conservation had not been undertaken. The palace park and former farm buildings are protected as immovable monuments. The park is registered as A-1500, dated 5 December 1983. The farm complex is registered as A-3416, dated 9 November 1992, and includes two storehouses, two cowsheds, a barn, a henhouse, two farm buildings, a smithy, and a wooden house.
Remains
The complex consists of the palace, a landscape park, and farm buildings arranged to its north. The palace stands on a slight hill within the park, while the northern service area is organized around a quadrangular space. The residence and park were established together, and the estate buildings mostly date from the late nineteenth or early twentieth century.
Palace architecture
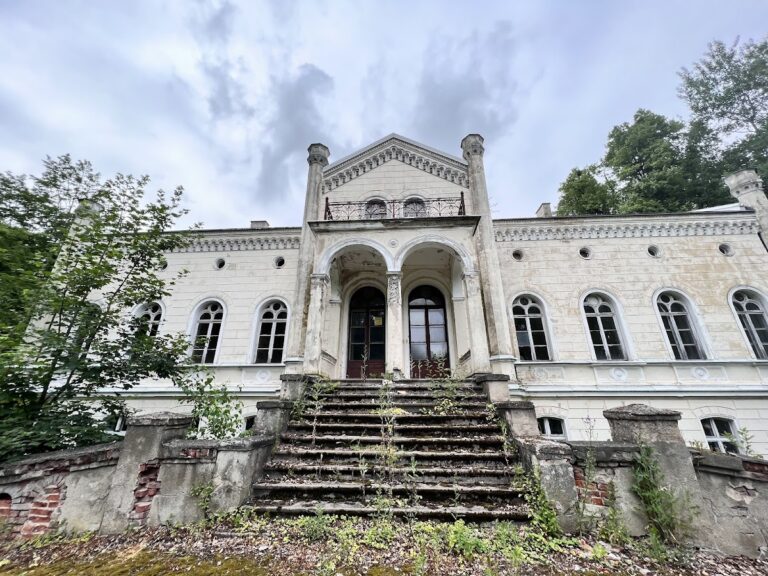
Completed in 1848, the irregular palace has an L-shaped plan and combines English Gothic Revival forms with elements drawn from the nineteenth-century Italian villa suburbana, a suburban villa type associated with country residences near an urban centre. Its design was based on late Gothic Tudor palaces in England and was created by an architect from nearby Barciany.
The building is divided into one-, two-, and three-storey sections. Its central body forms the most compact part of the composition, and the principal entrance faces east toward the park. Two square towers rise three storeys above the main body. Their crenellated decoration consists of a notched parapet traditionally associated with fortified buildings, while small pointed-arch windows reinforce the medieval character of the design.
The eastern and southern elevations contain two decorated, three-storey projections, or sections extending outward from the main wall plane, with asymmetrically arranged windows. Beneath the palace, two-storey cellars contain characteristic cross-vaults and decorative details associated with Teutonic masonry. These cellars are surviving parts of the fifteenth-century castle and provide the clearest physical connection between the palace and its medieval predecessor.
The palace’s appearance was altered by postwar renovations. The originally white façades received a different colour, and the openwork wooden veranda at the main entrance was damaged or dismantled and was undergoing reconstruction.
Park and agricultural buildings
The landscape park covers approximately 16 hectares and extends toward the shore of a nearby lake. Numerous avenues once structured the grounds around the residence, together with canals, bridges, footbridges, viewpoints, and arbours. The park’s developed composition is now barely visible and neglected, but its layout remains part of the palace complex.
The northern farm and service buildings formed the working core of the Siegfried estate. Arranged around a quadrangular space, they include the buildings protected by the 1992 registration, including storehouses, cowsheds, a barn, a henhouse, farm buildings, a smithy, and a wooden house. The approximately 5-metre-high earthwork of the earlier Prussian fortified settlement also remains within the park.
Nearby sites