Palace in Rodele: An Eclectic Aristocratic Residence in Poland


Site at a Glance
- Rating
- 4.3
- Popularity
- Very Low
- Country
- Poland
- Primary era
- Modern
- Eras represented
- Modern
- Civilizations
- Kingdom of Prussia
- Site type
- Domestic
- Remains
- Elite Residence
On this page13 sections
History
Palace in Rodele is a nineteenth-century aristocratic residence in Poland, built on an estate whose history reaches back to the Middle Ages. The settlement was first documented in 1419 and was established under Kulm law, a medieval framework for organizing settlements in parts of Central and Eastern Europe, in 1427. At that time, Rodele was a knightly estate liable for tax on five włókas, traditional units of land measurement.
The medieval estate and the von Schwerins
From the eighteenth century until the middle of the nineteenth century, the Rodele estate belonged to the Counts von Schwerin of the Skandawa line. The von Schwerins were an aristocratic family of Prussian nobility. In 1820, they built a two-storey brick Neo-Renaissance palace on the estate. Neo-Renaissance architecture drew on forms associated with Renaissance buildings and was widely used for nineteenth-century residences.
The von Alvensleben residence
A new phase began in 1859, when Adela Good Dombehnen married Louis Gebhard Werner von Alvensleben-Neugattersleben. Her aunt, Sophie von Schwerin-Skandau, née Dönhoff, gave her the Rodele estate and nearby Dębiany as a wedding gift. Between 1859 and 1861, the von Alvensleben family erected a new residence on the site of the earlier palace.
The new building was modeled on the von Schwerin palace at Skandawa, designed by Karl Friedrich Schinkel, a leading German architect and architectural theorist of the nineteenth century. The Rodele residence followed the eclectic approach, combining forms and details drawn from several historical architectural traditions. It served as a typical nineteenth-century aristocratic family residence.
The von Alvensleben family retained the estate until the beginning of 1945. Its last owners fled the palace before the Soviet offensive in East Prussia. After the Second World War, the building was adapted for apartments and offices used by employees of the State Agricultural Farm established at Rodele. This was a state-run agricultural enterprise in postwar Poland. The farm carried out major work on the façades and roof and partly revitalized the surrounding park.
Private ownership and protection
In 2001, the palace and park complex passed into private ownership and remained in fairly good condition. The palace entered Poland’s register of immovable monuments under number 798 on 9 September 1968, followed by the park under number 3595 on 13 April 1984.
Remains
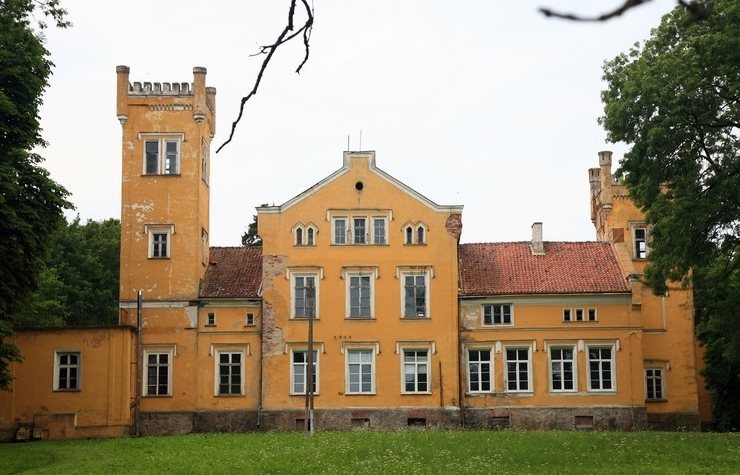
The complex consists of the palace, a nineteenth-century landscape park, and remnants of the farm buildings that served the Rodele estate and the farm at Dębiany. The palace is an eclectic, plastered-brick building on a rectangular plan. It has two high storeys, a small attic, and a gabled roof. The lower level forms a high ground floor, while the upper level was arranged as the representative floor.
The palace
Exterior elevations
The principal elevations are enriched with rustication, a treatment that emphasizes block-like joints or a rough stone appearance, together with cornices carrying arched friezes. Octagonal finials mark the corners. The windows and their frames vary in size and shape, adding to the building’s eclectic character. Small additions beside the palace on both side elevations contain separate entrances to the interior.
Front entrance and approach
Two decorated and symmetrical avant-corps, sections projecting from the main façade, stand on the building’s longitudinal axis. The centrally placed front avant-corps is covered by a gabled roof and contains an arcaded recess, a recessed area framed by arches, as well as the principal entrance. The entrance is positioned at the level of the representative upper floor.
The original approach used a gently rising drive that ran parallel to the palace before turning toward stairs set perpendicular to the building. This arrangement led to the main entrance within the projecting front section.
Garden elevation and interior
The garden avant-corps is also covered by a gabled roof. It contains the rear entrance and a spacious semicircular projection with a terrace. Inside, the palace follows a two-bay plan. A large hall lies immediately behind the main entrance on the upper floor, while the garden side contains a representative drawing room connected with a terrace.
Park, cemetery, and estate buildings
Landscape park
A nineteenth-century landscape park extends around the palace to the east and south. Its design forms part of the residential complex and remains connected with the palace setting. The northern part of the park contains the cemetery of the von Alvensleben family.
Lime-tree avenue
An old lime-tree avenue leads from the road toward the palace. The avenue belongs to a group of 79 avenues for which the Sadyba Association has sought entry in the voivodeship register of monuments.
Farm-building remnants
Remnants of the farm buildings associated with the Rodele estate and the farm at Dębiany form another part of the complex. Together with the palace, park, and family cemetery, they preserve the physical outline of an estate that served aristocratic residential and agricultural purposes across different historical periods.