Czartoryski Palace Complex in Puławy: A Princely Residence and Landscape Garden
Site at a Glance
- Popularity
- Very Low
- Country
- Poland
- Primary era
- Early Modern
- Eras represented
- Early Modern, Modern
- Civilizations
- Habsburg, Polish–Lithuanian Commonwealth
- Site type
- Domestic
- Remains
- Elite Residence
On this page16 sections
History
The Czartoryski Palace complex in Puławy is a princely residence and landscaped estate in Poland, begun with a small Italianate palace built from 1671 to 1679 by the Dutch-born architect Tylman van Gameren. The later ensemble joined a Neoclassical palace, a style drawing on ancient Greek and Roman forms, with a landscape garden and ornamental structures. Under Izabela Czartoryska, the estate earned the honorific “Polish Athens,” a name associated with its cultural and intellectual life.
The palace and the Czartoryski family
The Czartoryski princes made Puławy their family seat. In the early eighteenth century, Charles XII of Sweden destroyed the complex. August Czartoryski arranged its rebuilding, and by 1786 Puławy had become the family’s residence.
Izabela Czartoryska and the landscape garden
The gardens grew as the English landscape style spread. Unlike a strictly geometric garden, this approach favored a more natural arrangement. After military clashes with Prussia in 1794, Russian troops destroyed the Czartoryskis’ summer residence at Powązki while suppressing the uprising led by Polish military leader Tadeusz Kościuszko. Puławy also suffered severe damage. Izabela chose to repair and enlarge the estate rather than restore Powązki, and it became known as the “Polish Athens.”
Izabela’s garden designs drew on Jacques Delille’s writing about landscape gardening and on a journey through England and Scotland with her son Adam Jerzy from 1789 to 1791. They visited gardens at Strawberry Hill, Blenheim Palace, Stowe House, Stourhead, and The Leasowes. Landscape designer James Savage contributed to the garden, while architect Chrystian Piotr Aigner worked on the buildings. The estate’s formal geometry gave way to a romantic design incorporating local motifs and features intended to evoke an imagined, more favorable past, although some axial lines remained.
A landscape of memory
Izabela’s rebuilding added a group of palace and garden structures with commemorative and collecting purposes. The Sibyl Temple expressed remembrance of Poland’s historical greatness after the partitions of 1793 and 1795, the final divisions of Polish territory among neighboring powers that ended the country’s independence. Izabela assembled historically valued objects from Polish families for the temple, including a royal casket holding 73 precious objects associated with Polish kings.
A former garden pavilion became the Gothic House, where Izabela gathered historical and literary objects she viewed as emblems of life’s glory and suffering. She also prepared a catalogue of the collection, with essays that placed Polish culture in a European context.
Remains
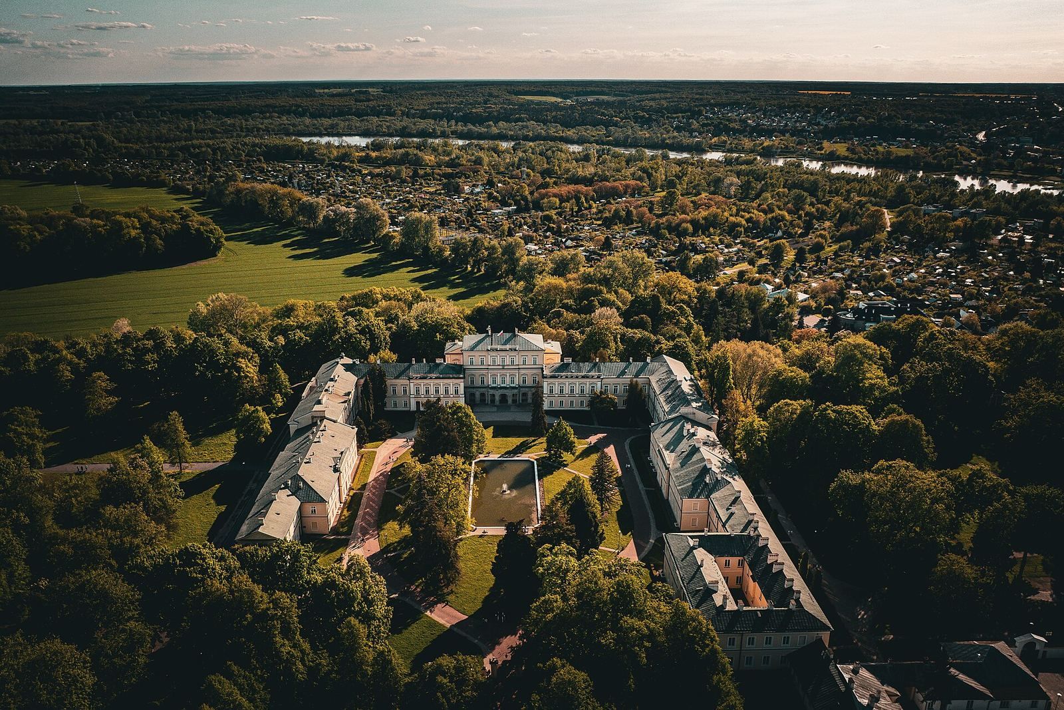
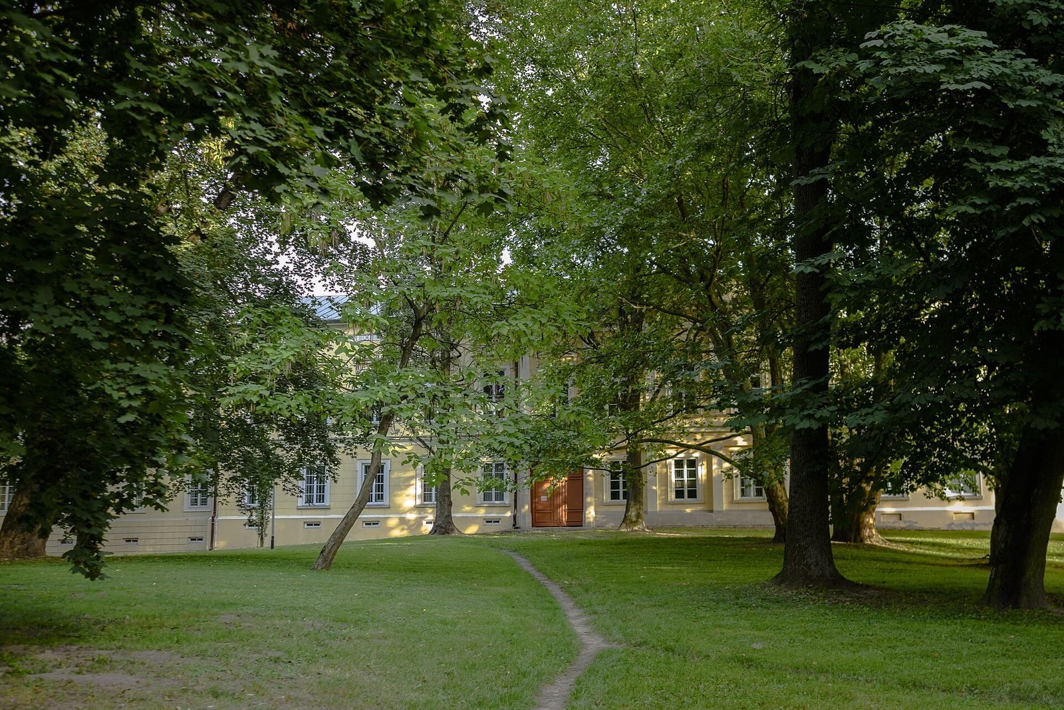
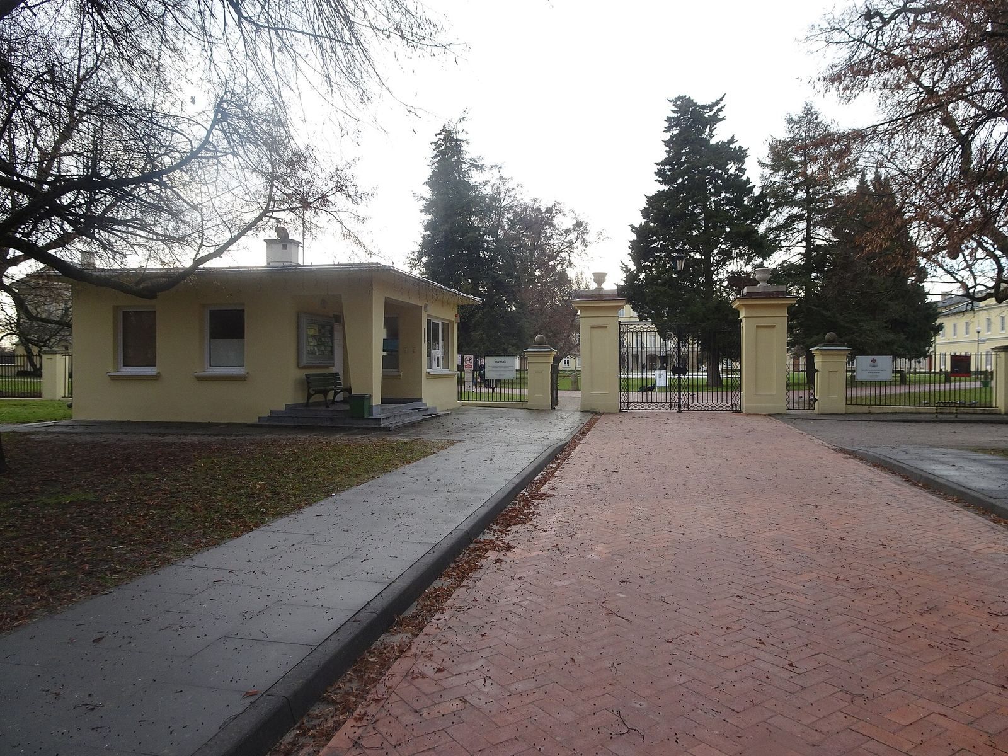
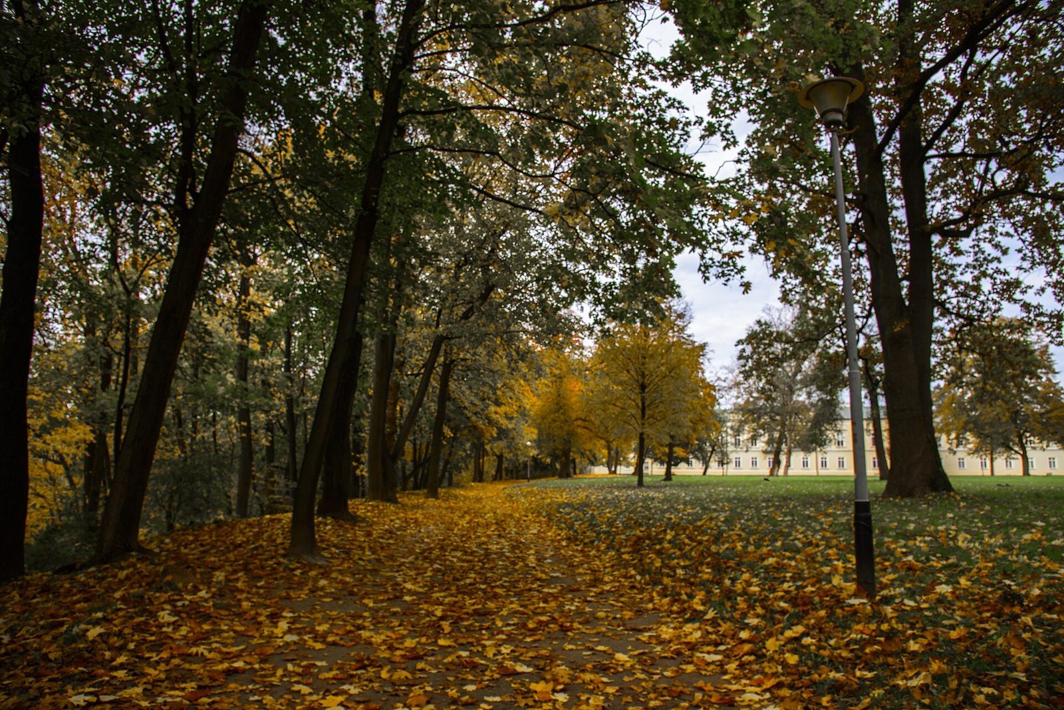
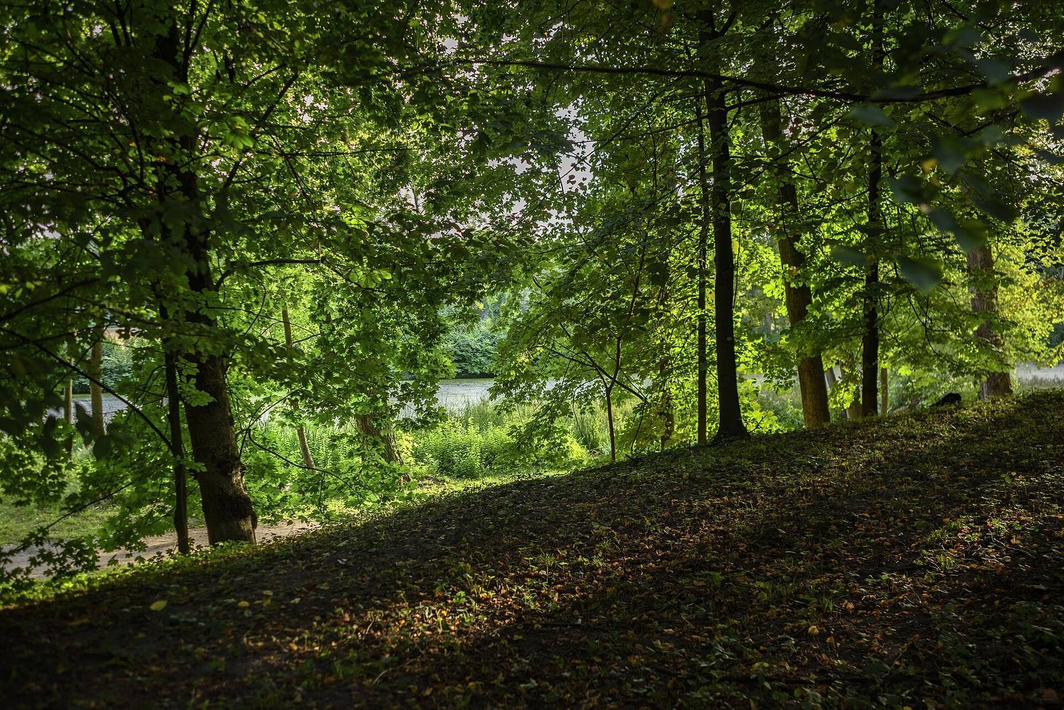
The estate occupies elevated ground on the north bank of the Łach, a tributary of the Vistula. Its Neoclassical palace group stands beside a garden laid out across higher and lower ground. The gardens combine formal areas with a more naturalistic landscape, while paths connect their sections and ornamental structures.
Palace and garden layout
Palace and courtyard
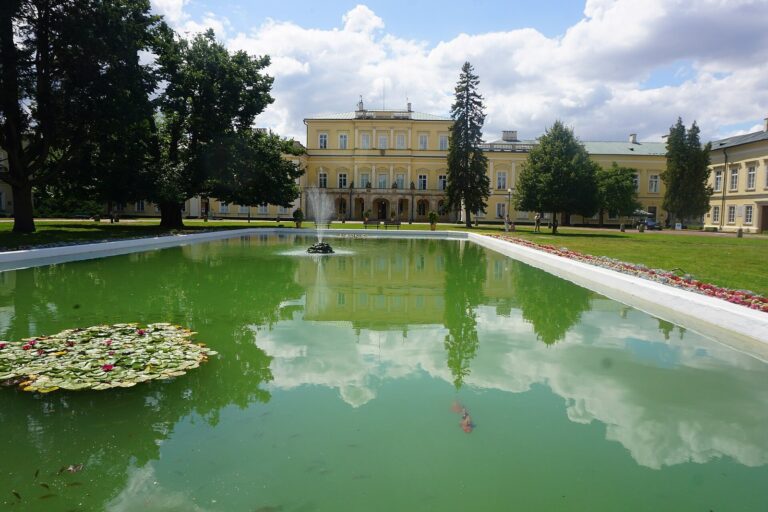
The palace’s symmetrical main block has two wings and faces a stepped terrace that bridges the difference in height between the buildings and the riverbank. Two subsidiary houses flank the courtyard; the palace was enlarged by joining it to these buildings. A pool and fountain occupy the center of the courtyard.
Garden sections
The garden’s upper section lies at the level of the palace buildings, while the lower grounds extend east and southeast. The upper area retained a geometric layout, and the formal garden was divided into adjoining sections to suit the terrain. Its largest section was an open-air theatre. Below, an area known as the wild promenade had trees and shrubs crossed by walking paths. Planting and paths connected both parts of the garden. At its greatest extent, the estate is estimated to have covered about 17 hectares, though another estimate gives 35 hectares.
Garden buildings and memorial structures
Marynka Palace
Marynka Palace stands in the southeast corner of the park. It was built between 1791 and 1794.
Sibyl Temple
Built between 1798 and 1802, the circular Sibyl Temple imitates the ancient Temple of Vesta at Tivoli. Its central chamber, or cella, forms the temple’s inner space.
Gothic House
The Gothic House, completed in 1809, was made by converting a Baroque garden pavilion, a building in the dramatic, elaborate style of the period. Objects once kept inside included mementos associated with Joan of Arc, a French military figure and saint, William Tell, a legendary Swiss archer, and George Washington, a leader of the American Revolution. The collection also held trophies connected with the Ottoman siege of Vienna in 1683, Shakespeare’s chair, and fragments of the purported tomb of Romeo and Juliet in Verona. Other items were associated with the medieval Castilian leader El Cid and his wife Jimena, the philosopher Abelard and scholar Héloïse, and poet Petrarch and Laura. A fragment of Rousseau’s skull was also part of the collection. These objects are now in the Czartoryski Museum in Kraków.
Other garden structures
The park includes a Roman triumphal arch built in the form of a ruin and a Chinese pavilion in chinoiserie, a European style inspired by Chinese art and design. Two grottoes form part of the grounds, one with a chapel crypt. The English Passage and several bridges also belong to the garden’s network of paths, including a stone arch bridge.
Structures beyond the park
Orangery
The Orangery, a building designed to shelter citrus trees and other tender plants, stands outside the park, north of the Deep Path. A bridge links it to the garden’s path system.
Hermitage
Farther away, on a hill at Parchatka, the Hermitage is a fanciful structure made to resemble a ruin. It also served as a viewpoint.