Janasz Palace: A Neo-Baroque Residence in Warsaw
Site at a Glance
- Popularity
- Medium
- Country
- Poland
- Primary era
- Modern
- Eras represented
- Modern
- Civilizations
- Russian
- Site type
- Domestic
- Remains
- Elite Residence
On this page7 sections
History
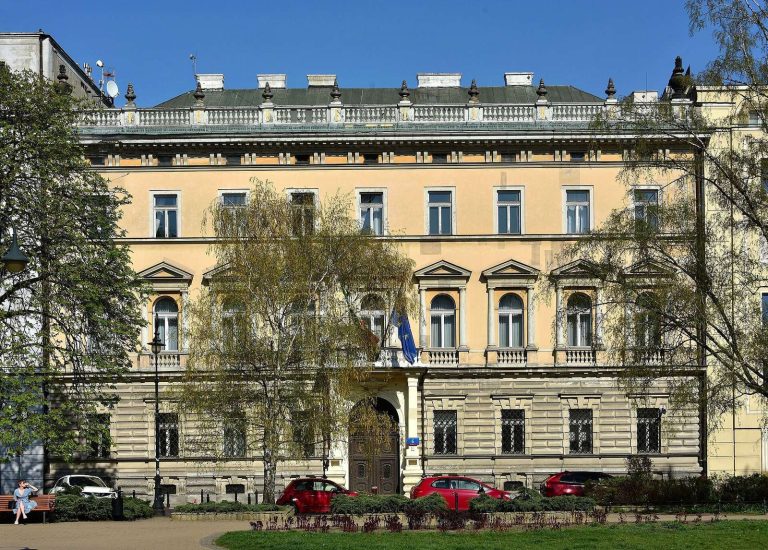
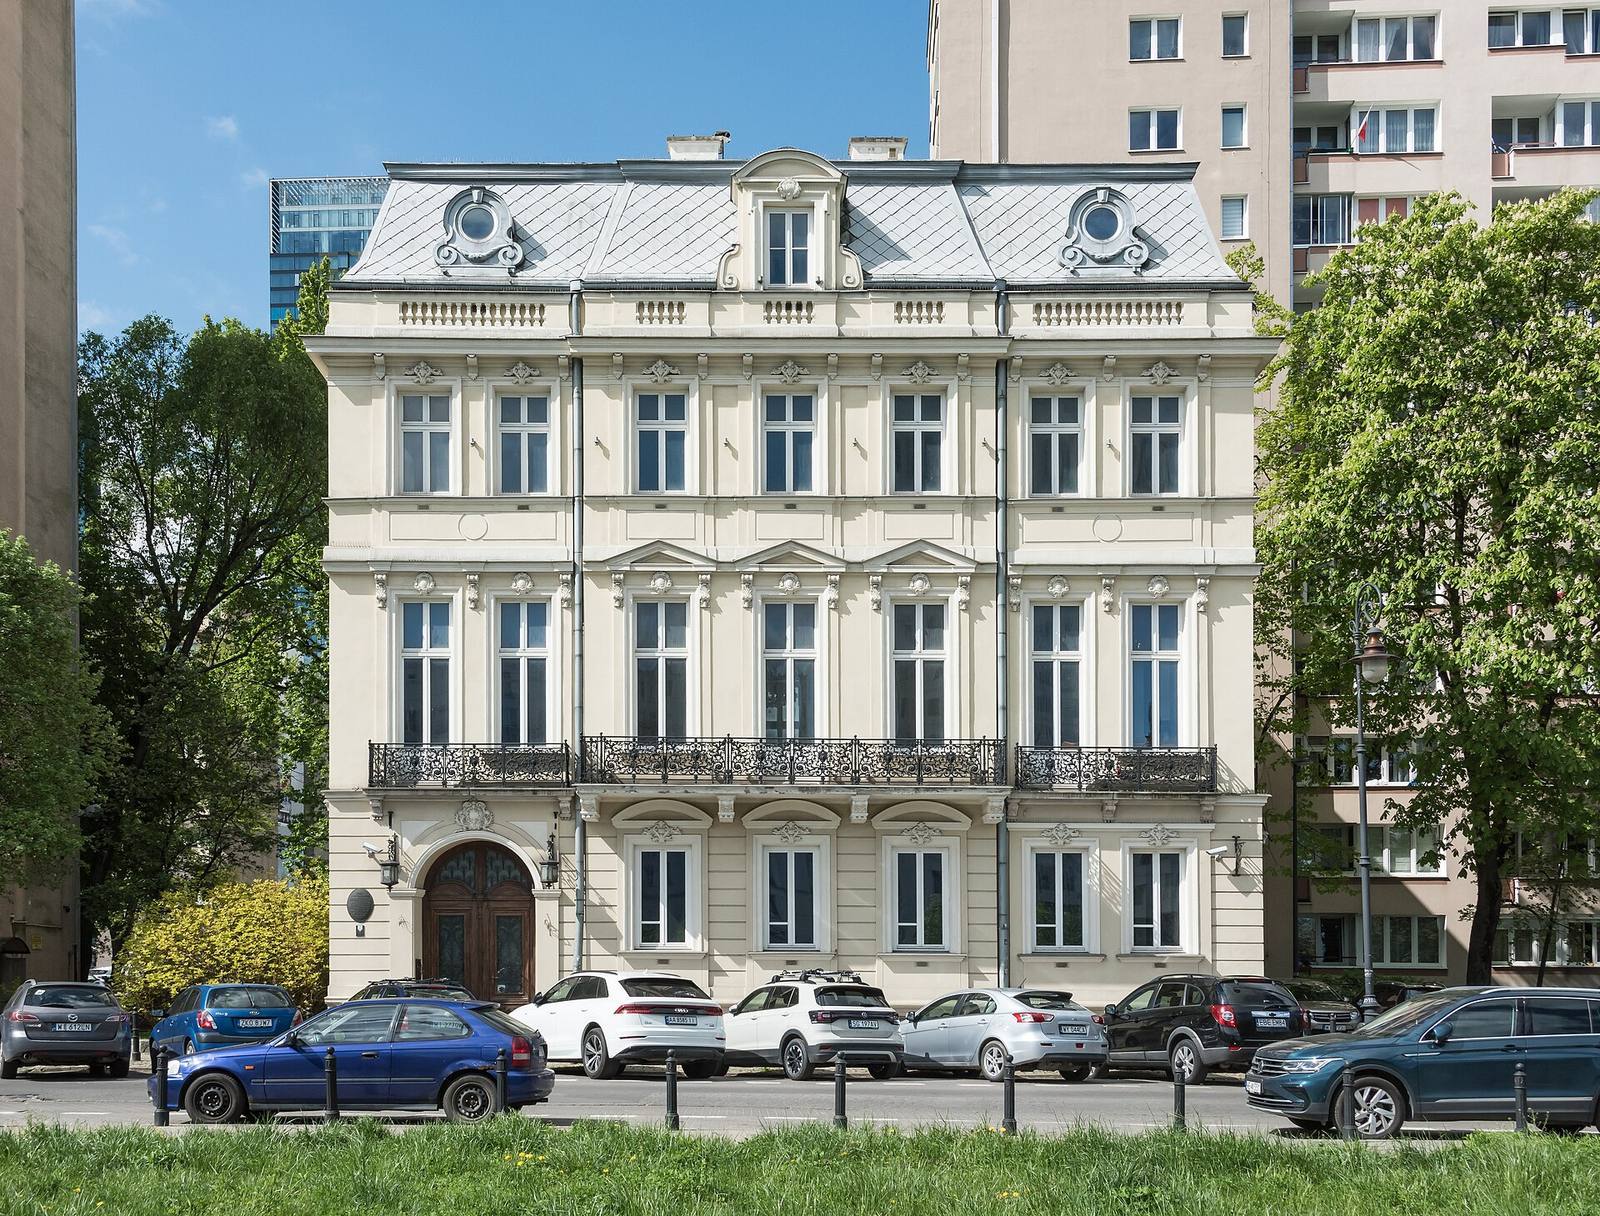
Janasz Palace is a Neo-Baroque residence in central Warsaw, Poland, built in the late nineteenth century for banker Jakub Janasz. Neo-Baroque refers to the later revival of Baroque architectural forms. Jan Kacper Heurich designed the palace.
Ownership and changing uses
In 1893, the palace passed by inheritance to Janasz’s widow, Róża Janasz (née Goldstand), and their daughters, Wiktoria Krzywoszewska and Julia Gutmanowa. They sold it that year to Feliks and Zofia Czacki. After the parents’ deaths, it passed to Stanisław Czacki in 1911.
From 1915, the building housed a home for blind children, first directed by Róża Czacka, a Polish Catholic nun later known as Mother Elizabeth. She later became superior of the Franciscan Sisters Servants of the Cross in Laski, a Catholic women’s religious congregation. The palace subsequently belonged to Jadwiga Broel-Plater and served as a rental apartment building.
Before the Second World War, the palace had lost its representative function and was being used as a tenement. In 1939, the Polish Association of Metal Industrialists became its owner and user, a role it retained until 1951.
Wartime and postwar years
The palace sustained relatively minor damage during the Second World War, including during the intense fighting of the 1944 Warsaw Uprising. After 1945, offices occupied the building, and their use damaged its representative interiors. The palace entered Poland’s register of monuments in 1965. A major renovation in 1970–1973 restored the building, which then housed the directorate of the State Enterprise for Monument Conservation Workshops (PKZ).
Remains
Street-front design
Setting and massing
At 49 Zielna Street, the palace stands directly on the street frontage rather than behind a courtyard, unlike the usual arrangement of Warsaw palaces. The three-storey building has a steep mansard roof, a roof with two slopes on each side and a steeper lower slope. Its design draws on Parisian street palaces and recalls the French late Renaissance.
Facade and restoration
A balcony with a cast-iron railing runs across the front of the high first storey. Before surrounding buildings were destroyed during the war, the palace formed part of Zielna Street’s continuous western frontage; it became freestanding after their destruction. The 1970–1973 renovation restored the mansard roof, added side façades where blank walls had stood, and returned the exterior and interior to their original Neo-Baroque condition. The palace is among the few prewar buildings preserved in the district west of Marszałkowska Street.