Szlenkier Palace: A Neo-Renaissance Residence and Italian Embassy in Warsaw


Site at a Glance
- Rating
- 5
- Popularity
- Very Low
- Country
- Poland
- Primary era
- Modern
- Eras represented
- Modern
- Civilizations
- Russian
- Site type
- Domestic
- Remains
- Elite Residence
On this page16 sections
History
Szlenkier Palace is a Neo-Renaissance residence in Warsaw, Poland, built between 1881 and 1883 for the entrepreneur Karol Jan Szlenkier. Its design revived Renaissance forms such as rustication, classical columns, pediments, and balanced façade composition, while its roof drew on French late-Renaissance models. The building was planned as a comfortable family home in central Warsaw and later became the seat of Italy’s diplomatic mission, now the Embassy of the Italian Republic in Poland.
Planning and construction
Szlenkier chose a property on Green Square, the former market of the Bielino jurisdiction, which he held under property register number 5294. Instead of commissioning a particular architect, he announced an architectural competition on 1 September 1880. The proposed complex consisted of a residential building along the street, two side wings, and a rear cross-wing enclosing a courtyard. The competition results appeared on 1 January 1881. Józef Pius Dziekoński, Władysław Marconi, and Zygmunt Twardowski received first prize, Adam Oczkowski received second prize, and Witold Lanci received third prize. Although Szlenkier had withdrawn from judging the entries, he selected Lanci’s design for construction.
Work began in 1881, and the palace was finished toward the end of 1883. Family tradition associates the building work with Kazimierz Granzow, a construction entrepreneur related to Szlenkier. A cartouche dated 1883 survives on the courtyard elevation of the front wing. The original programme divided the building between business, family, and domestic life. The ground floor contained the entrepreneur’s offices and apartments, the first floor served as the Szlenkier family residence, and the upper floor held two further apartments. Rooms for domestic and office staff were also included.
The Szlenkier family residence
The first-floor family apartment was planned as the representative level of the palace. It included a monumental staircase, a large entrance hall, reception salons, a principal salon, a boudoir, Karol Jan Szlenkier’s study, a smoking room, rooms for children and a governess, bedrooms, a dining room, service rooms, a kitchen, bathrooms, lavatories, and a small conservatory. The original ground-floor arrangement included two approximately equal apartments, while the rear wing accommodated a stable for four horses, a coach house for four carriages, a married coachman’s apartment, and servants’ rooms.
Karol Jan Szlenkier died in 1900, after which the palace remained with his widow and children. Their affairs were managed by a family council, eventually led by his youngest son, Karol Stanisław Szlenkier. After the First World War and the resulting changes in borders, the family’s wealth declined. A substantial mortgage placed an increasing burden on the property, which was eventually offered for sale.
Italian diplomatic use
The Italian diplomatic mission acquired the palace in 1922, and the building became the seat of Italy’s diplomatic representation in Warsaw. Italy and Poland had established modern diplomatic relations in 1919. The mission was later elevated to embassy status, and the interiors were adapted for institutional use while retaining the building’s residential framework.
The palace’s wartime history is not fully certain. Italian diplomats initially tried to move to Nałęczów, but bombing and aerial fire led them onward toward Kuty. The building was probably emptied in 1939 and placed in the care of Polish caretakers identified as Paryż and Adamski. Alfredo Stendaro, possibly the only attaché still in Warsaw, may also have remained there. German bombing seriously damaged the palace in September 1939, and it was struck again in August 1944 during the Warsaw Uprising. The front wing, its façade, and the interiors facing Jana Henryka Dąbrowskiego Square suffered heavily, while the roof was almost completely torn away. The side wings and rear cross-wing survived comparatively well. The palace was not completely destroyed, reportedly because of consideration for Italy as a former ally.
Postwar reconstruction and protection
Emergency repairs carried out during the occupation were intended to prevent collapse but were undertaken carelessly. On 12 August 1945, Eugenio Reale described the embassy premises as partly destroyed and completely looted. Reale then initiated postwar repairs and sought assistance from the Polish Ministry of Foreign Affairs. The Ministry of Reconstruction assigned the architect and engineer Jerzy Beill to assess the building. His programme called for the recovery of six, later eight, high-ground-floor rooms for offices, the covering of the collapsed roof section, and the thorough rebuilding of the remaining parts.
In December 1945, twenty-four unauthorized families occupied the postwar building, followed by eleven families in May 1946. The embassy moved into the first eight recovered rooms on 3 April 1946, and further work began in September to reclaim three small mezzanine rooms for offices. The first reconstruction phase ended in 1948. A second phase followed in 1958 and 1959, although the whole palace had not yet been rebuilt at that stage.
A decree of 26 October 1945 transferred land within the municipality of Warsaw to the state, including the palace plot. The Italian Embassy was not required to pursue ownership rights to the building because the municipal authorities did not challenge those rights. A comprehensive renovation took place in 1964 and 1965. Under a decree of 1 July 1965, the palace was placed in the care of Warsaw’s heritage conservator and entered the heritage register in July 1965 as “Pałac Schlenkera,” registration number 657. The present building is a reconstructed late nineteenth-century Warsaw entrepreneur’s residence and continues to house the Embassy of the Italian Republic in Poland.
Remains
Layout and construction
Szlenkier Palace follows the street frontage with a main block, while two side wings and a rear cross-wing enclose the courtyard. The planned materials were fired brick, wood, and iron, with limited stone, and the roof was to be covered with zinc sheet. Cellars were placed beneath the front building and side wings. In Lanci’s initial arrangement, a long vaulted carriage passage on the ground floor connected the apartments with the representative staircase. The executed plan moved that staircase to the right side of the passage and reorganized the principal rooms above it.
Exterior architecture
Street façade
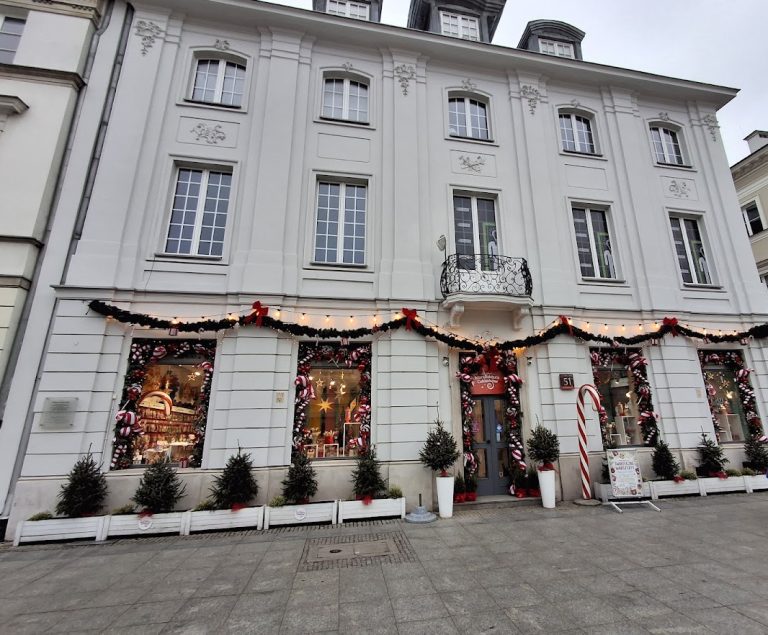
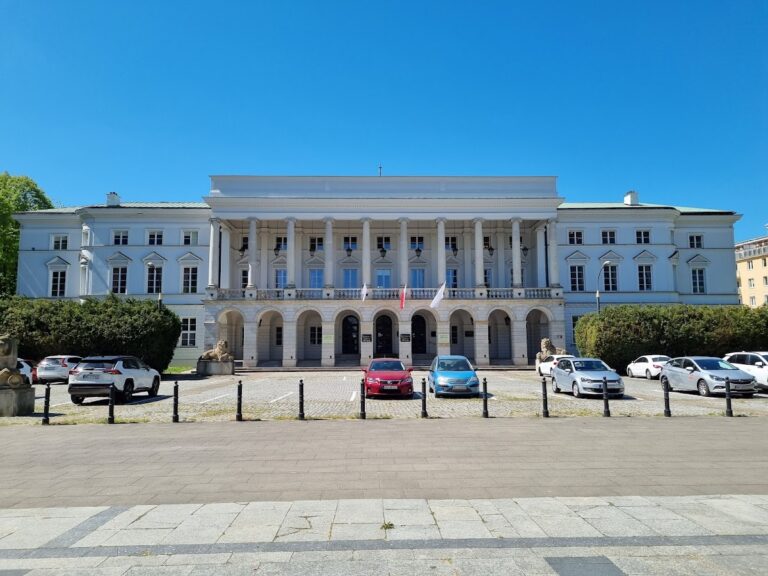
The façade was modeled on the Palazzo Davia Bargellini in Bologna. Its ground floor forms a powerful rusticated base, with masonry joints and blocks strongly emphasized, while the first and second floors received finer rustication. The original entrance portal was flanked by two stone atlantes, sculpted male figures serving as architectural supports, which carried the balcony above. The ground-floor windows and gateway had massive frames inspired by designs associated with the sixteenth-century Italian architect Sebastiano Serlio.
The first-floor windows were framed by Ionic half-columns and triangular pediments. The balcony doors were marked by pilasters and a segmental-arched pediment containing a cartouche with Karol Szlenkier’s monogram, “KS.” Two reclining figures representing industry and trade rested on the pediment. The second-floor windows had simpler frames, corner ornaments, and mascaron reliefs, decorative grotesque or human-like faces, on their keystones. A prominent cornice supported by paired consoles and a balustraded attic with stone vases partly concealed the roof.
Postwar reconstruction restored the powerful rustication of the ground floor and carefully recreated the central first-floor opening with its cartouche and reclining figures. The atlantes were not restored, and the rustication on the outer sections of the façade was omitted. The capitals of the other first-floor columns were changed from Ionic to Tuscan. The second-floor window frames were removed, while the crowning entablature was simplified through reduced consoles, rectangular rather than oval windows, and the removal of stucco decoration.
Courtyard and rear wing
The courtyard elevations preserve more of the original Neo-Renaissance detailing. A decorative cartouche dated 1883 remains beside the staircase windows. The rear cross-wing rises only to the height of the second floor but carries a tall, broken roof with dormers. The courtyard corners where the side wings meet the cross-wing were cut diagonally, and staircases with fanciful convex-profile roofs were placed at these points. A large cast-iron balcony with a canopy was added at first-floor level in the left wing beside the owner’s bedroom. The slate-covered broken roofs over the rear wing and staircases also survive.
Near the garage entrance, a late Roman sarcophagus was installed as a water basin beneath a niche containing part of a statue. Water flows from the mouth of a mascaron into the sarcophagus, giving the service side of the courtyard a distinctive surviving feature.
Passage and staircase
Carriage passage
The large carriage passage retains its prewar appearance and formed the principal ground-floor connection through the building. The original programme linked it with the apartments and the representative staircase, while the rear cross-wing served the stable, coach house, servants’ lavatory, and urinal.
Representative staircase
The representative staircase survived with little change, although Wojciech Gerson’s painting was lost. Its columns have shafts of dark red marble with white bases and capitals. A Neo-Renaissance red-marble fireplace also survives in the first-floor entrance hall.
Representative interiors
Dining room and large salon
The dining room and large salon received new stucco decoration after the war from craftsmen brought from Italy. The dining room has a Classicizing scheme and furnishings made up of nineteenth-century pieces resembling eighteenth-century French and English furniture. Recessed wall cases include a very large mirrored niche at the centre, while decorative silver is arranged in the cases, on the table, and on consoles.
The large salon has late-Baroque stucco decoration. Its furnishings include an Empire-style suite and two dark nineteenth-century cabinets with rich bronze mounts imitating the Louis XVI style. Above the cabinets hang two large pastoral paintings by Philipp Peter Roos, a German genre painter known as Rosa da Tivoli.
Smaller rooms and study
The small salon, formerly the boudoir, is simpler than it was before the war. The waiting room, formerly Karol Jan Szlenkier’s study, and the head of mission’s secretariat likewise present restrained interiors. In the left wing, the ambassador’s study retains its stucco work and the former painted ceiling decoration by Wojciech Gerson, the Polish painter and art teacher whose work included decorative interior painting.
Nearby sites