Czapski Palace: A Historic Urban Residence and Academy of Fine Arts Complex in Warsaw


Site at a Glance
- Rating
- 4.7
- Popularity
- Low
- Country
- Poland
- Primary era
- Early Modern
- External website
- Open
- Eras represented
- Early Modern, Modern
- Civilizations
- Polish–Lithuanian Commonwealth
- Site type
- Domestic
- Remains
- Elite Residence
On this page11 sections
History
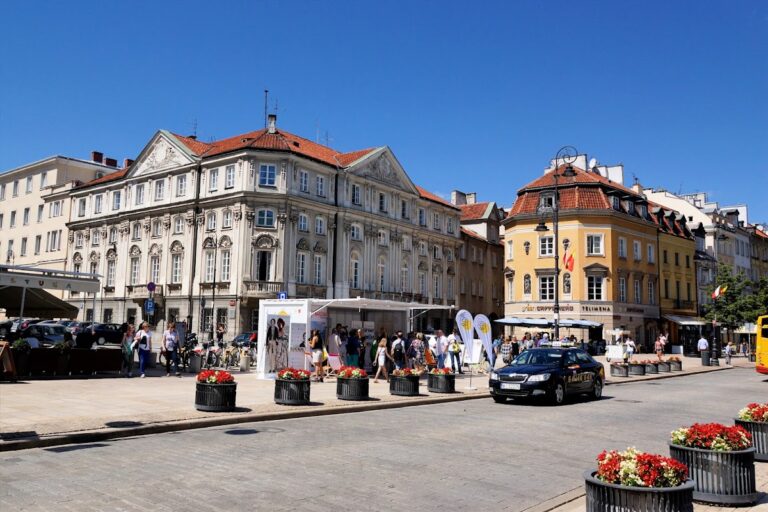
Czapski Palace is a Baroque and Rococo urban residence in Warsaw, Poland, erected around 1680–1705 and probably designed by Tylman van Gameren. It occupies a site that had previously held a wooden manor belonging to the Radziwiłł family. Known at different times as Krasiński Palace, Sieniawski Palace, and Raczyński Palace, it became closely connected with Poland’s political, cultural, and artistic life.
Construction and Sieniawski rebuilding
The first masonry palace was built for Michał Stefan Radziejowski, Archbishop of Gniezno and Primate of Poland, a senior ecclesiastical office traditionally associated with the leading archbishop of the country. Construction is also dated more specifically to about 1686. In 1712 the property passed to Adam Mikołaj Sieniawski, the Grand Crown Hetman, the highest-ranking military commander in the Polish Crown.
Between 1713 and 1721, Sieniawski rebuilt the palace and its service buildings. This work created front outbuildings, a representative courtyard, a service courtyard, and a garden, while alcoves and passageways were added to the complex. Agostino Locci and Kacper Bażanka are associated with this phase. After Sieniawski died in 1726, the property passed to his daughter Zofia, the wife of August Czartoryski. It was sold to the banker Piotr Riaucour in 1732 and acquired by the Czapski family in 1733.
The Czapski and Małachowski residence
The palace changed owners at least ten times and was associated with the Radziwiłł, Radziejowski, Zamoyski, Czartoryski, Sieniawski, Czapski, Krasiński, and Raczyński families. Between 1752 and 1765, under the Czapskis, it acquired the late-Baroque and Rococo character that shaped its appearance. Rococo was an eighteenth-century decorative style known for light ornament, asymmetry, and elaborate interior decoration.
Konstancja Czapska and her husband Stanisław Małachowski remodeled the property as a French-style urban residence. Małachowski was Marshal of the Sejm, the Polish legislative assembly, and a co-author of the Constitution of 3 May 1791. Constitutional drafts, legislation, discussions, and formal dinners connected with this political work took place in the palace. Around 1790, Jan Chrystian Kamsetzer added two Classicist outbuildings and remodeled the main gate. Classicism drew on the ordered forms and proportions associated with ancient Greek and Roman architecture.
Krasiński family and cultural life
After Małachowski’s death in 1809, the palace became the property of the Krasiński family and developed into an important center of Warsaw’s cultural life. Wincenty Krasiński held literary meetings there and assembled the Krasiński Ordination Library in the palace. The writers Seweryn Goszczyński and Józef Bohdan Zaleski lived there around 1820–1821.
Zygmunt Krasiński, one of the major Polish Romantic poets, was born in the palace in 1812. His mother, Maria, died there in 1822, and his father, Wincenty, died there in 1858. The artist Zygmunt Vogel, known for watercolor and drawing, lived in the palace from 1808 to 1826 while serving as a professor in the Fine Arts Department of the University of Warsaw.
Fryderyk Chopin lived with his family in the southern outbuilding from 1827 to 1830. It was his last home in Poland before he left for exile on 2 November 1830, never returning to his homeland. Cyprian Kamil Norwid, a major Polish poet of the post-Romantic period, lived in the palace from 1837 to 1839. He studied painting there at Aleksander Kokular’s school and later wrote “Chopin’s Piano,” a poem associated with the defense of the instrument against Russian troops in 1863.
Destruction, reconstruction, and public use
Henryk Marconi rebuilt the palace in 1851–1852. From 1909 until the outbreak of the Second World War, it belonged to Edward Bernard Raczyński. The building housed the United States consulate in 1905 and again in 1910–1911, as well as the French Military Mission in 1924.
The main body of the palace was burned during the German artillery bombardment and the defense of Warsaw in September 1939. Its interiors were completely destroyed, and the street-facing buildings were burned in 1944. Postwar damage was estimated at approximately 70 percent, and priceless paintings and books were believed to have been lost. The palace was reconstructed between 1948 and 1959 to a design by Stanisław Brukalski, with the aim of restoring its eighteenth-century appearance.
After reconstruction, the palace became part of the Warsaw Academy of Fine Arts. In 1962 the Ministry of Municipal Economy withdrew Raczyński’s ownership rights and authorized the Academy to use the property for public purposes. The palace and its outbuildings entered the register of historic monuments in 1965. In 2018 Warsaw refused to return the property during the reprivatization process because it was being used for public purposes.
Remains
Palace complex and courtyards
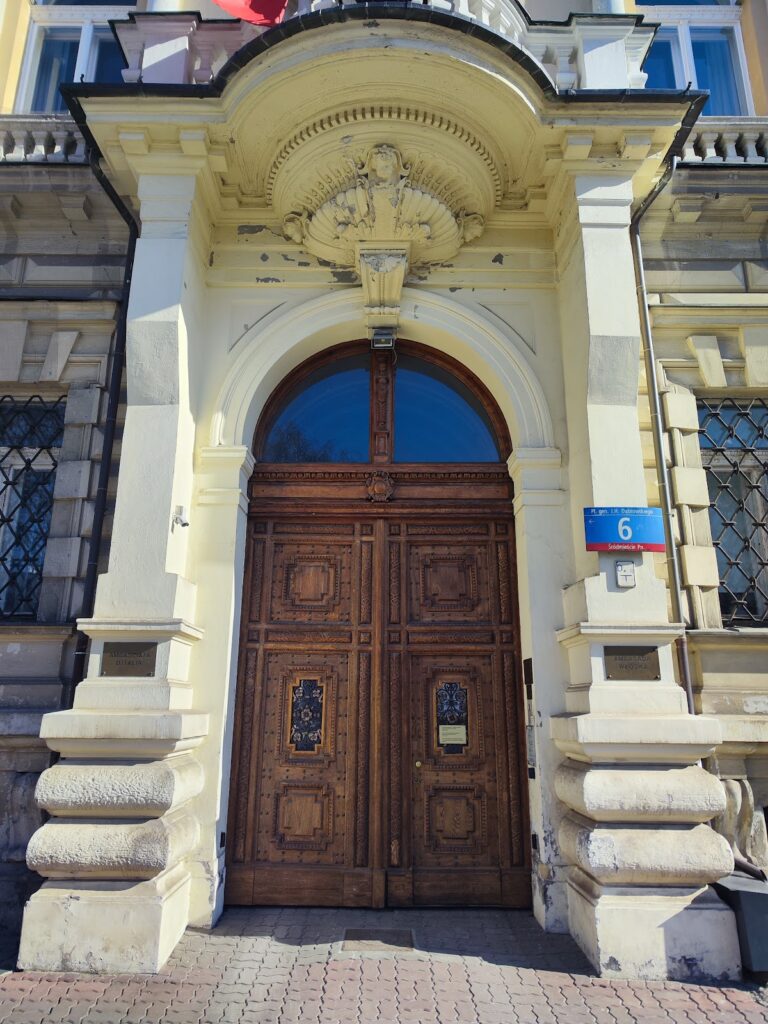
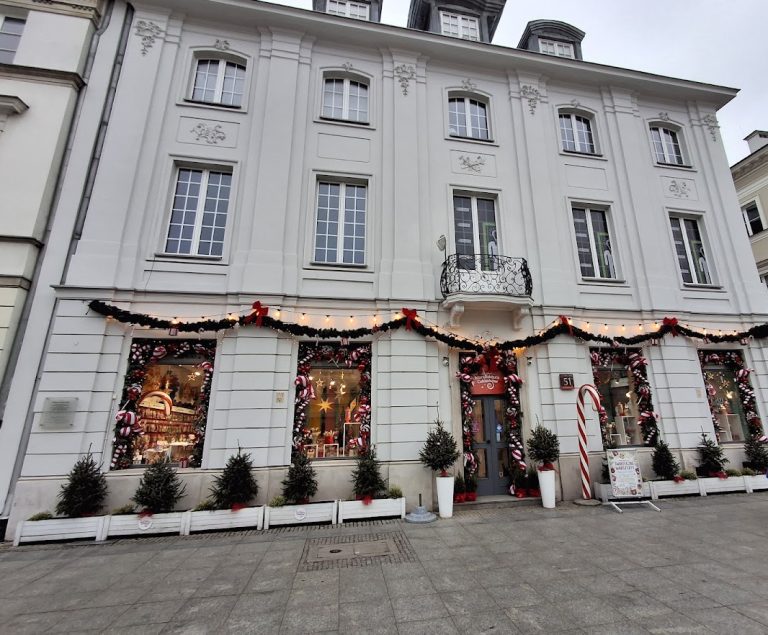
Czapski Palace is a brick complex composed of the main building, street-facing outbuildings, courtyards, and a garden. Its surviving organization reflects the early eighteenth-century rebuilding, which established front outbuildings together with separate representative and service courtyards. The palace’s late-Baroque and Rococo decoration includes the entrance from Krakowskie Przedmieście, where stone eagles and allegorical figures representing the Four Seasons frame the approach. Kamsetzer later remodeled the gate in the Classicist style.
Classicist outbuildings
The two outbuildings added around 1790 by Jan Chrystian Kamsetzer belong to the palace’s later architectural phases. The southern outbuilding faces Krakowskie Przedmieście and contains a reconstruction of part of the Chopin family apartment. A commemorative plaque on the façade marks Chopin’s residence. Another plaque, installed in 1989, commemorates Cyprian Kamil Norwid, while a plaque on the side facing Traugutta Street commemorates Zygmunt Krasiński.
Chopin Family Salon
The Chopin Family Salon occupies a large upper-floor room in the southern outbuilding. It recreates part of the apartment to which the Chopin family moved in June 1827, using period furniture and memorabilia associated with the composer. The nineteenth-century interior and its decoration were reconstructed from sketches made by Antoni Kolberg in 1832. A Chopin salon operated in the outbuilding from 1960 to 2014 as a branch of the Fryderyk Chopin Museum.
Courtyard monument
A copy of Andrea del Verrocchio’s equestrian monument to Bartolomeo Colleoni stands in a corner of the palace courtyard facing Traugutta Street. Colleoni was a fifteenth-century Venetian condottiero, a professional military commander in Renaissance Italy who led a contracted army. The copy was installed in 1950.
Academy collections
The Warsaw Academy of Fine Arts Museum, opened in 1985, occupies the palace complex, with the museum located in the attic. Its collection contains approximately 30,000 works, including paintings, sculpture, prints, drawings, posters, architecture, artistic crafts, and industrial design. About 200 square meters of storage space are used for the collections, while exhibition rooms serve meetings, lectures, and temporary exhibitions. The Academy also occupies the palace and adjoining buildings for its rectorate, library, Faculty of Painting, and Faculty of Graphic Arts.
Nearby sites