Palazzo Núñez-Torlonia: A Roman Palace and Private Residence
Site at a Glance
- Popularity
- Medium
- Country
- Italy
- Primary era
- Early Modern
- Eras represented
- Early Modern, Modern
- Civilizations
- Papal States
- Site type
- Domestic
- Remains
- Elite Residence
On this page10 sections
History
Construction for the Núñez family
Palazzo Núñez-Torlonia is a residence in Rome, Italy, built around 1660 for the Portuguese Núñez family, whose members were of Jewish origin and had converted to Catholicism. Its restrained Baroque ornament reflects the period. Marquis Francisco Núñez-Sánchez was the patron, and Giovanni Antonio De Rossi was the architect. The design has also been tentatively linked to Gian Lorenzo Bernini, a leading Italian Baroque architect and sculptor, but that attribution is uncertain.
Bonaparte ownership
Lucien Bonaparte, Napoleon’s younger brother, acquired the palace in 1806 and was still identified as its owner in 1816. He commissioned alterations by architect Raffaele Stern and installed his painting collection there. A catalogue listed 130 paintings in 15 rooms. Lucien’s mother, Letizia Ramolino, and his brother Jérôme also lived in the building. Facing financial difficulty, Lucien transferred it to Jérôme, who kept it until Marino Torlonia acquired it in 1842.
Torlonia expansion and later residence
Marino Torlonia commissioned architect Antonio Sarti to renovate and enlarge the complex, joining it with neighboring residences and adapting it for rental apartments. The palace also became known as Palazzo Bracciano. Marino gave the fountain in front of the building to the city, and the nearby space was for a time called Torlonia Square.
The palace later passed to the Torlonia family’s princely branch of Civitella-Cesi. Alessandro Torlonia, the fifth Prince of Civitella-Cesi, lived there with his wife, Beatrice, a Spanish royal princess, from their marriage until his death in 1986. Beatrice hosted her father, Spain’s deposed and exiled King Alfonso XIII, for a time, and died in the palace in 2002.
Alessandro’s sisters Cristiana and Marina also held shares in the property; Marina died in 1960 and Cristiana in 1970. After Alessandro’s death, Beatrice sold part of the building to her son-in-law Paul Annick Weiller and to Francis Alexander Shields, Marina’s son. Shields later sold his share to architect Renato Bocchi. Weiller also transferred his share to Bocchi, on the condition that Beatrice could remain in the palace for the rest of her life. The building continues in use as a private residence.
Remains
Palace complex
Plan and expansion
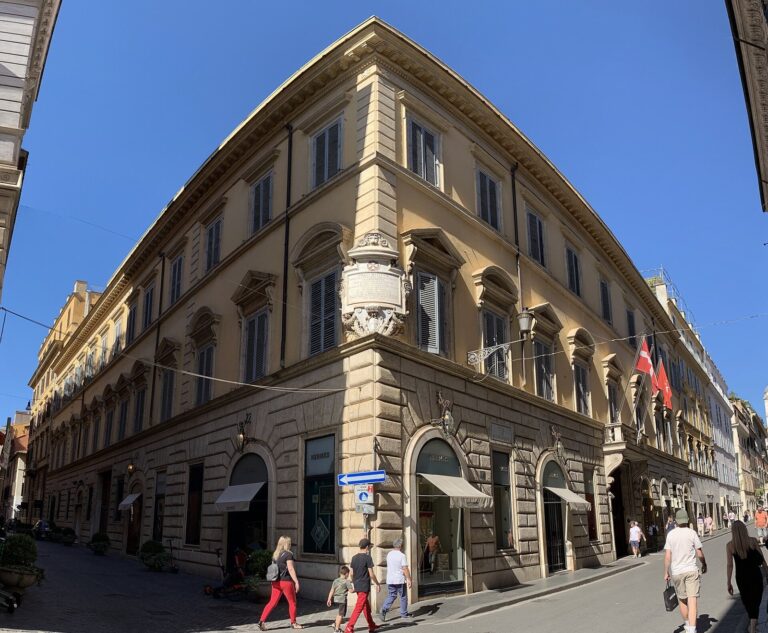
The complex stands at the corner of Via dei Condotti and Via Bocca di Leone, within the area bounded by Via dei Condotti, Via Bocca di Leone, and Via Borgognona. The original entrance was on Via dei Condotti. The original principal palace comprised mainly two apartments, each with 17 or 18 rooms. Adjoining dwellings were incorporated into the enlarged complex, while a proposed expansion to cover the entire city block was never completed. A guesthouse associated with the palace later became the Hotel d’Inghilterra.
Street façades
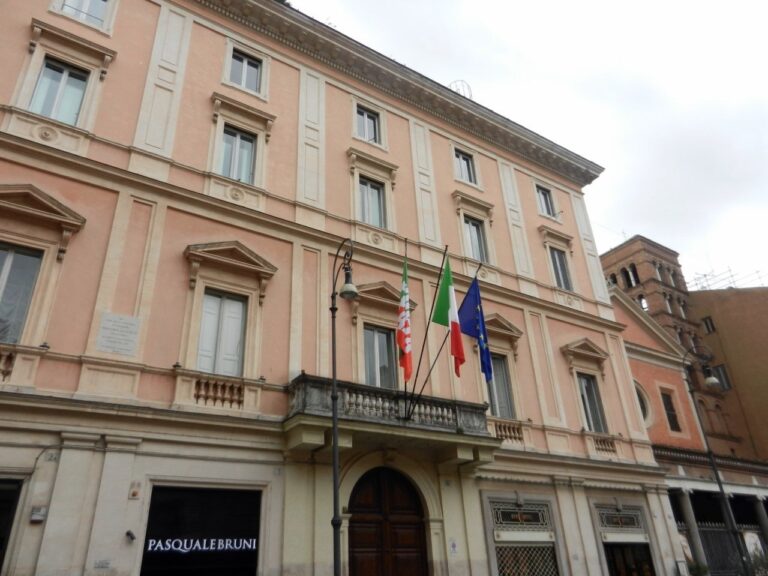
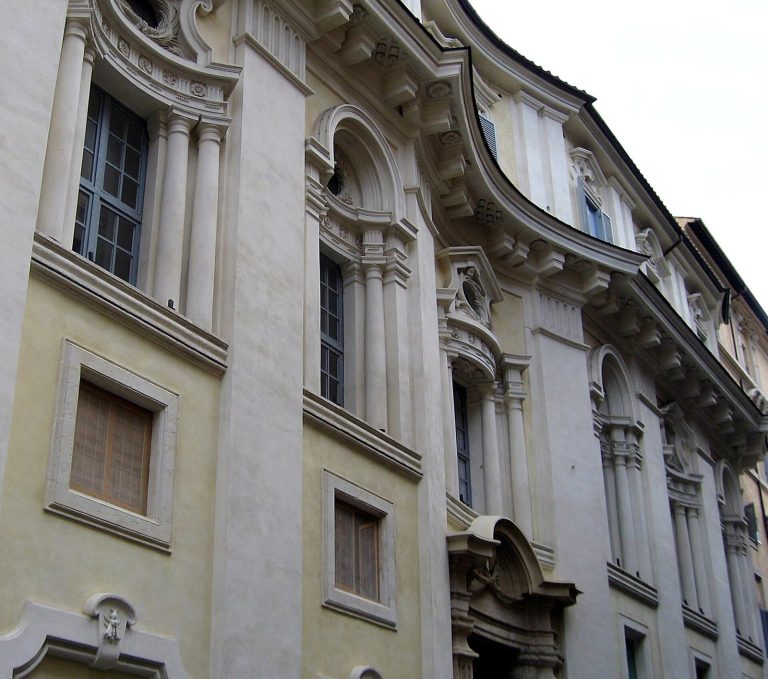
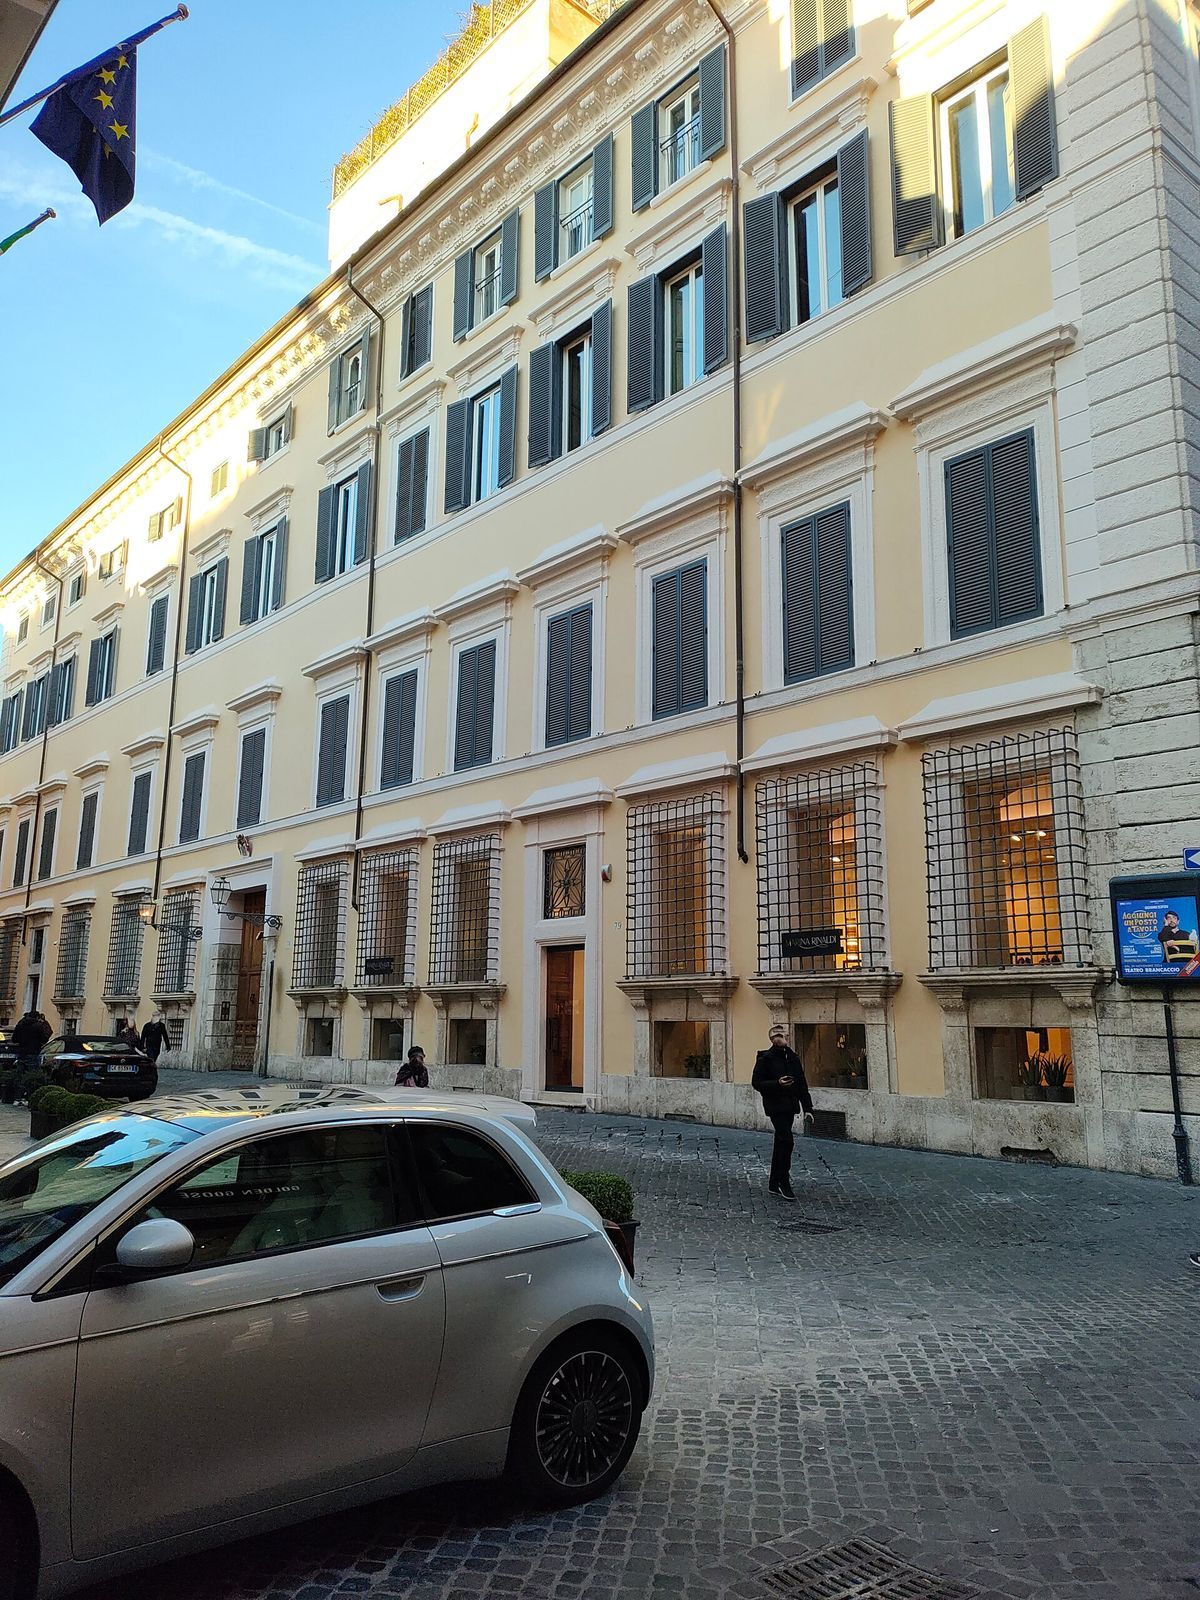
The façades were brought into a more consistent design, especially along Via Bocca di Leone, where windows and pilasters (flat, column-like wall features) follow a regular pattern. The building has a unified, block-like exterior divided into floors in a manner associated with Renaissance palaces. Ground-floor windows rise above basement light wells; above them are the principal floor and upper stories, capped by a projecting entablature (horizontal architectural band at the roofline). Restrained Baroque detail appears in the brackets beneath the roofline and around the ground-floor windows. The design has been compared with Palazzo Farnese.
Interior decoration
Religious frescoes by Giovanni Francesco Grimaldi, made in the 1660s and 1670s with the collaboration of Giacinto Calandrucci, decorate rooms on the first and third upper floors. Eighteenth-century descriptions praised both the paintings and the palace’s stucco work.
Torlonia Fountain
The fountain stands in front of the palace on Via Bocca di Leone. An ancient Roman stone coffin rests on lion paws, while water flows from a carved face above it into a semicircular marble basin flanked by two small columns. The fountain sits within a columned pavilion; its arch bears the Torlonia coat of arms between two lions. An inscription below the arch identifies Duke Marino Torlonia as the person who paid for the fountain and states that it stands on land he owned.