Jameh Mosque of Varamin: An Ilkhanid Four-Iwan Friday Mosque in Iran


Site at a Glance
- Rating
- 4.5
- Popularity
- Low
- Country
- Iran
- Primary era
- Medieval
- Eras represented
- Medieval
- Civilizations
- Ilkhanate
- Site type
- Religious
- Remains
- Mosque
On this page12 sections
History
Jameh Mosque of Varamin is a Shiite Friday mosque in Varamin, Iran, built under the Ilkhanids, the Mongol dynasty that ruled much of Iran in the thirteenth and fourteenth centuries. Begun during the reign of Sultan Mohammad Khodabandeh and completed in 1322–1323 under his son and successor Abu Sa’id Bahadur Khan, it is a representative work of Azeri-style Persian architecture and is regarded as the oldest surviving building associated with Mongol rule in Varamin.
Foundation and Ilkhanid construction
An earlier mosque at Varamin had been built by the wealthy Shiite Abu Sa’d Varamini family. The present mosque was begun under Sultan Mohammad Khodabandeh, also known as Oldjaïtu, and completed after his death during the reign of Abu Sa’id Bahadur Khan, who ordered its construction. Izz al-Din al-Quhadhi is identified as the founder, while Ali Qazvini is named as the architect.
The dome was added in 1325–1326. The building is interpreted as an early, highly developed Ilkhanid expression of the four-iwan plan, in which a large vaulted space opens toward each side of a central courtyard. Its monumental scale, elaborate ornament, and carefully controlled light and shadow formed an important part of its architectural character.
Damage, restoration, and conservation
After the mosque was damaged in a disaster, Amir Yusef Khajeh ordered its restoration in 1413–1414. It then received no maintenance for approximately five centuries. In 1887, the French archaeologist and traveler Jane Dieulafoy recorded that local peasants feared entering because the dome might collapse. Photographs made by the British traveler and writer Robert Byron in 1934 likewise show the building in poor condition.
Archaeologists excavated the mosque during the 1960s and 1970s. Restoration followed in the 1980s and again during the 2000s, when work restored the surviving portion along the north–south axis, approximately half of the original complex. The mosque was added to Iran’s National Heritage List on 6 January 1932 and is administered for conservation by Iran’s Cultural Heritage, Handicrafts and Tourism Organization. It remains active, although it is used only occasionally.
Remains
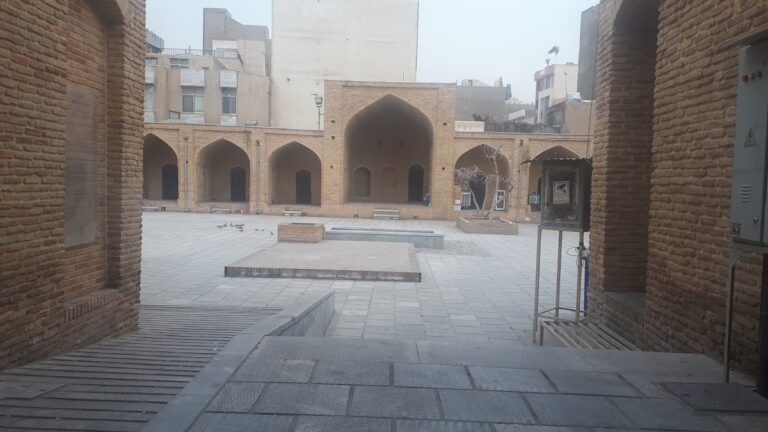
Jameh Mosque of Varamin occupies a freestanding rectangular complex measuring approximately 66 by 43 metres, with an area of about 2,838 square metres. Set within an urban square, it is organized around a courtyard measuring approximately 25 by 25 metres. Single-story arcades with pointed barrel vaults originally surrounded the courtyard on all four sides, and the proportions of the iwan spans to the courtyard sides are given as 1:3. The western part is almost entirely ruined, while the surviving north–south portion represents about half of the original structure.
Courtyard and iwans
Entrance and lateral iwans
Four iwans frame the courtyard: an entrance iwan to the north, a prayer iwan to the south, and lateral iwans or porches to the east and west. The western porch had two rows of columns and no entrance. It was completely destroyed and rebuilt during recent restoration. The complex originally also had side portals in the northwest and southeast extensions, in addition to the main entrance. Restoration changed the use of these side entrances, with the southeast portal remaining functional afterward.
Principal entrance
The main entrance is tall and elongated, with decoration in glazed tiles and terracotta. Its facade is divided into five parts: a central portal, two subsidiary blind arcades topped by calligraphic panels, and two subsidiary entrances surmounted by high blind arcades. Two further entrances at the sides of the iwan have vaults decorated with checkerboard patterns. Dark- and light-blue glazed terracotta set against unglazed terracotta forms geometric arabesques in the entrance iwan.
Prayer hall and dome
Domed prayer chamber
The principal prayer hall lies in the southwest part of the complex and forms a square space approximately 10 by 10 metres. Its domed chamber stands above a square base approximately 10.5 metres on each side. Squinches, corner structures that allow a square chamber to support a polygonal dome base, transform the room first into an octagonal stage and then into a sixteen-sided polygon. An undecorated drum supports the dome above them.
The single dome rises approximately 23.5 metres and has an exterior diameter of about 10.5 metres, dominating the surrounding buildings. Its original double-shell construction is a scholarly attribution, and the upper shell is thought to have been destroyed, leaving the lower shell. The dome was built from horizontal courses of clay brick laid at changing angles and at progressively higher levels, producing corbelled half-domes.
Light and interior transition
A low-vaulted passage beneath the principal iwan leads toward the prayer hall and emphasizes the height and scale of the chamber. The principal iwan is higher and more dominant than the opposite northeastern iwan, the two lateral iwans, and the entrance iwan. Light enters through two lateral windows and seven narrow windows beneath the dome: one on the main axis, two on a secondary axis, and four above the octagonal squinches. The interior is consequently relatively dim, a condition associated with descriptions of Iran’s climate.
Architectural decoration
Brick, plaster, glazed and unglazed terracotta, glazed ceramic-tile mosaics, and faience form the mosque’s principal materials and decorative surfaces. The iwan of the main prayer hall has cross-shaped and star-shaped terracotta motifs beneath a horizontal band of calligraphic inscriptions. Above the band is a brick-vaulted zone with muqarnas, tiered three-dimensional cells used in transitional or ornamental vaulting. Traces at the outer corners indicate that this zone was formerly highlighted in shades of blue, while a transverse arched band carries geometric ornament.
The lower interior of the dome contains diamond motifs and regularly arranged curves, while its upper area has an ornamental circle with star forms. Each of the four octagonal squinches contains three rows of muqarnas and is separated from the square lower zone by a band of calligraphic inscriptions. The spaces between the squinches form blind arcades, above whose eight arches are well-preserved examples of blue glazed terracotta.
The mihrab, the niche marking the direction of prayer toward Mecca, and the entire southwest wall form the most richly decorated part of the mosque. Their plaster ornament consists of three-dimensional vegetal, floral, and calligraphic motifs. The other three walls have simpler geometric and calligraphic decoration resembling the exterior. In many areas, brickwork is deliberately left undecorated so that the sculptural qualities of the masonry remain visible.
Ancillary features and archaeological evidence
The complex includes a shabestan, an enclosed prayer hall, an adjacent structure beside it, ten small arches, and one large central arch. Three exterior walls have designed facades, while the south, or qibla, wall is comparatively plain. Excavations also revealed that a reservoir and a water basin once stood in front of the mosque.
Nearby sites