Mosque of Aslam al-Silahdar: A Fourteenth-Century Mamluk Funerary Complex in Cairo

Site at a Glance
- Rating
- 4.3
- Popularity
- Very Low
- Country
- Egypt
- Primary era
- Medieval
- Eras represented
- Medieval
- Civilizations
- Mamluk
- Site type
- Religious
- Remains
- Mosque
On this page15 sections
History
The Mosque of Aslam al-Silahdar is a fourteenth-century mosque and mausoleum in Cairo, Egypt, built during the Bahri Mamluk period for the commander Aslam al-Baha’i al-Silahdar. It stands in the Al-Darb al-Ahmar district near Bab al-Mahruq, a gate in the eastern Ayyubid city wall, and formed part of a funerary complex commissioned during the reign of Sultan al-Nasir Muhammad.
Aslam al-Silahdar’s Career
Aslam al-Baha’i was of Kipchak origin and began his career as a mamluk under Sultan Qalawun. Mamluks were a military ruling elite who governed Egypt and Syria during the medieval period. Sultan al-Nasir Muhammad appointed Aslam as silahdar, or armsbearer, and promoted him to the rank of senior commander.
Aslam was later accused of treason and imprisoned from 1323 to 1333. Near the end of al-Nasir Muhammad’s reign, he was reinstated and subsequently joined the Council of Amirs. He also served as governor of Gaza. Under later Mamluk sultans, he regained high rank. Sultan al-Nasir Ahmad released him from imprisonment in 1342 and again appointed him amir of one hundred, a senior military rank. Aslam died in 1346, during the reign of al-Muzaffar Hajji.
Construction of the Complex
The funerary complex was built in 1344–1345. A foundation inscription states that construction began in September or October 1344 and was completed in July 1345. A second inscription gives a completion date in October or November 1345. The later date may relate to an annex or to the completion of the building’s decoration.
The complex occupied ground that had previously formed part of a cemetery during the Fatimid and Ayyubid periods. Its orientation and arrangement indicate that it was built beside a public square, or maydan, part of which survives. Aslam’s mausoleum probably came first and may initially have stood with a hawsh, an enclosed garden or burial enclosure. The mosque was added later, enlarging the complex into its present form.
The original foundation also included a rab‘, or residential apartment complex, a hod water trough for animals, a sabil for public water distribution, and an istabl residence incorporating stables. These associated structures no longer survive. The mosque was designated for Friday prayer even though it lacked the hypostyle hall and courtyard arrangement normally associated with contemporary Friday mosques.
Restoration and Preservation
The building deteriorated over time and underwent a major restoration in 1900 by the Comité. A further restoration was carried out from 2006 to 2009 by the American Research Center in Egypt in partnership with the Aga Khan Trust for Culture. The mosque forms part of the South Cairo archaeological area.
Remains
Exterior Layout and Entrances
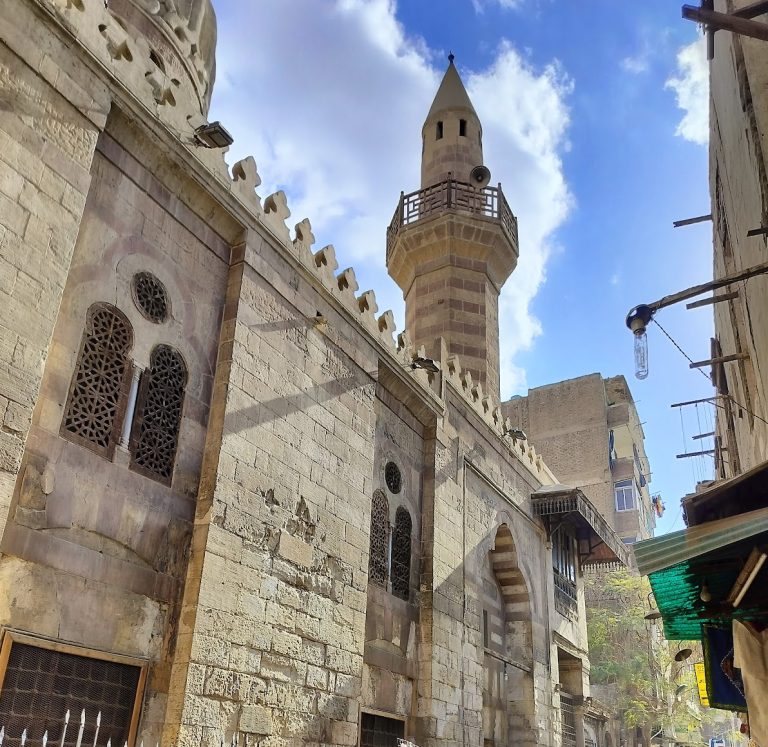
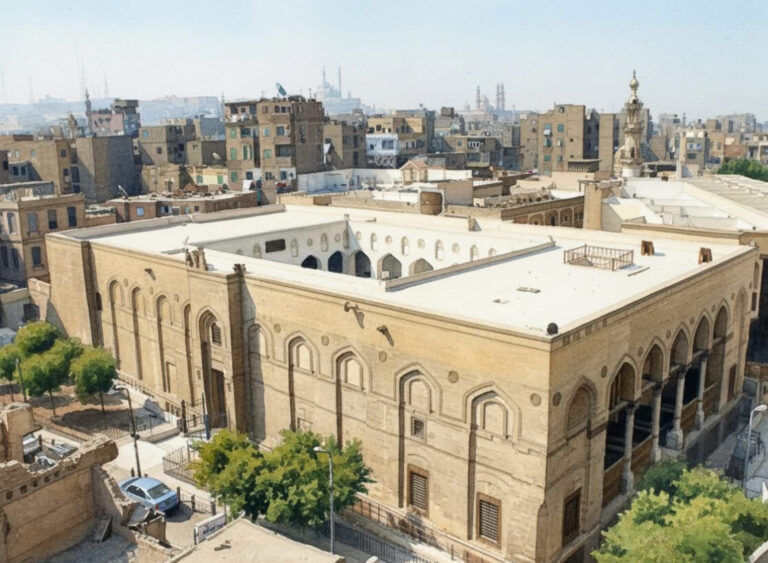
The surviving complex has a slightly irregular exterior, probably shaped by the pre-existing urban fabric. Its outer façades follow the surrounding streets, while the interior is arranged on a cruciform four-iwan plan. An iwan is a roofed hall open toward a courtyard, and this arrangement places four such halls around a central court.
Street Façades and Portals
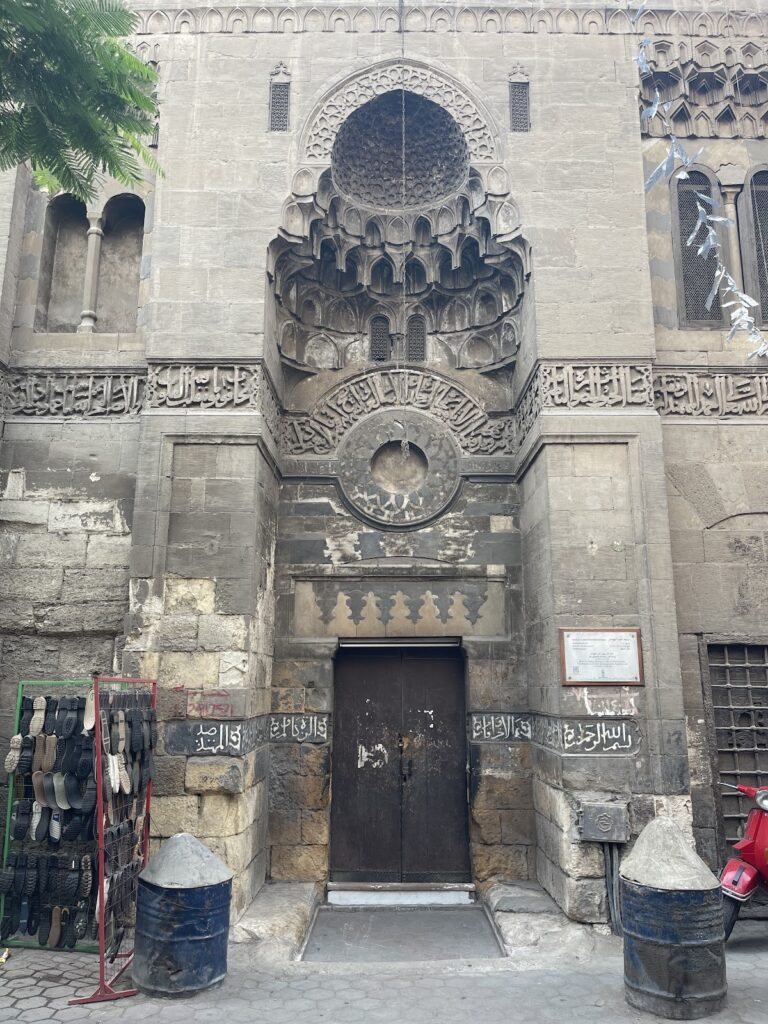
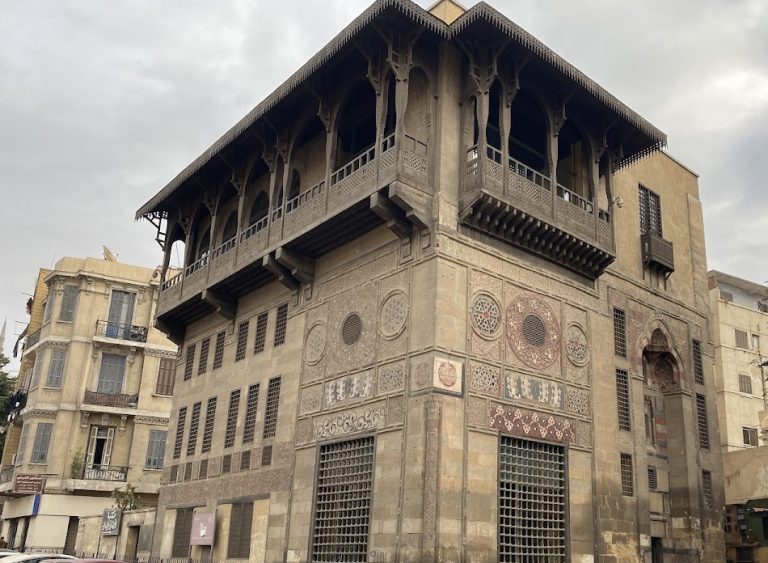
Two principal façades face the streets. The southwest main façade is associated with the site of the emir’s former house, while the northwest façade forms the other principal street front. Each façade faces a small public square and contains an entrance portal.
The main portal includes a rectangular marble panel dominated by a large circular medallion. Its floral arabesque is carved in red, black, and white, while the inscription panel below has letters enriched with floral details. An additional line of inscription appears above the medallion. The other portal carries a finely carved marble inscription in cursive naskh, a widely used Arabic script. The letters stand against a scrolling floral design, and their upper ends are shaped to correspond with the surrounding ornament.
Mausoleum Dome and Minaret
The mausoleum dome is built of brick and covered with stucco shaped into exterior ribs. Around its drum runs a band of glazed tile mosaic in white, blue, green, and black. The band carries the Throne Verse of the Qur’an, verse 2:255. The minaret visible today is a later reconstruction and does not belong to the original building.
Courtyard and Prayer Halls
Central Courtyard
The interior is organized around a central courtyard with four iwans. The eastern and western iwans open toward the court through single large arches. The northern and southern iwans are separated from it by arcades of three arches supported by two columns. The direct connection between the principal entrance and the iwans is unusual in Mamluk architecture and probably reflects the limited space available for the complex.
Each iwan has a flat wooden ceiling. The ceilings of the northern and southern iwans are lower than those of the eastern and western halls. The courtyard’s present wooden roof was added during the 1900 restoration to protect the interior; there is no evidence that the court originally had a roof.
Upper Rooms and Balconies
Windows set high in the courtyard walls above the lateral iwans indicate the presence of upstairs rooms. These rooms were probably used by inhabitants of the complex and may also have accommodated lessons. A large balcony occupies part of the wall above the western iwan and probably served as a dikka, an elevated platform from which muezzins could project the words of prayer. A second balcony crosses the iwan arch and probably functioned as a bridge or passage.
Qibla Iwan
Stucco decoration is concentrated on the upper courtyard walls and in the eastern iwan, which is the qibla iwan. The qibla is the direction of prayer toward Mecca. The courtyard walls contain carved stucco medallions, lozenges, and blind keel arches, while the western wall is partly occupied by the balcony.
The eastern iwan contains a plain mihrab, the niche that marks the qibla. Above it is a stucco-carved medallion with a circular Arabic inscription whose letters are inset with red and blue glass. Shallow recesses in the side walls contain further stucco-carved medallions inlaid with ceramic.
Mausoleum Interior
Entrance and Decoration
The mausoleum occupies the southeastern corner of the complex and is entered through a stone portal in the southern iwan. The portal uses ablaq, masonry made from alternating colours of stone or other masonry units.
Inside, high-quality stucco carving survives, although some of the decoration has been lost. The mihrab is ornamented with carved arabesques and calligraphic bands. Above it, a stucco medallion incorporates a grille formed from another calligraphic inscription surrounded by arabesques. Stained-glass windows occupy the upper walls.
Dome Transition
Muqarnas-carved squinches mediate the transition from the mausoleum’s square chamber to its round dome. Muqarnas is a three-dimensional treatment of stepped or honeycomb-like cells, often used below domes. Here, the carved squinches provide the architectural transition between the chamber and the domed roof.
Nearby sites