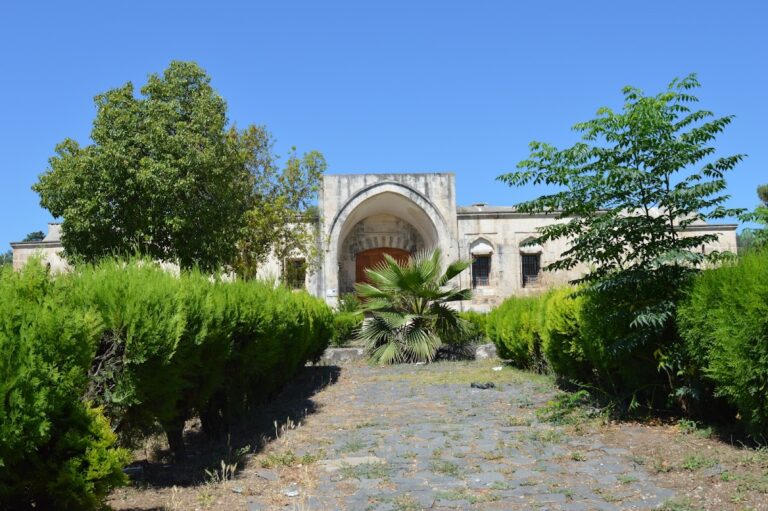
Adana Mosque: A Sixteenth-Century Ramazanoğlu Mosque in Türkiye


Site at a Glance
- Rating
- 4.7
- Popularity
- Medium
- Country
- Turkey
- Primary era
- Early Modern
- External website
- Open
- Eras represented
- Early Modern, Modern
- Civilizations
- Ottoman, Ramadanid
- Site type
- Religious
- Remains
- Mosque
On this page11 sections
History
Adana Mosque, also known as the Great Mosque of Adana, is a sixteenth-century mosque in Adana, Türkiye, built under the Ramazanoğlu beylik, a small Muslim principality that ruled in the region during the early sixteenth century. Its architecture combines Mamluk, Seljuk, and Ottoman traditions. The mosque formed the center of a külliye, an Islamic charitable and institutional complex organized around a mosque, and remained Adana’s largest mosque for about 450 years.
Construction under the Ramazanoğlu family
Construction began in 1513 under Ramazanoğlu Halil Bey. His son and successor, Piri Mehmet Paşa, completed the mosque in 1541. The complex beside Ramazanoğlu Hall on Kızılay Street originally contained an imaret, a hadith school, a medical institution, and a primary school, as well as the mosque, a madrasah, and mausoleums. The surviving Ramazanoğlu palace reception building is now used as a cultural center affiliated with Çukurova University.
The madrasah, described in early documents as the “Old Madrasah,” was built by Piri, son of Halil Bey, during the reign of Sultan Süleyman. Its inscription gives a completion date of May 1540 through a chronogram, a date encoded through the numerical values of letters. The architect is unknown. The madrasah now functions as a Turkish-Islamic Cultural Center.
Later use and restoration
The mosque continued as an active Islamic place of worship and retained its central role within the complex. A historic educational building now stands on the former site of the imaret. It successively housed Adana Islahanesi, Hamidiye Industrial School, and İnkılap Primary School, and currently serves as an imam-hatip middle school, a Turkish school combining general education with religious instruction.
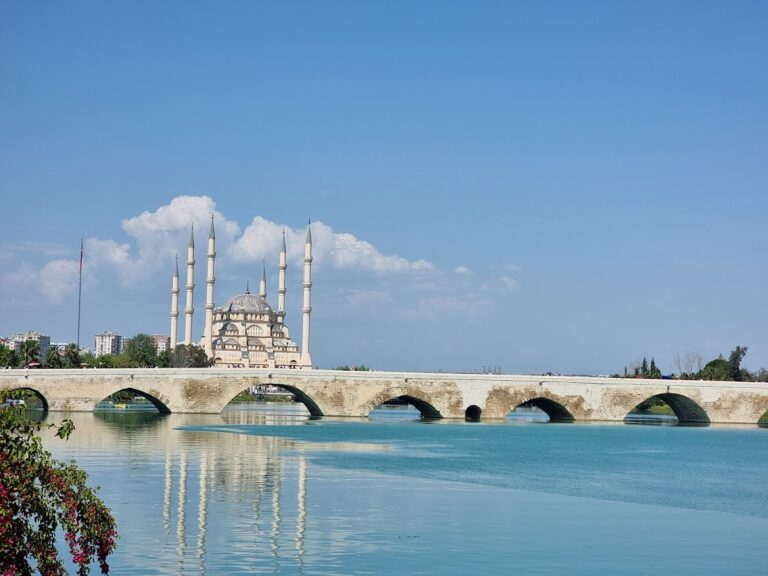
The 1998 Adana–Ceyhan earthquake damaged the mosque. The General Directorate of Foundations carried out repairs between 1998 and 2004, completing the restoration in 2004. The building then returned to use for worship. In the same period of Adana’s modern development, the mosque ceased to be the city’s largest when Sabancı Merkez Mosque opened in 1998.
Remains
The complex centers on a rectangular mosque measuring 34.5 by 32.5 metres, with a courtyard, prayer hall, eastern madrasah, and separate mausoleums. The surviving buildings use white stone, brick, marble, wood, and glazed tiles, while their forms and decoration bring together Mamluk, Seljuk, and Ottoman architectural traditions.
Mosque and courtyard
Entrances and courtyard
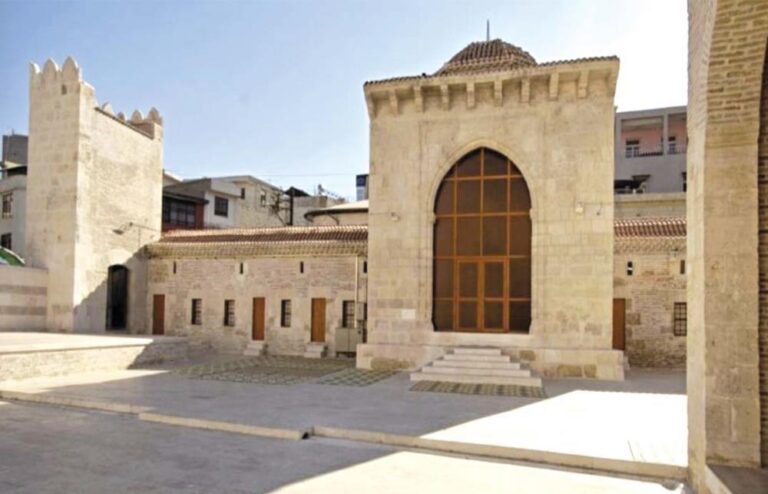
The western entrance predates the main mosque and differs in style from the section built under Halil Bey. Its stepped, conical stalactite roof has Seljuk features and is understood as evidence that a smaller mosque stood here before the present building. The courtyard is entered through large gates on its western and eastern sides. Its northern part is covered by a wooden roof carried on pillars, creating an extension of the prayer hall and an outdoor summer prayer area.
The eastern entrance beside the main hall is faced with black-and-white marble panels. Its semi-pointed arches carry stalactite and floral decoration. The western gate has a dome decorated with two snake reliefs and an inscription, while further inscriptions appear above the eastern gate and the minbar, the pulpit used for the Friday sermon. A single minaret stands near the eastern courtyard entrance. It has a covered balcony, reflects Mamluk influence, and is faced with stone in two colours.
Prayer hall
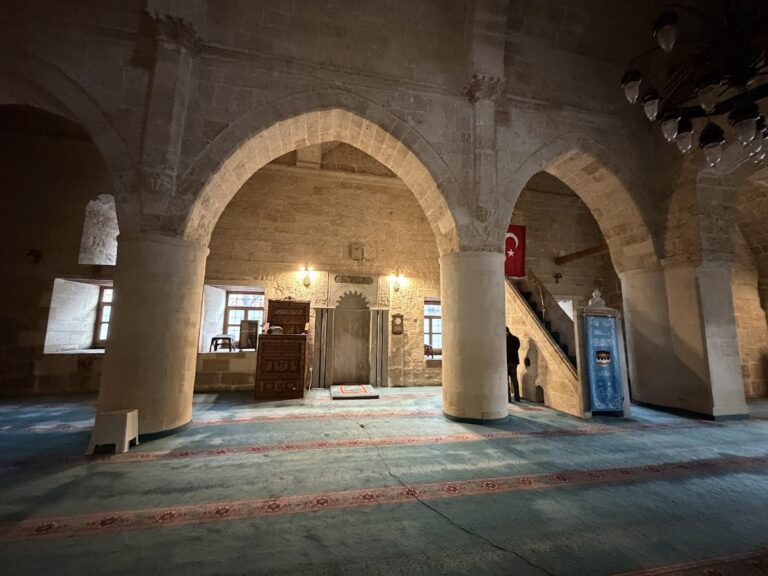
The main prayer hall spans the width of the rectangular plan. Two aisles are divided into five bays by columns that support semi-pointed arches. The mihrab, the niche indicating the direction of Mecca, is decorated with Iznik tiles, glazed ceramics associated with Ottoman decorative art, and framed by black marble panels. Iznik tiles also cover the qibla wall, the wall facing Mecca, and were added after 1552.
Madrasah
The madrasah stands east of the mosque around an almost square courtyard measuring 23 metres on each side. Dervish cells line its eastern, western, and southern sides, while the northern side contains the divanhane, the principal classroom or hall. This room is covered by two back-to-back domes, and the madrasah measures 32.8 metres from east to west on the exterior.
The rear walls of the eastern wing, the chimney, and the northern part of the classroom are made of brick. Most of the rest is built from white stone. The cells have plastered inner walls and unplastered outer surfaces. The classroom’s stone front and brick rear are also associated with the madrasah of Yağ Camii. Its back-to-back domes and U-shaped arrangement of cells distinguish its plan from Seljuk and Ottoman madrasahs.
Geometric decoration on the classroom’s western window corresponds to the ornament on the mosque entrance arches. The portal niche has bevelled moulding, and palmettes and small badges decorate the frame around the inscription. Of the two rectangular windows on the classroom’s eastern and western walls, the second has moulding based on intersecting thread lines, checkerwork, six-armed stars, and six-leaved flowers. The eastern window’s ornament remains unfinished. The monumental crown gate bears the madrasah’s only inscription, two lines in thuluth, a large flowing script used for monumental writing. A fountain was added to the courtyard in 1854.
Mausoleums
Principal mausoleum
The principal mausoleum stands east of the mosque, beside it but not structurally joined to the prayer building. Its sarcophagi contain Halil Bey and Piri Paşa’s sons, Mehmet Bey and Mustafa Bey. Sixteenth-century tiles cover the sarcophagi, and inscriptions on their fronts were all written after March 1552. The tiled interior makes the mausoleum an exceptional example of its type, comparable in this respect to the Yeşil Türbe in Bursa. Its design is also related to mausoleums in Central Asia and early Persian architecture.
Independent southern mausoleum
A second mausoleum stands independently about 2 metres south of the principal mausoleum. It has a hexagonal plan and a high dome. Its sarcophagi carry no inscriptions, so the occupants and exact construction date are unknown. Its proximity to the principal mausoleum has led to the belief that it may have served members of the Ramadanid family. The building dates from the end of the eighteenth century.