Kenargerd Caravanserai: A Safavid Roadside Caravan Complex in Iran


Site at a Glance
- Rating
- 3.9
- Popularity
- Very Low
- Country
- Iran
- Primary era
- Early Modern
- Eras represented
- Early Modern, Modern
- Civilizations
- Safavid
- Site type
- Economic
- Remains
- Caravanserai
On this page9 sections
History
Kenargerd Caravanserai is a Safavid-period roadside complex in Iran, located in the Fashapuyeh district of Hasanabad in Tehran Province. Attributed to Shah Abbas I, a Safavid ruler associated with major architectural and infrastructural development, it served travelling merchants, porters, camel drivers, and their pack animals. The Safavid dynasty ruled Iran from the sixteenth to the eighteenth century, and the caravanserai formed part of the roadside network that supported movement and commerce during this period.
Safavid Caravanserai
The name Kenargerd Caravanserai comes from the nearby village of Kenargerd. As a caravanserai, it functioned as a roadside lodging and service complex, with spaces for travellers, animals, goods, and storage arranged around courtyards. Its original section was designed to accommodate both people and pack animals moving along the road.
Later Development and Preservation
The western section was added later, probably during the past century, and created a second courtyard while increasing the complex’s stable capacity. The caravanserai is now abandoned. Restoration took place in Solar Hijri 1381, and the complex was nationally registered as a protected cultural monument under registration number 1342.
Remains
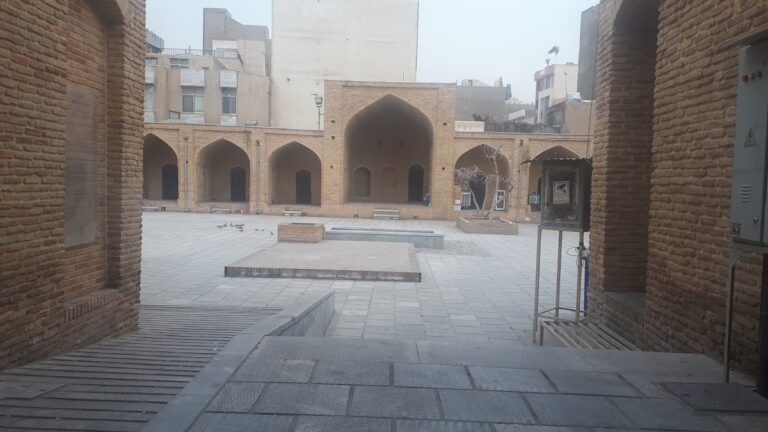
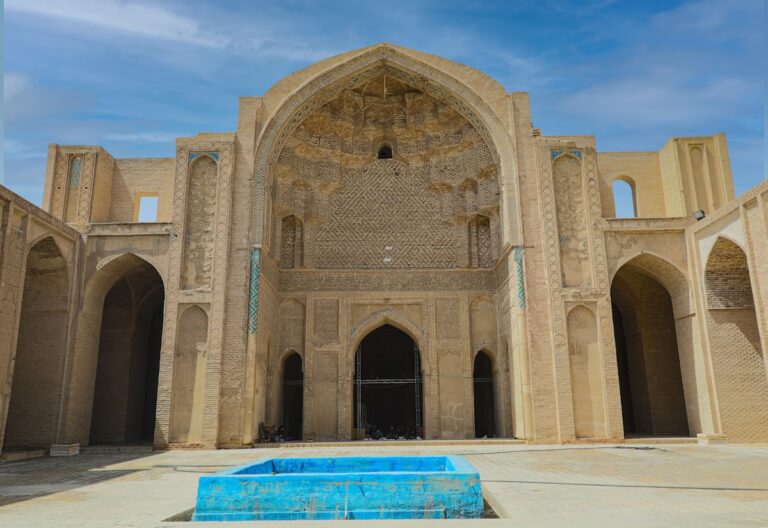
Kenargerd Caravanserai is built from mud, plaster, and brick. Its older section covers more than 4,400 square meters and is organized around a rectangular courtyard. Although the building is described as a two-iwan structure, its courtyard has four iwans, vaulted halls or recesses open on one side, positioned at the centers of the four sides. Smaller iwans flank these principal spaces, and each connects with a lodging cell.
Older Section
Courtyard and Entrance
The principal and smaller iwans differ little in height and width, so the four-iwan arrangement is not strongly expressed from the courtyard. The complex is entered from the east. Its entrance portal is level with the outer wall, unlike the raised entrance portals found at most Safavid caravanserais. A row of blind arches, recessed or outlined arches that do not form open passages, emphasizes the entrance façade, while the exterior faces of the other sides are plain.
Circulation and Service Spaces
Long stables extend behind the lodging cells and around the caravanserai. They were accessible from the entrance vestibule and through the chamfered courtyard corners, whose edges are cut away at an angle. Matching arrangements occupy the northeast and southeast corners, combining stable passages, animal spaces, and stairways leading to the roof. In the southwest corner, two perpendicular passages lead to the stables and storerooms. The northwest corner contains one passage to a stable and another to a space probably intended for animals.
The western courtyard iwan broadens at the rear in two directions, creating a cruciform plan arranged like a cross. Its side arms lead to storerooms behind the western façade. This iwan served as a circulation area and gave access to the second courtyard.
Later Western Section
The later western addition forms a second courtyard. Small iwans surround its north, south, and west sides, with lodging cells behind the western examples. Stables behind the northern and southern ranges are wider than ordinary caravanserai stables and contain a central row of columns. Their enlarged form appears to have been intended chiefly to provide space for more animals.
External Facilities
A bathhouse and a cistern stood outside the caravanserai at its northeastern corner. These facilities served the caravanners using the complex and extended its practical functions beyond the courtyard buildings.