Ese Kapi Mosque: An Ottoman Mosque in Istanbul


Site at a Glance
- Rating
- 4.9
- Popularity
- Very Low
- Country
- Turkey
- Primary era
- Medieval
- Eras represented
- Medieval, Early Modern
- Civilizations
- Byzantine, Ottoman
- Site type
- Religious
- Remains
- Mosque
On this page10 sections
History
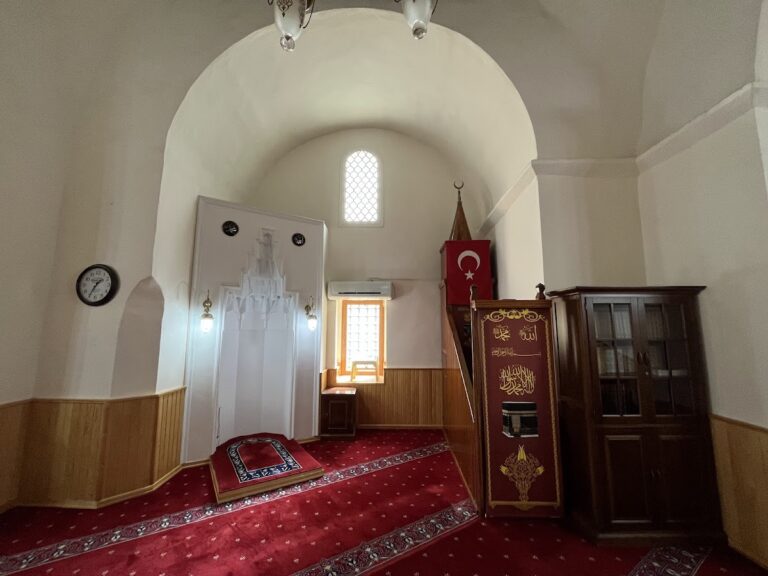
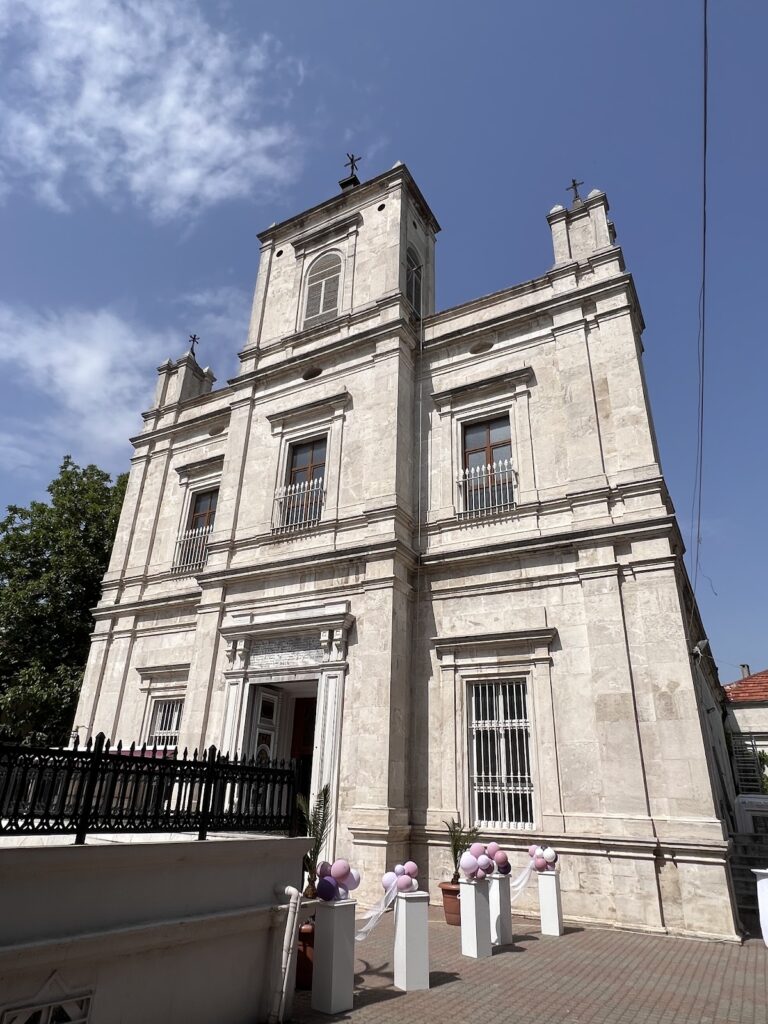
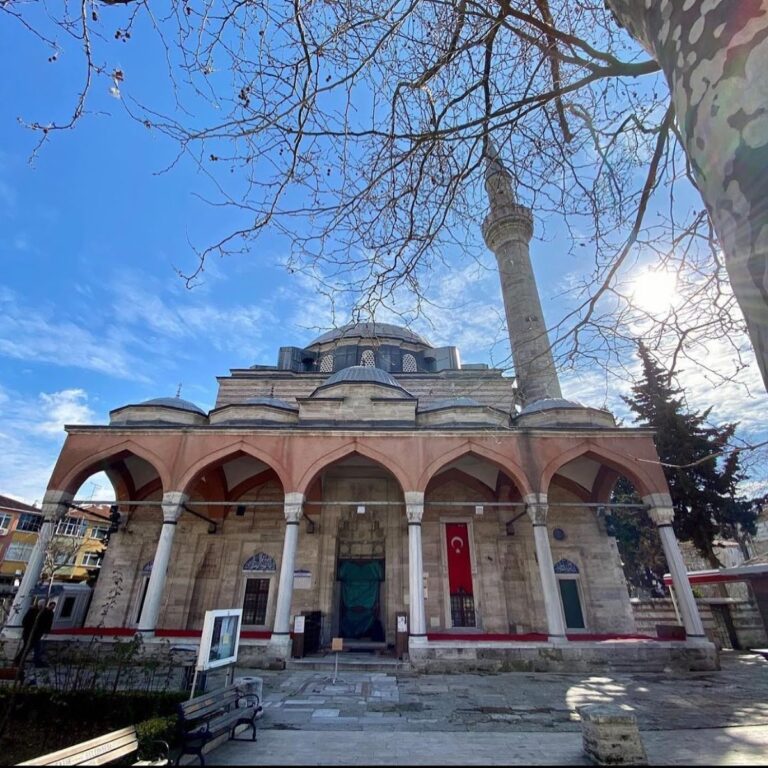
Ese Kapi Mosque is an Ottoman mosque in Istanbul, Turkey, occupying a former Byzantine Eastern Orthodox church built in the late thirteenth or early fourteenth century during the Palaiologan era, the period of Byzantine rule under the Palaiologos dynasty. It stands in Cerrahpaşa on the southern slope of Istanbul’s seventh hill, overlooking the Sea of Marmara. Its original dedication is unknown, although it has been tentatively connected with the nearby Monastery of Iasites.
Byzantine origins
The church was built along the southern branch of the Mese, Constantinople’s principal ceremonial and processional road. It stood just inside the former Wall of Constantine, the city’s earlier landward fortification, and close to an ancient gate. That gate may have been the Gate of Exakionios or the Gate of Saturninus, which has also been identified with Constantinople’s original Golden Gate. The building’s brickwork resembles that of the Pammakaristos and Chora churches, supporting a date in the late thirteenth or early fourteenth century.
Ottoman conversion and endowment
The gate that gave the building its Turkish name, Isa Kapi, meaning “Gate of Jesus,” was destroyed in the earthquake of 1509. Between 1551 and 1560, Vizier Hadim Ibrahim Pasha converted the former church into a small mosque, or mescit. He commissioned the Ottoman court architect Mimar Sinan to enlarge the complex with a medrese, an Islamic educational institution, and a dershane, a teaching room or school building.
The new religious and educational institutions stood in sparsely settled neighborhoods along the Theodosian Walls, where the population was predominantly Christian. Their establishment reflected Ibrahim Pasha’s aim of advancing the Islamization of Istanbul. His waqf, a charitable endowment supporting religious and public institutions, assigned administration of the complex to the serving chief white eunuch, the senior Ottoman official responsible for the Imperial Harem.
Damage, abandonment, and reconstruction
The complex was damaged by earthquakes several times during the seventeenth century and restored in 1648. In 1741, Ahmet Agha, another chief eunuch, funded a small sebil, a public fountain associated with charitable water distribution.
The earthquake of 1894 ruined the building, leaving two walls standing. The site was then abandoned and enclosed within the garden of Cerrahpaşa Hospital, which houses the Faculty of Medicine of Istanbul University. In recent years, surveys and scans supported a reconstruction based on the building’s original form and functions. Ese Kapi Mosque now serves again as a mosque.
Remains
The reconstructed complex occupies a restricted site enclosed within the Cerrahpaşa University Hospital complex. Its principal elements are the former church, a courtyard, the medrese, the dershane, and the small sebil. Roads encroach on the site, and the arrangement of the educational buildings differs substantially from the standard plan used for similar Ottoman complexes.
Former Byzantine church
The former church has a rectangular plan measuring 17.0 by 6.80 metres. Its single nave ends to the east in a bema, the raised sanctuary area of a Christian church, and three apses, semicircular terminations of the church space. During the Ottoman period, the central apse was demolished and replaced by a wall. The walls are built from alternating courses of white stone and red brick, creating the two-colour effect characteristic of late Byzantine construction. The surviving exterior wall is articulated by lesenes, narrow vertical strips of masonry, topped by arches.
The church was probably originally covered by a dome, although by the nineteenth century this had been replaced by a wooden roof. Palaiologan frescoes decorated the interior. In 1930, two paintings remained visible in the southern apse: the Archangel Michael appeared on the apse vault, while Saint Hypatius was shown on the side wall. Stucco decoration can still be seen on the two surviving walls.
Ottoman educational and charitable buildings
Medrese
Two sides of the courtyard are occupied by the Ottoman educational buildings. The medrese contains eleven student cells and uses a bichromatic brick pattern similar to that of the former church, linking its appearance to the earlier Byzantine structure while forming part of Ibrahim Pasha’s sixteenth-century religious foundation.
Dershane
The dershane provided the complex’s teaching space. Its exterior is decorated with a frieze of raised stucco arabesques. Sinan adapted the building arrangement to the limited and constricted plot, producing a plan that diverged substantially from the usual organization of comparable complexes.
Sebil
A small sebil stands at the courtyard entrance. Built in 1741 through the patronage of Ahmet Agha, it formed the charitable water-distribution element of the complex and remains part of the reconstructed site.