Jagdschloss Windhof: A Baroque Hunting and Pleasure Palace in Weilburg, Germany
Site at a Glance
- Rating
- 4.8
- Popularity
- Very Low
- Country
- Germany
- Primary era
- Early Modern
- Eras represented
- Early Modern, Modern
- Civilizations
- Holy Roman Empire
- Site type
- Domestic
- Remains
- Palace
On this page13 sections
History
Jagdschloss Windhof is a baroque hunting and pleasure palace in Weilburg, Germany, built for the Nassau-Weilburg ruling family between 1713 and 1726. It began as a medieval agricultural estate and was transformed into a princely summer residence intended for courtly society, following the model of the baroque development of Weilburg Palace.
From medieval farm to comital estate
A farm estate near the present palace was recorded in 1327 as Wynthusin. Its name appeared in several later forms, including Winthusen, Windhusen, Wymtusin, and Winthausen. The name Windhof was first documented in 1671 and became the sole designation during the second half of the eighteenth century. It probably referred to the site’s elevated and exposed position, where storms were frequent.
The medieval farm was probably established in the first half of the fourteenth century by the Weilburg citizen Eckel and his wife, Gele. Their estate lay farther east than the present Windhof, probably in the northeastern forest, where a labyrinth garden was later created in connection with the palace. In 1349, Heyne, probably Eckel’s son, sold the farm and its associated landholding to the Weilburg castleman Junker Dietrich von Goldhausen.
The property subsequently passed among several mainly Weilburg-based tenants, many of whom lived on the estate. In 1369, it was sold to Count Johann I of Nassau and his wife, Johanna of Merenberg. The County of Weilburg-Nassau then managed the property, which included the Wehrholz farm, vineyards at Schellhof and Haingarten, meadows at Panstiel and Selters, and a livestock farm near the palace.
The farm itself contained a sheepfold and a dwelling for the shepherd. The sheepfold became a central part of the estate, while a resident farm manager was employed from 1540. Management alternated between direct comital administration and leasing. Before 1714, the independently managed agricultural estate probably belonged to the municipality of Ahausen, while the land remained in the possession of the Bishopric of Worms and the Greifenklau von Vollraths family until the palace was built.
Construction under Johann Ernst and Karl August
Around 1713, Count Johann Ernst of Nassau-Weilburg began converting the agricultural property into a hunting and pleasure palace. He required the new residence to stand in a straight visual alignment with Weilburg Palace, so its central axis was directed toward the Weilburg Castle Church. Tree growth now blocks that view. The project was designed by Julius Ludwig Rothweil and drew on French palace examples such as Trianon and Versailles, while also incorporating fortress-like features associated with Rothweil’s military architectural background.
Construction proceeded in stages. Water-supply works began in 1713, followed by the cellars, side wings, and four pavilion buildings in 1714. Masonry was raised from 1716, and the interior was fitted out in 1717. The side wings and courtyard complex were complete by 1718. The main building had also been started by 1716, but it remained unfinished when Johann Ernst died in 1719.
Johann Ernst’s son, Prince Karl August of Nassau-Weilburg, reduced expenditure and dismissed Rothweil, bringing the work to a halt. Construction resumed in 1722 and was completed in 1726. Between 1723 and 1726, a pond complex with a Turkish pleasure house on a central island was added. The house contained six straight beds and four round beds, but weather damage led to its removal in 1749.
Educational use and twentieth-century rebuilding
Around 1927, Windhof was converted into a school dormitory. From 1934 to 1936, the complex was extensively rebuilt when a state institution for training adult-education teachers moved from Frankfurt am Main to Weilburg under Nazi Germany. The work was planned under Karl Grabenhorst with consideration for contemporary monument-protection requirements, although some proposed alterations were not carried out.
The modernization introduced water pipes, gravity heating, a mechanically biological sewage-treatment plant, sliding windows, and toilet facilities. The side wings were rebuilt as three-story structures and initially housed about 250 students in double rooms. The main building was altered much less, apart from several student rooms and a new toilet facility, and served as the caretaker’s residence.
A fire severely damaged the northern side wing in 1968, and the affected building complex was reconstructed in 1993. Since 1963, the entire complex has been used by the State Technical Academy in Weilburg. It currently functions as the dormitory of the State Technical School Weilburg-Hadamar. The former palace and estate are protected as the registered cultural monument “Sachgesamtheit Windhof” under Section 9 of the Hessian Monument Protection Act.
Remains
Overall layout
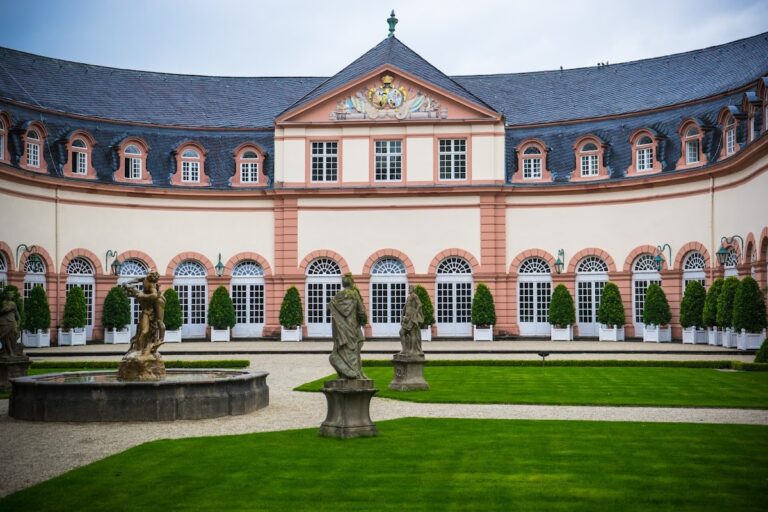
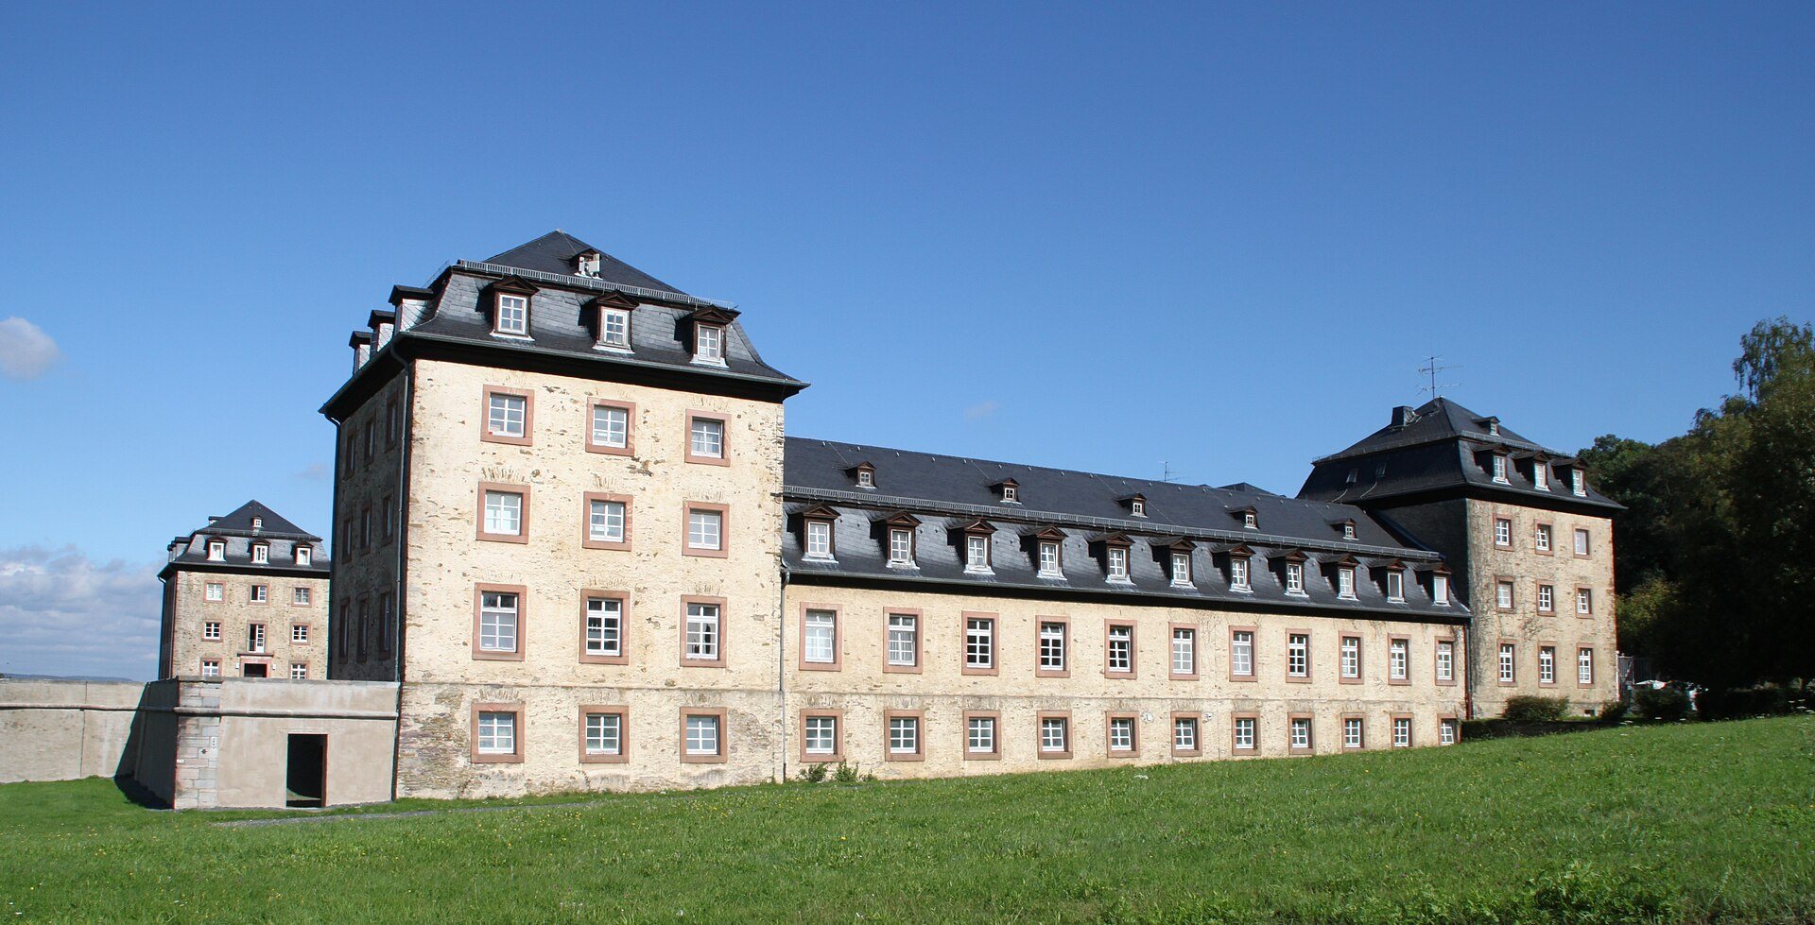
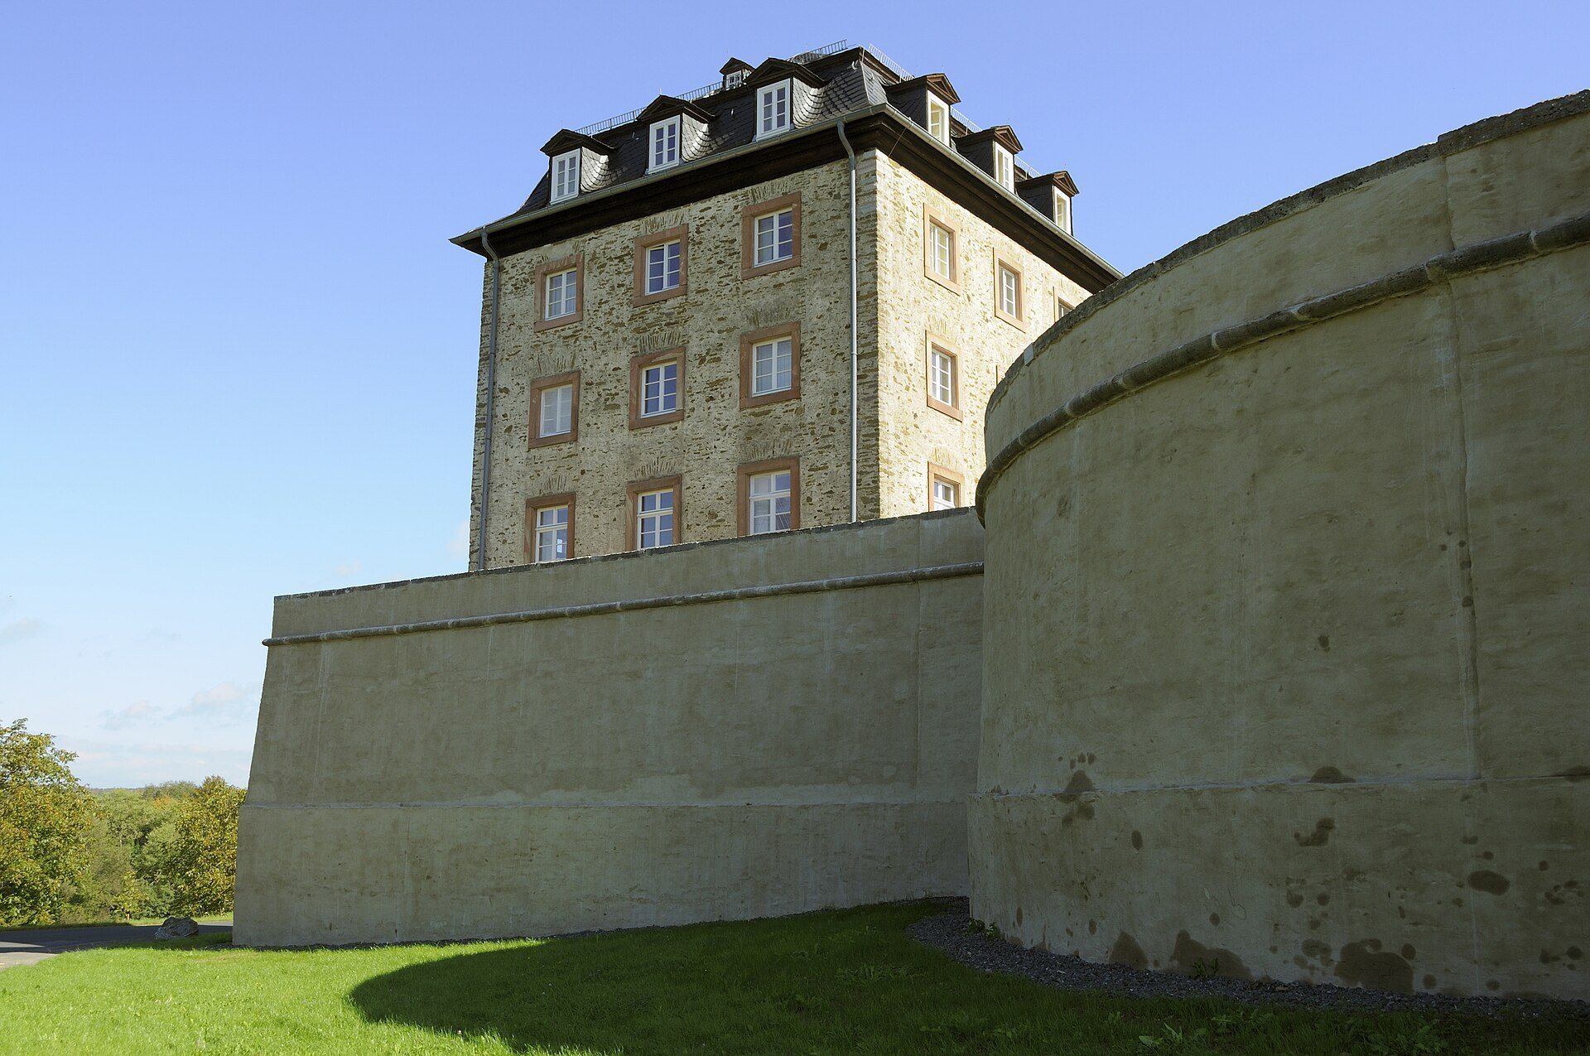
Windhof forms a large baroque group modeled on French palace complexes. The manor house and two adjoining side wings create a U-shaped arrangement around a courtyard open to the west. Pavilion towers and a parapet wall give the ensemble a fortress-like character, while the main building and formal gardens establish the appearance of a courtly residence. The protected ensemble also includes school buildings, the garden complex, and the walls surrounding the present sports field.
Palace buildings
Manor house
The manor house is a rectangular building with a cross-shaped ground plan. Its ground floor contains a ceiling painting by the court painter Georg Friedrich Christian Seekatz the Elder. The main building retained more of its earlier fabric during the twentieth-century modernization than the side wings, which helped preserve its role as the central architectural element of the complex.
Side wings and pavilions
The original side wings were single-story buildings ending in two-story corner pavilions with mansard roofs. A mansard roof has a steep lower slope and a shallower upper slope on each side, creating additional usable space beneath it. Structural deterioration led to the demolition and rebuilding of the wings in 1936 as three-story buildings in the style of the manor house, under the direction of government building official Karl Grabenhorst. The northern wing was reconstructed again in 1993 after the fire of 1968.
Waterworks and gardens
Water supply
The palace’s water supply was created in 1713. Water from the Birkenkopf spring north of Weilburg-Kubach was collected in a well house and carried approximately three kilometers to Windhof through a wooden water pipe.
Formal and pleasure gardens
The gardens were laid out by the palace gardener Johann Michael Petri, who also worked on the gardens of Weilburg Palace. They included a pleasure garden beside the buildings, a labyrinth garden with freely growing trees and winding paths bordered by hawthorn and hornbeam hedges, and a kitchen garden that supplied the court. In the eighteenth century, the formal and pleasure gardens followed a plan by Johann Michel.
Pond complex
The garden complex included an octagonal pond with an island at its center. The island carried the Turkish pleasure house, whose six straight beds and four round beds formed part of its design. The house was demolished in 1749, while the pond installation and its outline remain visible. The former kitchen garden north of the palace is now a sports field. The courtyard pond was not renewed during the twentieth-century rebuilding; stairs were added so that the area could serve as a Thingplatz, an open-air performance ground promoted in Nazi Germany for ideological theatrical and ceremonial events, and the pond’s outlines remain visible.