Schloss Weilburg: A Nassau Renaissance and Baroque Residence in Germany


Site at a Glance
- Rating
- 4.6
- Popularity
- Medium
- Country
- Germany
- Primary era
- Early Modern
- External website
- Open
- Eras represented
- Medieval, Early Modern, Modern
- Civilizations
- Holy Roman Empire
- Site type
- Domestic
- Remains
- Palace
On this page22 sections
History
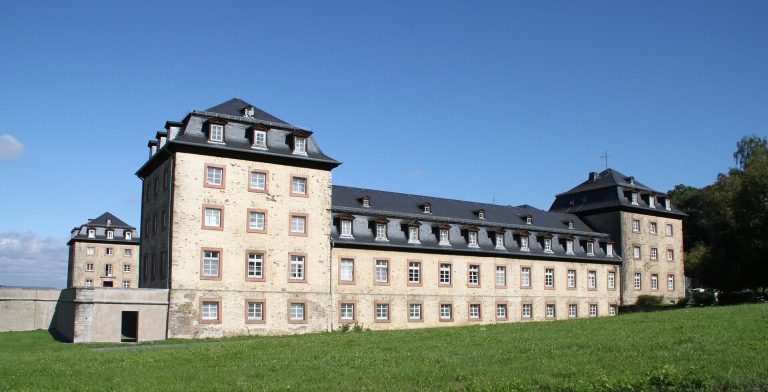
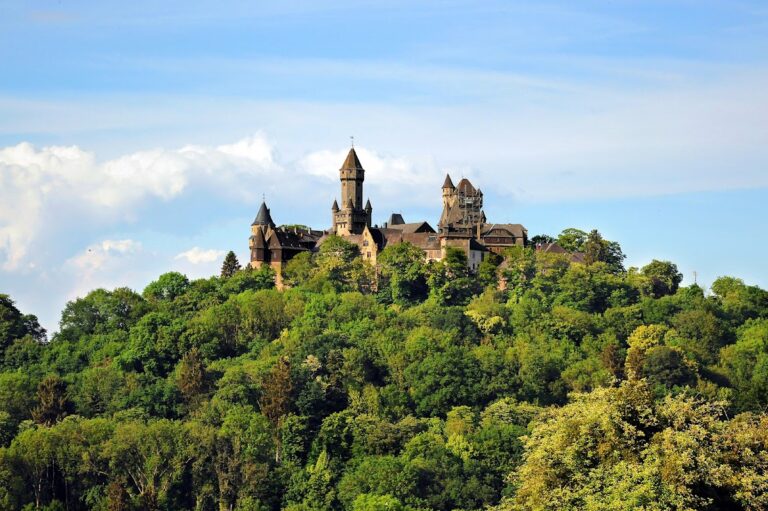
Schloss Weilburg is a palace complex in Germany that developed from a Conradine stronghold into a Renaissance and Baroque residence of the Nassau dynasty. Its principal Baroque expansion took place between 1701 and 1721 on a mountain spur above the Lahn, where the river surrounds the site on roughly three sides. The spur rises as much as 40 metres above the river and lies near the mouth of the Weil, giving the settlement a strategically favourable position.
Conradine Weilburg
Weilburg was first mentioned in 906 as Wilineburch, when the Conradines maintained a Castellum, or fortified seat, there. The Conradines were a medieval East Frankish noble dynasty associated with the Lahn region and the early German monarchy. The stronghold served as the seat of the counts of the Niederlahngau, a medieval county-level district in the lower Lahn region. Konrad the Elder was buried at Weilburg in 906.
King Konrad I founded the Walpurgis foundation at Weilburg in 913. This was a collegiate religious institution dedicated to Saint Walpurga and intended to support worship and clerical activity. Konrad I died at Weilburg on 23 December 918. Tradition holds that the childless ruler named Heinrich I as his successor on his deathbed in what became known as the Weilburg Testament.
After the Conradine line became extinct, Weilburg and its Castellum passed through several donations to the bishopric of Worms. From the twelfth century, the town was controlled by the counts of Nassau, initially as stewards of the bishopric. King Adolf of Nassau purchased Weilburg and its lordship in 1294 and granted the town its rights. Weilburg later served repeatedly as the residence of a branch of the Walramian Nassau dynasty, the Nassau line descended from Walram II.
Medieval castle and Renaissance palace
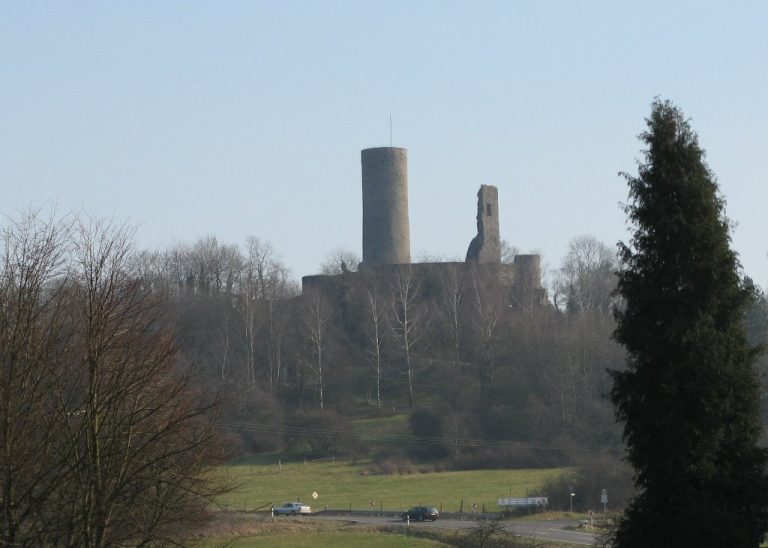
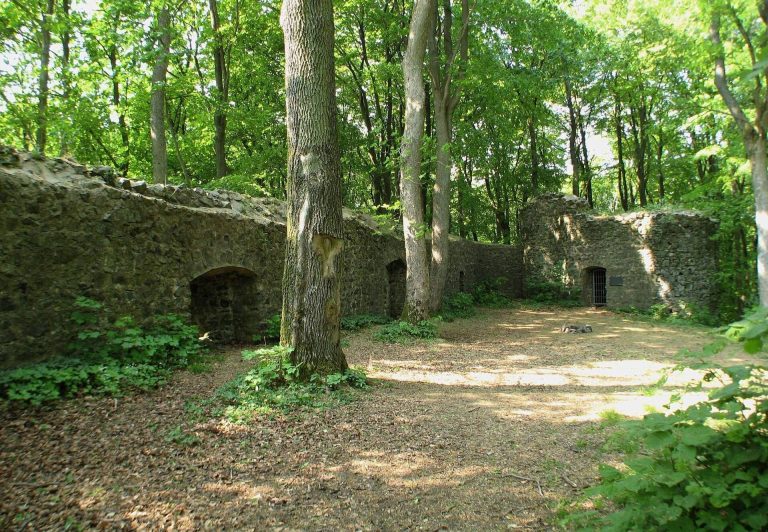
Count Johann I of Nassau ordered a new castle on the mountain spur around 1355 to 1359. A town wall was built around the developing town approximately between 1359 and 1369. One round defensive tower from this period survives in the palace garden.
The present High Palace began to take shape in the sixteenth century under Philipp III of Nassau-Weilburg. Its construction proceeded in stages and retained elements of the earlier Gothic castle. The east wing was built between 1533 and 1539, while the south and west wings followed between 1540 and 1545. The north wing was added approximately between 1570 and 1572. This Renaissance palace was later incorporated into a much larger Baroque residence rather than being replaced.
Baroque transformation
Count Johann Ernst of Nassau-Weilburg commissioned the principal expansion, which was carried out under the direction of state master builder Julius Ludwig Rothweil. The main building phase lasted from 1701 to 1721, with Rothweil directing the work from 1703. New buildings surrounded the older palace, and the town itself was reorganized as part of the residence project.
The market square was rebuilt, a suburb was laid out, and administrative buildings were concentrated around the palace court. The economic estates at Windhof and Wehrholz were renewed, and avenues were created along the roads to Limburg and Frankfurt. More than 720 workers and 41 soldiers worked on the construction site. The extensive felling of timber for the palace led Prince Karl August to restrict the use of construction wood in a building ordinance issued in March 1734. Weilburg subsequently became a centre of rammed-earth construction.
Karl August von Nassau-Weilburg moved his residence to Kirchheimbolanden in 1741, although Schloss Weilburg remained the seat of government. After Nassau lost its territories west of the Rhine in 1801, Weilburg briefly became a residence again. Prince Friedrich Wilhelm of Nassau lived there until his death in 1816. His son Wilhelm, who became Duke of Nassau in 1817, resided at Schloss Biebrich in Wiesbaden.
From Nassau ownership to a museum palace
Two proposed schemes for further remodelling, one from the mid-eighteenth century and another from the early nineteenth century, were not carried out. The Baroque palace therefore remained largely intact, although its interiors were renovated in the Empire style between 1801 and 1816. Empire style was an early nineteenth-century form of Neoclassicism associated with the Napoleonic era and formal classical decoration.
After the Prussian annexation of Nassau in 1866, Duke Adolph of Nassau was allowed to retain Schloss Weilburg as one of only four Nassau properties. When he became reigning Grand Duke of Luxembourg in 1890, the palace passed into Luxembourg ownership. Grand Duchess Charlotte of Luxembourg sold it to the Prussian state in 1935, and Hesse became its owner in 1945 as the legal successor to Prussia.
Much of the palace furniture was taken to Luxembourg after the sale. Furnishings were subsequently brought from Kassel-Wilhelmshöhe, Wilhelmsthal, and Bad Homburg, while other pieces were reconstructed from historical descriptions. A museum was established in the palace after its transfer to Prussia, and its installation was developed between 1936 and 1942. Since 1946, the Hessian Administration of State Palaces and Gardens has managed and maintained the palace and gardens.
Adolph of Nassau, who died in 1905, was transferred in 1953 from the princely crypt at Schloss Hohenburg in Lenggries to the princely crypt beneath the Weilburg palace church. The crypt remained the property of the Luxembourg ruling house after 1935 and is treated as an extraterritorial area outside Luxembourg. The former palace administration building, the Kanzlei, received Weilburg’s town museum and historical archive in 1948. Schloss Weilburg also served as the setting for the 1960 film Fabrik der Offiziere.
Schloss Weilburg is now managed as a museum palace by the Hessian Administration of State Palaces and Gardens. Its statutory monument protection is supplemented by protection under the Hague Convention, an international framework for safeguarding cultural property during armed conflict.
Remains
The complex extends approximately 400 metres along the eastern side of the Weilburg mountain spur and occupies almost half of the Old Town. Its irregular form follows the shape of the spur rather than a single Renaissance axis. The surviving ensemble combines the Renaissance High Palace with Baroque buildings, courtyards, gardens, a palace church, and former economic structures.
High Palace
Renaissance wings
The High Palace forms an irregular four-winged block around a Renaissance courtyard measuring approximately 40 by 34 metres. The east wing, also called the Lahn Wing or New Building, is the oldest surviving part of the present palace and incorporates elements of the earlier Gothic castle. It replaced the medieval castle’s Palas, the principal residential building, with a residential wing and an attached stair tower.
The first east-wing building had two storeys and was constructed by Nikolaus Schickedanz of Frankfurt between 1533 and 1539. It was raised by one storey in 1661 and 1662, when the stair tower also reached its present height. Representative upper-floor rooms are entered through an elevated portal on the stair structure. The portal carries the alliance arms of Philipp III of Nassau-Weilburg and Amalie of Isenburg-Büdingen.
Balthasar Wolff of Heilbronn built the south and west wings between 1540 and 1545, completing a three-wing arrangement open to the north. The south wing held service rooms on the ground floor and formal rooms above. The west wing contained the gate passage, guardroom, and stables below, with further living quarters on the upper floor. Projecting stones visible in the exposed exterior plaster indicate the former exterior stairway to the upper rooms of the south wing.
Later Renaissance additions
The Stadtpfeiferturm, a stair tower serving the west wing, was built between 1567 and 1572. Its portal bears the alliance arms of Albrecht of Nassau-Weilburg and Anna Amalie of Nassau-Dillenburg. The tower chamber housed the town piper, who provided the town’s music and also served as a watchman.
The north wing was built under Count Albrecht of Nassau-Weilburg and the builder Ludwig Kempf approximately between 1570 and 1572. It is the High Palace wing with the most regular facade arrangement, combining dormer structures, bay turrets, and rows of windows. An arcade of Ionic marble columns was added to its inner side on the ground floor in 1572 and 1573. The upper passage was enclosed in 1590 and became known as the wooden passage, while the facade received Corinthian columns.
The Green Building closed the space between the north and east wings between 1580 and 1590. It was expanded into the Kitchen Rooms Building in the late eighteenth century and acquired its present form at that time. Across the High Palace, simply plastered sand-coloured walls and sandstone-red architectural details give the different parts a visually unified treatment. The palace church received the same exterior treatment, helping the Baroque additions harmonize with the sixteenth-century palace.
Rooms and courtyard
The Renaissance courtyard has distinctive acoustics and is used for concerts. The Lion Fountain, made in 1704, was moved there from the Marstall in the Viehhof in 1935. Surviving Baroque interior paintings include works by Georg Friedrich Christian Seekatz, while Andrea Gallasini executed the stucco decoration.
A ground-floor bath cabinet contains a black marble bathtub made in 1709. The room had running cold and hot water, with the hot water heated in two large copper boilers in an adjoining chamber accessible from the courtyard. The Chinese Cabinet contains portraits of Count Johann Ernst and his wife Maria Polyxena of Leiningen-Hardenberg, Chinese porcelain, and an elaborate intarsia floor. The Electoral Room is a Baroque guest bedroom with a red bed, star-patterned parquet floor, and black marble fireplace. Approximately 30 historic rooms form part of the palace tours.
Palace court and Viehhof
Schlossplatz and administrative buildings
Schlossplatz lies west of the High Palace. The High Palace, the north wall of the Upper Orangery, the Kanzlei, and the Rentkammer enclose it, while a wall on its north side separates it from the lower Viehhof. The Kanzlei was built between 1700 and 1704, and the Rentkammer, an administrative and financial office, followed between 1703 and 1704. Both buildings were altered several times. The Kanzlei now houses Weilburg’s Mining and Town Museum, while the Rentkammer contains a restaurant.
The Delphin Fountain is attached to the wall of the Upper Orangery. Made of red marble, it depicts a putto riding a dolphin. Julius Ludwig Rothweil designed it, and the Frankfurt sculptor Johann Bernhard Schwarzeburger executed it in 1710. A linden bosquet, a geometrically arranged grove, occupies the northern part of Schlossplatz. An arcade around the palace court was demolished in 1754.
Viehhof buildings
The Viehhof is a trapezoidal court on lower ground north of the High Palace. Julius Ludwig Rothweil established its present form approximately between 1692 and 1706, and stairs connect it with Schlossplatz. The Long Wing was built between 1704 and 1705 and connected to the High Palace by an intermediate building. It first contained service rooms and staff housing, then was converted into princely living quarters around 1787, acquiring the name Princesses’ Building. It now forms part of the palace hotel.
The Marstall, or formal stable complex, was built north of the Viehhof between 1703 and 1704. Its portal carries the alliance arms of Johann Ernst of Nassau-Weilburg and Maria Polyxena of Leiningen-Hartenberg. The short wing, also called the Cabinet Building, was built on the west side of the court between 1704 and 1706. The riding hall was constructed between 1705 and 1708 and connected to the Marstall by a passage. It is now the city event hall. The three-winged Hay Barn was added north of the Marstall between 1743 and 1746 under Prince Karl August.
Orangeries and palace church
Upper and Lower Orangeries
The Upper Orangery was built south of the High Palace between 1703 and 1705 to designs by Julius Ludwig Rothweil. An orangery shelters citrus and other tender plants during winter, but this building also served as a ceremonial and musical space. It consists of a small central hall with a musicians’ gallery and two large flanking halls. Large east-facing window doors open toward the garden.
The Upper Orangery connects the High Palace directly with the palace church. It functioned as a processional church passage, a venue for court festivals, and a winter shelter for exotic plants. After construction of the Lower Orangery, it was used mainly as a festival hall. Its central projection bears the alliance arms of Johann Ernst and Maria Polyxena. In the north hall, Georg Friedrich Christian Seekatz painted imitations of Delft tiles after genuine Delft tiles were considered too expensive.
The Lower Orangery was built between 1711 and 1713 and separates the upper and lower palace gardens. Its south-facing facade has 15 axes and was modelled on the orangery at Versailles. It is the only building of Johann Ernst’s expansion with a formal facade order and continues to serve as a winter house for potted plants.
Palace church and tower
The present palace church and integrated town hall were built between 1707 and 1713 after the dilapidated predecessor church was demolished, apart from its tower. The church served as the state, town, and court church. The town hall was incorporated on the side facing the market square and now contains a café and conference rooms.
The first church on the site was the Walpurgis Chapel, built in 912. The St. Andreas collegiate church was completed in 1397, and construction of St. Martin’s Church began in 1508, with its tower completed in 1555. After the Reformation, the collegiate foundation was dissolved and the two churches were united.
The princely crypt beneath the altar contains the remains of more than 30 Nassau and Luxembourg rulers and family members. Coffins from burials made before the church was rebuilt were reinterred there. Those buried in the crypt include Philipp III of Nassau-Weilburg, Johann Ernst of Nassau-Weilburg, Grand Duke Wilhelm of Luxembourg, and Grand Duke Adolph of Luxembourg.
The church tower was heightened and remodelled in Baroque form between 1707 and 1710, and new bells were installed in 1708. Two elevated reservoirs in the tower held nine cubic metres of water and supplied pressure water for the palace-garden fountains. They were decommissioned in 1776 when the water system was dismantled.
Palace gardens
Terraces and upper garden
The palace garden began as a Renaissance garden laid out between 1523 and 1559. Its creation required the cemetery between the High Palace and church to be moved to the Frankfurt road. During the Baroque expansion, the garden was redesigned as a French-style garden, a formal arrangement of geometric terraces, vistas, clipped vegetation, fountains, and sculptures. It was extended across several artificial terraces, covering approximately 3.3 hectares. Francois LeMarie began the work around 1700, Johann Michael Petri continued it from 1708, and the terraces were laid out between 1706 and 1714.
The upper terrace begins at the High Palace and ends at the open terrace of the Lower Orangery. The Upper Orangery, palace church, and garden wall separate it from the town. Toward the Lahn, a retaining wall as much as 12 metres high supports the terrace above the river valley. A Baroque fountain installed in front of the Upper Orangery in 1967 came from the former Old Palace at Büdesheim. It depicts Herakles fighting Antaeus and is flanked by figures representing fire, water, air, and earth.
The southern half of the upper terrace contains a linden bosquet also known as the Linden Hall. It was laid out under Prince Karl August and renewed between 1936 and 1944. The palace garden’s notable gardeners included Johann Wilhelm Sckell and Johann Friedrich Sckell.
Lower garden and Gebück
Two open staircases made of local Schupbach marble lead beside the Lower Orangery to the lower garden, which lies seven metres below the upper terrace. The lower garden contains a flower garden and a fountain flanked by life-size gilded lead figures of a satyr with foot clappers and a sound basin, and a horn player.
A further staircase leads from the lower garden to the parterre terrace, another five metres below. A flower garden occupies the area between the parterre terrace and the church tower. The Gebück and König-Konrad-Platz are reached from the terrace toward the east. The Gebück borders the garden toward the Lahn. It began as a hornbeam hedge intended to hinder approach to the palace and was transformed around 1800 by Prince Friedrich Wilhelm into a cascade-like tree park.
Residence estates and water system
Windhof and Wehrholz
The wider Weilburg residence included the Komödienbau, Gesellschaftshaus, Windhof, Wehrholz, and the Tiergarten. Windhof lies on the Taunus side. A farm called Windhusen is documented there from 1327, and Count Johann Ernst commissioned the country palace between 1713 and 1726. The complex consists of a central manor house, two longitudinal wings, and pavilion buildings at their ends. Johann Michael Petri laid out an extensive garden behind the manor house, and the complex was aligned with the palace-church tower. Since 1963, Windhof has served as a residence and event venue for the State Technical Academy of Weilburg.
The date of the Wehrholz estate is unknown. In the Nassau partition of 1255, the estate and Wehrholz Forest were assigned to the Walramian line to supply Weilburg with timber. The estate later became part of the palace’s economic operations. Between 1710 and 1713, five buildings were arranged around an inner court and oriented toward the palace. After a fire in 1849, Wehrholz was sold for demolition, and retaining walls are the surviving remains.
Water supply and chain bridge
A large water-supply system was built between 1710 and 1715 for the palace, town, fountains, and gardens. Water from 20 springs in Wehrholz Forest was collected according to quality and carried to central reservoirs. The first construction phase used approximately 11,230 wooden pipes and 6,000 clay pipes. Surviving clay pipes bear a stamp identifying their manufacture in Höhr-Grenzhausen.
From the reservoirs, an inverted siphon carried water through the Lahn valley and back uphill, overcoming a 93-metre difference in elevation over 910 metres. At its lowest point, the system reached more than eight bar of pressure and used three iron-and-lead pipes. The pipes initially crossed the Lahn on a wooden bridge. The highest-quality water went directly to the palace, medium-quality water supplied the town’s running fountains, and lower-quality water was sent to reservoirs in the church tower for the palace-garden fountains. The system supplied the town with more than 120 litres per inhabitant per day.
Around 1730, the wooden pipes were replaced with clay pipes, and from 1760 the reservoir was enlarged to a capacity of three million litres. More than 50 kilometres of pipeline had been laid by the system’s abandonment in 1888. A flood on 27 February 1784 destroyed the wooden bridge and interrupted the water supply. Building inspector Johann Ludwig Leidner responded by stretching an iron rod chain across the river on 24 March 1784 and suspending a pipe from it. Seven additional chains were added later that year.
The resulting chain bridge lost its water-supply function when the system closed in 1888. Its chains were removed in 1934 and replaced with a steel structure, after which the bridge served as a pedestrian crossing at the site of the present Ernst-Dienstbach footbridge.