Schloss Braunfels: A Medieval Fortress and Princely Residence in Germany


Site at a Glance
- Rating
- 4.6
- Popularity
- Medium
- Country
- Germany
- Primary era
- Medieval
- External website
- Open
- Eras represented
- Medieval, Early Modern, Modern
- Civilizations
- Holy Roman Empire
- Site type
- Military
- Remains
- Castle
On this page25 sections
History
Schloss Braunfels is a historic castle in Braunfels, Germany, built as a medieval fortress and later developed into the residence and seat of government of the Counts and Princes of Solms-Braunfels. It was first mentioned in 1246 as castellum brunenvelz and stood on a basalt hill above the town. The stronghold originally guarded the territory against the Counts of Nassau, while its later expansions transformed it into a princely residence with medieval, Baroque, and nineteenth-century Historicist elements.
Medieval fortress and ancestral seat
Braunfels became the residence of the Counts of Solms in 1280. The family estates were later divided among three male lines, and the ancestral Solms Castle was destroyed by the Rhenish Towns League. In 1384 Braunfels became the ancestral seat of the Counts of Solms-Braunfels. By 1418 this branch had inherited the family’s other properties. Subsequent divisions and reunifications altered the distribution of Solms lands, but Braunfels remained in the possession of the family line.
Between the fifteenth and seventeenth centuries, the main castle was extensively enlarged. Around 1500, Count Otto II strengthened the medieval stronghold and added the late Gothic castle church. These works established much of the complex’s medieval and early modern character before later rebuilding introduced new architectural forms.
War, occupation, and religious change
Braunfels was repeatedly contested during the Thirty Years’ War, the European conflict of 1618 to 1648 in which religious, dynastic, and territorial struggles brought shifting armies across the Holy Roman Empire. Count Johann Albrecht I supported Frederick V, the “Winter King,” and was consequently placed under an Imperial ban. This formal penalty removed a person’s legal protection within the empire and authorized measures against him. Spanish troops took Braunfels without resistance in 1621.
Count Philipp Moritz of Hohensolms captured the town and castle after a siege in 1629. In 1630 Emperor Ferdinand II granted the castle to Johann Tserclaes, Count of Tilly. Swedish troops seized it in 1632, Imperial forces recovered it in 1634, and Count Louis Henry of Nassau-Dillenburg took it by surprise attack in 1635. Troops commanded by Bernard of Saxe-Weimar, who was serving France, captured Braunfels after a siege in 1640. Count Johann Albrecht II of Solms-Braunfels regained it in 1641.
The castle church also reflected the religious divisions of the period. Count Philipp of Solms-Braunfels introduced Lutheran teaching in the region, while Count Conrad adopted the Reformed tradition in 1582. This Protestant movement was associated with John Calvin and related reformers. Conrad established an independent parish, endowed it with property and revenues, and opened the castle church to the Reformed congregation in 1583. The synodal order introduced that year remained essentially in force until 1739.
During the war, changing political control brought religious oppression and corresponding changes in the church’s use. After Swedish forces arrived in March 1632, the church became the official church of the Braunfels Evangelical-Reformed parish. The princely family retained patronage rights over the Protestant congregation even after returning to Catholicism in 1950. Following the construction of a new Evangelical church in 1980, the castle church acquired broader shared use. Agreements preserved Evangelical services, while permission granted through the Diocese of Limburg in 2005 allowed Catholic Masses and weddings. Both confessions now use the church on designated occasions.
Baroque rebuilding and the rise of the principality
Under Count Hendrik Trajectinus, Braunfels began its transformation into a Baroque residence. A major town fire destroyed the complex in 1679, interrupting this development. Hendrik died in 1693, and his cousin Wilhelm Moritz, from the Greifenstein branch of the Solms family, moved his residence from Greifenstein to Braunfels. He then rebuilt the castle rapidly at the beginning of the eighteenth century.
Wilhelm Moritz arranged the inner courtyard in a chessboard pattern in 1696, enlarged the Ottonian Building in 1700, established the Braunfels game park in 1704, and completed the Cabinettsbau in 1712. He extended the complex westward with the Lange Bau, Entréebau, and Prinz-Albrecht-Bau. Around 1720, he and architect Johann Philipp Meyer developed plans for a large Baroque palace with an enormous glass dome, but the project was never fully realized.
Some of the money for Wilhelm Moritz’s building program probably came from the sale of the County of Tecklenburg to Prussia in 1707. He had received the county in 1699 after a legal process lasting 150 years. King Frederick I of Prussia rewarded him with the Order of the Black Eagle, the highest chivalric order in the Prussian kingdom, and appointed him to the Privy Council.
Wilhelm Moritz also promoted economic development in his territory. He founded ironworks and factories, settled foreign manufacturers, merchants, and craftsmen, particularly Huguenots, and established guilds for tailors, bakers, coopers, brewers, and shepherds. The picturesque marketplace of Braunfels was created during his rule. After his death in 1724, his son Frederick William became the first Prince of Solms-Braunfels, following Emperor Charles VII’s elevation of him to imperial princely rank in 1742.
Prussian period and Romantic transformation
In 1806 the Principality of Solms-Braunfels was mediatised and incorporated into the Duchy of Nassau. Mediatisation was the nineteenth-century process by which smaller sovereign territories lost political independence while their ruling families often retained private property and titles. In 1815 the territory became part of the Rhine Province of Prussia. The castle remained the property of the princely family and served as the seat of the princely government from 1828 to 1848.
Around 1840, the fourth Prince Ferdinand commissioned Neo-Gothic alterations and restorations shaped by Romanticism and the Rhine Romantic style. The work created an idealized medieval castle rather than an exact reconstruction of its medieval appearance. Rheinstein Castle provided the principal model, and Ferdinand’s friendship with its owner, Prince Frederick of Prussia, strengthened the connection. The Knights’ Hall was ceremonially opened on 29 July 1847, on Princess Ottilie’s fortieth birthday.
From 1880, under the sixth Prince George and Princess Emanuela, the castle received further Historicist additions. Historicism was a nineteenth-century approach that revived and combined earlier architectural styles. At Braunfels it produced a deliberately Romantic medieval appearance. Edwin Oppler, Hugo von Ritgen, and Rudolf Wiegmann supervised the work, drawing inspiration from architects including Eugène Viollet-le-Duc, Émile Boeswillwald, and Paul Boeswillwald. The new octagonal tower was ceremonially topped out on 2 July 1884, and the major renovation was completed in 1885.
Family ownership and public presentation
The main branch of the princely House of Solms-Braunfels ended with the death of the seventh prince, Georg Frederick Victor, in 1970. Braunfels Castle, Hungen Castle, and the associated agricultural and forest estates passed to his daughter Maria Gabrielle of Solms-Braunfels and her husband, Hans Georg, Count von Oppersdorff. The Oppersdorff family originated as an old German noble family from Silesia. Since 1969, with the consent of the Hessian Ministry of the Interior, the family and its descendants have used the name Oppersdorff-Solms-Braunfels.
Hans Georg managed the estate for more than fifty years and supervised renovation, restoration, and maintenance of the castle, its collections, and its associated buildings. Braunfels survived the First World War and suffered no serious damage during the Second World War. It remains privately owned by the family and is presented to the public through guided visits and a museum. The castle church is recognized as a cultural monument of Hesse for its historical, artistic, urban, and scientific importance. The complex and its collections are presented through the state rooms, the Altenberg Rooms, and the Princely Family Museum.
Remains
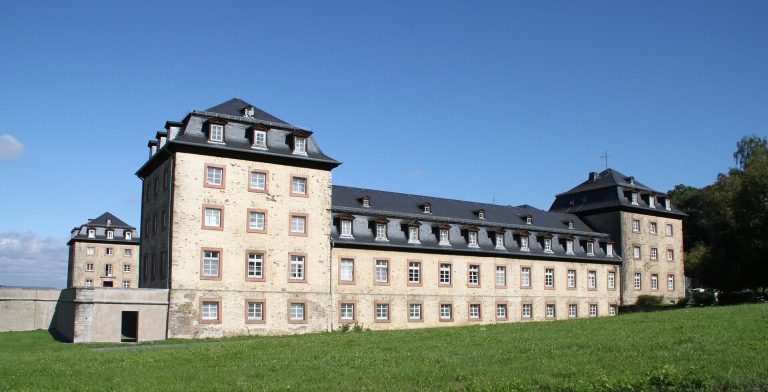
Schloss Braunfels forms a stylistically varied ensemble on a basalt hill above Braunfels. The complex combines a thirteenth-century fortified core with later defensive works, Baroque buildings, and extensive Historicist additions. Much of the exterior has the appearance created by the renovation completed in 1885, although medieval masonry, Baroque structures, and nineteenth-century alterations remain integrated into the castle’s layout.
Medieval fortifications and gates
Thirteenth-century core
The medieval core includes the Friedrichsturm, a boundary watchtower, the Alter Stock keep, the palas, or principal residential hall of a medieval castle, and the shield wall protecting the most vulnerable side of the stronghold. Their massive masonry preserves Romanesque features, including round-arched biforas, windows divided into two openings, with an overarching arch, a central column, and leaf-shaped capitals.
Outer defenses and entrances
The defensive extensions include an outer bailey and battlements facing east toward the town, identified as the attack side. The Unterste Pforte dates from around 1350. The middle gate tower dates from around 1460 and has a Baroque upper structure that was converted into a bell tower in 1682. The upper castle gate has a pointed-arch portal dated 1491. The Ottonian Building, also called the Fürstenbau, dates from around 1500.
Baroque and Historicist buildings
Baroque additions
Baroque structures include the Neutor, or Archive Gate, in the northwest, the entrance building leading to the castle courtyard, the Lange Bau south of the New Keep, the Weeden Building, the stables, the castle guardhouse, and the barracks. The stables, guardhouse, and barracks were first erected shortly before the fire of 1679 and reconstructed afterward. Together these buildings reflect the conversion of the fortified residence into a larger Baroque court complex.
Historicist towers and walls
The Georg Tower stands opposite the present castle café. The New Keep was heightened during the nineteenth-century works and became the tallest tower in the castle, with flanking turrets added in 1884. Crenellations were also added to the Alter Stock, the palas, and the north tower. Spaces between structures that had previously stood apart were enclosed, creating the more unified castle outline visible today.
Castle church
Late Gothic structure
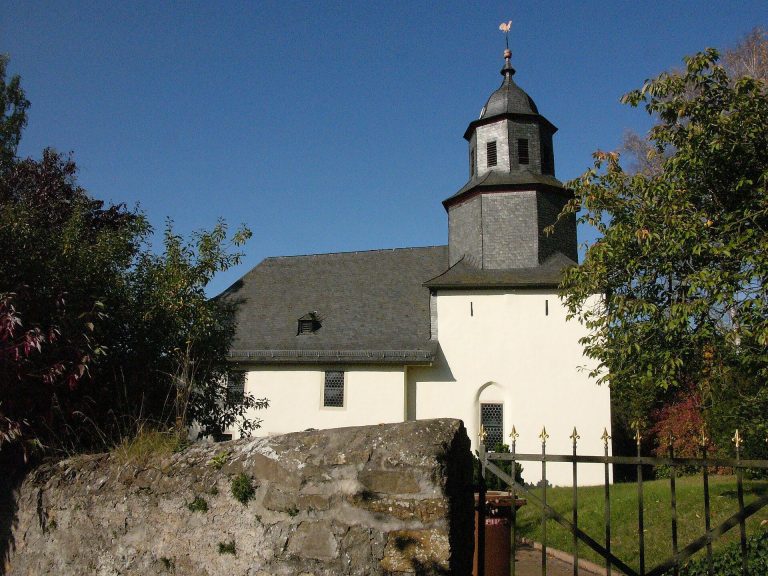
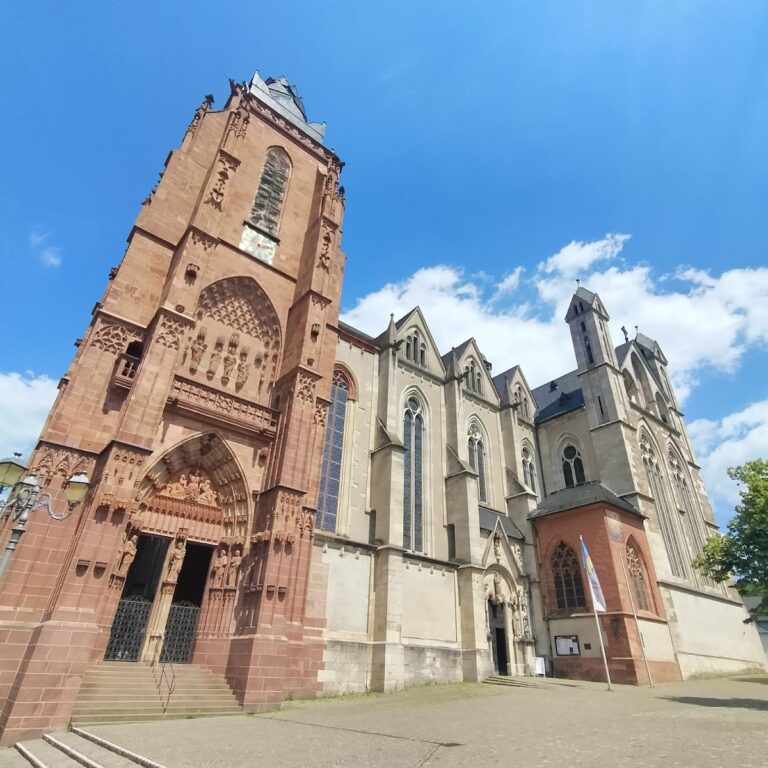
The castle church is a late Gothic three-aisled hall church completed in 1501. Its choir follows a 3/8 plan, meaning that its end is formed by three sides of an octagon. A sacristy is attached on the north, and the church stands above the vaulted galleries of the upper zwinger, an outer defensive enclosure between fortification lines. Building the church over the older bailey beneath the Upper Gate raised a sacred structure above the fortifications and made it visible from outside them, a medieval arrangement that also helped deter attacks.
Bernhard II, Count of Solms-Braunfels, commissioned a chapel dedicated to Saint Gall in 1451. Its exact position remains uncertain, although it may have been incorporated into the sacristy. Count Otto II later commissioned the present church between 1491 and 1501. The oldest bailey beneath the Upper Gate was vaulted to support it. The church originally held five altars dedicated to Saint Anne, Saint Mary, Saint George, Saint Sebastian, and Saint Christopher.
Vaults, windows, and decoration
The church survived the fire of 1679 structurally intact, and master builder Johann Ludwig Krieber restored its roof that year. A bell tower formerly stood on the roof before being removed in the mid-eighteenth century. After the fire, the choir walls were paneled and fitted with cornices. The late Gothic terracotta tiles in the choir floor probably date from the sixteenth century.
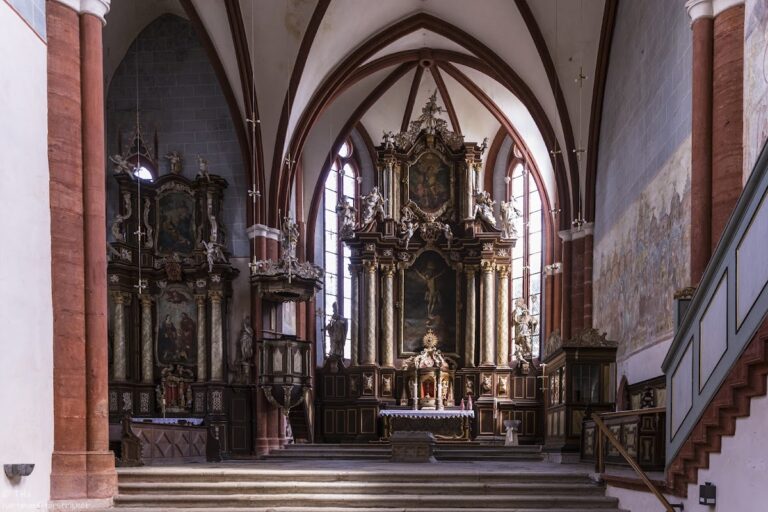
The nave has a star vault, while the side aisles have ribbed cross vaults resting on four round columns with grotesque corbels and on the surrounding walls. The single-aisled choir has a 3/8 octagonal plan and a net vault, whose ribs form a mesh-like pattern, set over heraldic stones. Three earlier arrow slits remain visible in the south wall. Original window tracery survives in the sacristy, while the present leaded-glass windows were installed in 1902. The choir windows depict the four Evangelists, and the large central double window represents the Crucifixion. Another window contains ornamental designs centered on a cross, with the crown of thorns and the letters Alpha and Omega.
The church is entered from the southwest through a niche entrance from the outer castle courtyard. Its Neo-Gothic portal was probably added around 1845. Earlier wall and vault paintings included Gothic vine-pattern decoration. Fragments found during the 1902 renovation were in poor condition, so the interior was painted over according to a design by building inspector Carl Seiler.
Memorials and furnishings
A votive painting above the sacristy door on the northern choir wall probably dates from after 1515. This devotional image shows Count Bernhard III of Solms-Braunfels, his wife, and their children kneeling beneath Mary and the Child. The lower section presents the apostles James the Younger, Thomas, John, and James the Elder with their attributes and traditional statements of faith.
The late Gothic base of the pulpit survives. The present galleries and pews were installed in 1868, when the interior underwent extensive restoration and the nave floor was paved with Lungstein, a regional stone. The choir was restored in 2016, followed by work on the central and side aisles in 2018.
The altar consists of a sarcophagus made from black Nassau Lahn marble. Prince Wilhelm Christian, the third Prince of Solms-Braunfels, and his sisters Auguste and Luise donated it in 1785 for their parents, Ferdinand and Sophie. The parents’ coffins were moved from the family vault beneath the choir and placed beneath two blue-marble slabs in front of the altar.
A life-sized tombstone on the east wall of the right side aisle commemorates Count Conrad of Solms-Braunfels and his wife Elisabeth, née Countess of Nassau-Dillenburg. Conrad appears as a German knight with sword, dagger, and helmet, while Elisabeth wears a convent dress. Its present coloration dates from 1985. A carved wooden epitaph from 1587 on the southern exterior wall commemorates one son and four daughters of Conrad and Elisabeth who died of smallpox in childhood.
Between the couple’s tombstone and the wooden epitaph stands a late Gothic stone tombstone for Count Wilhelm of Solms-Braunfels, son of Bernhard III. Wilhelm died at Eferding in 1542 from wounds received while fighting the Turks, and the sculpture shows the influence of Stephan Rottaler. A stone slab beside the altar commemorates two children of Wolfgang Ehrenreich von Borschittaw and Magdalena Catharina, née von Angern. Its origin and connection with the House of Solms remain unclear.
Organs
The first organ, built in 1688 by the organ builder Grieb of Griedel, had ten stops. The Dreuth family maintained it during the eighteenth century, and it was sold to Kraftsolms in 1804. The present organ began as a small choir organ built by Johann Friedrich Syer between 1766 and 1768 for Arnsburg Monastery. It came to Braunfels during secularization in 1804 and was first installed in the choir.
Gustav Raßmann moved the organ to the gallery in 1900, built its Neo-Gothic case with tracery, and added a second manual. Günter Hardt made tonal adjustments and additions in 1950 and 1965. Syer’s original stops survive in the main work, and the organ now has twenty-one stops distributed across two manuals and a pedal.
State rooms and family collections
Knights’ Hall and picture rooms
The Knights’ Hall occupies the medieval palas and was restored in the nineteenth century. It displays swords, polearms, firearms, and armour for people and horses from the Middle Ages to the Baroque period. Among the older objects are a Gothic sword and a Crusader-period chain-mail shirt made from approximately 60,000 small rings. Armour from the period associated with Emperor Maximilian I, whose reign lasted from 1493 to 1519, probably originated in Milan.
The Staircase Room and Picture Gallery contain oil paintings, chiefly family portraits and mythological or allegorical scenes by Italian, Spanish, Dutch, and German masters from the Renaissance to Classicism. A bust of Frederick III, German Emperor and King of Prussia, stands in the Staircase Room.
Tapestry and furnished rooms
The Tapestry Room contains five Flemish tapestries from around 1600 depicting hunting and pastoral scenes. Its fireplace dates from 1674 and came from the Aßlar ironworks. Another Aßlar fireplace stands in the Flemish Room, which contains portraits, seascapes, and genre paintings by Adriaen van de Velde, Jan Miense Molenaer, and Adriaen van Ostade.
The Tischbein Room takes its name from the Tischbein family of painters, several generations of whom worked for the Counts of Solms in the eighteenth century. The Deiker Gallery, Blue Salon, and Pink Salon contain further portraits, hunting scenes, and genre paintings. The Pink Salon was painted by Prince Ferdinand’s court artist between 1843 and 1868. The state rooms also contain East Asian vases, porcelain from manufactories in St. Petersburg and Berlin, Venetian thread glasses, and Römer glasses, traditional German drinking vessels with rounded bowls and decorated stems.
Altenberg Rooms and Princely Family Museum
Altenberg Rooms
The Altenberg Rooms contain furnishings from Altenberg Monastery, a medieval religious house whose contents entered the Solms collections after its secularization in 1803. The Gothic Room holds a late Gothic altar, a Rhenish Madonna from around 1400, and a chest associated with Gertrude of Altenberg. The chest is traditionally said to have held objects belonging to her mother, Saint Elizabeth of Hungary.
The adjoining Paraments Room contains possible thirteenth-century relics associated with Saint Elizabeth. They include a silver jug traditionally said to have been used by her to serve wine to the sick and a ring reportedly given to her by her husband. The attribution of these objects to Elizabeth cannot be verified. The Altenberg Altar, made around 1330 by an unknown master, is a winged altar with Gothic tracery. It originally housed a Madonna and Child sculpture from the second half of the fourteenth century.
Princely Family Museum
The Princely Family Museum occupies the Lange Bau. Its collections include weapons, works of art, coins, medals, clothing, Bohemian glass, Meissen porcelain, sculptures, and silverware. The prehistoric section grew from collaboration around 1815 between the third Prince Wilhelm and archivist Jakob-Carl Schaum.
Among the prehistoric objects is a fertility-god figurine from the third millennium BC, unearthed near Kraftsolms in 1959. It belongs to a type typically found in Asia Minor. The collection therefore extends the historical range of Braunfels beyond the medieval foundation of the castle and into the prehistoric past of the surrounding region.
Castle battery
To the north, the castle battery contains four displayed bronze cannons from the sixteenth century. Its terrace faces southeast across the old town of Braunfels toward the surrounding countryside, linking the surviving artillery position with the broader landscape over which the castle developed its defensive and residential functions.