Schloss Schwarzburg: A Baroque Princely Residence in Germany


Site at a Glance
- Rating
- 4.5
- Popularity
- Very Low
- Country
- Germany
- Primary era
- Early Modern
- External website
- Open
- Eras represented
- Early Modern, Modern
- Civilizations
- Holy Roman Empire
- Site type
- Domestic
- Remains
- Palace
On this page14 sections
History
Medieval comital seat
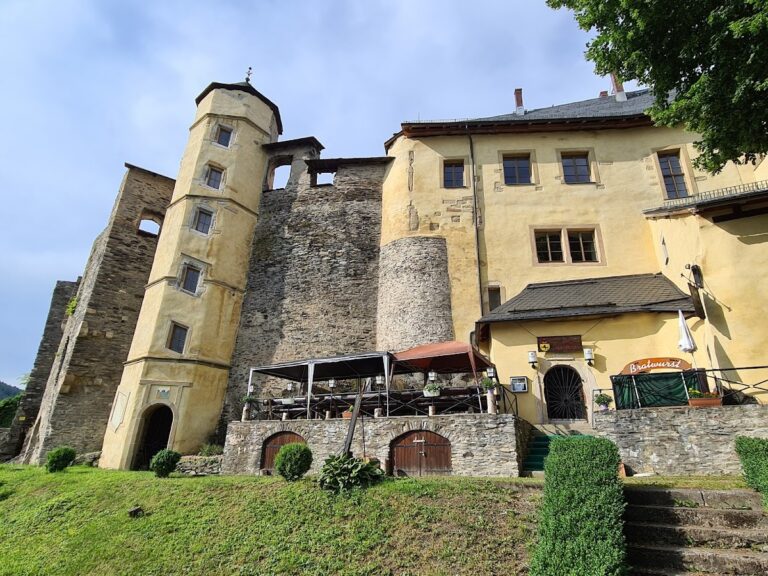
Schloss Schwarzburg is a Baroque palace complex in Germany, located in the municipality of Schwarzburg in Thuringia and developed from the ancestral seat of the Counts and later Princes of Schwarzburg-Rudolstadt. It occupies a ridge projecting northwest into the Schwarza valley, with steep slopes on three sides. The date of the first fortification is unknown. The name “Swartzinburg” appears in a document probably dating from 1071, although it is uncertain whether this referred to an earlier castle. A more secure reference comes from 1123, when Sizzo was named Count of Schwarzburg.
By 1371, Schwarzburg consisted of residential and agricultural buildings arranged around three separate courtyards. Fortifications, other defensive works, and a chapel formed part of the complex. After the Schwarzburg-Schwarzburg line became extinct in 1450, the castle briefly belonged to the Electors of Saxony between 1448 and 1453. It then passed to the Schwarzburg-Arnstadt-Sondershausen and Schwarzburg-Leutenberg lines. Although it became a secondary residence, both branches continued to use it regularly and jointly into the sixteenth century.
Conversion into a palace
The transformation of the medieval castle into a modern palace began in the mid-sixteenth century. The Leutenberg Wing was constructed on the eastern side of the ridge around 1548, incorporating earlier fabric. On the western side, the Schwarzburg-Arnstadt-Sondershausen Wing was built around 1559 and later became the main building. In 1584, under Count Albrecht VII, Schwarzburg came entirely into the possession of the House of Schwarzburg-Rudolstadt, although Albrecht continued to reside at Heidecksburg.
Under Count Albrecht Anton, fortress-like additions were begun in 1664 because Ottoman forces threatened the borders of the Holy Roman Empire, the political framework that brought together many central European territories. A northern bastion, or projecting fortification designed to support defensive fire, was added, and further works enclosed the previously undeveloped southern part of the ridge.
Princely representation and fires
A major fire in 1695 damaged much of Schwarzburg and destroyed the buildings on its eastern side. The disaster led to plans for a new palace church connecting the main building with the Leutenberg Wing. A second fire in 1726 damaged the church, the main building, and the Leutenberg Wing.
The political standing of the complex changed in 1710, when Count Ludwig Friedrich I and the Counts of Schwarzburg-Rudolstadt were elevated to the rank of Imperial princes. Schwarzburg was consequently developed from a largely neglected residence into a representative princely ancestral seat and secondary residence. By 1744, the complex included a palace church with a hereditary burial vault, the Kaisersaal building with its adjoining park, and a triumphal entrance portal.
In the following decades, limited investment reduced Schwarzburg mainly to the role of a hunting residence. After Prince Albert came to power in 1867, and during the rule of his successors Georg and Günther Victor, extensive repairs and alterations changed its appearance. Baroque furnishings were replaced with a historicist treatment, a nineteenth-century approach that revived forms associated with earlier periods. The Kaisersaal was redesigned and the façades were renewed.
From abdication to wartime destruction
Günther Victor, the last reigning prince of Schwarzburg-Rudolstadt and Schwarzburg-Sondershausen, abdicated between 23 and 25 November 1918. Schloss Schwarzburg then became property of the State of Thuringia, while the former princely family retained the right to live there. On 11 August 1919, Reich President Friedrich Ebert and the ministers of his government signed the Weimar Constitution while staying in Schwarzburg. The precise place of signing remains uncertain. The ministers were at the Hotel Weißer Hirsch, while Ebert stayed at the hotel’s Villa Schwarzaburg.
After Günther Victor died in 1925, his widow Anna Luise continued to live at Schwarzburg. Her residence was not initially affected by the National Socialist seizure of power in 1933. After German troops captured King Leopold III of Belgium in 1940, however, the complex was first considered for his internment and then selected for conversion into a “Reich guest house.” Anna Luise was forced to leave within a few days in return for financial compensation.
Architect Hermann Giesler prepared a complete remodelling of the complex. Most of the buildings were demolished for projected new construction, leaving the gutted main building, the church tower, the Kaisersaal building, and the Zeughaus. Wartime labour shortages slowed the work, and Albert Speer, the Reich Minister responsible for armaments and war production, ordered the project stopped on 17 April 1942, probably also because of its enormous cost. Emergency securing followed, but the surviving buildings remained ruinous.
Post-war preservation
Proposals for rebuilding first appeared in 1952. They included a trade-union convalescent home, a hotel with a restaurant and cultural centre, and, during the 1970s, a spa complex for the leadership of the Socialist Unity Party of Germany, the ruling communist party of East Germany from 1949 to 1989. None reached the planning stage because of insufficient funds. On New Year’s Eve 1980, a fire caused by a firework destroyed the remaining Baroque cupola of the palace church tower.
After the political change of 1989–1990, further proposals included hotels and a health clinic. Ownership passed in 1994 to the newly established Foundation of Thuringian Palaces and Gardens, which first carried out urgent maintenance on the main building. Plans prepared in 2001 combined restored historic fabric with new buildings for a leisure or events centre and museum, but these also failed because of insufficient funding.
Renovation of the former Zeughaus began in 2007 with initial financing from the Friends’ Association Schloss Schwarzburg. The work aimed to return the Schwarzburg princely arms collection from Heidecksburg in Rudolstadt and present it at its historic associated site. The collection returned to public display at Schwarzburg in May 2018. Since 2011, federally supported work has extensively secured the main building, which had been heavily damaged during the 1940–1942 remodelling project and had deteriorated further afterward. Schloss Schwarzburg remains largely ruinous, but continuing restoration has made it usable for events.
Remains
Layout and surviving palace fabric
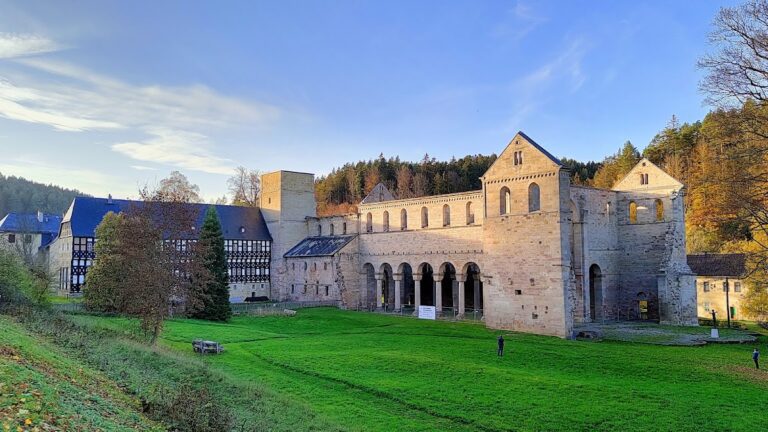

The surviving complex is predominantly Baroque in character, although demolitions in 1940–1942 and later neglect left only a small number of buildings with substantial fabric. The medieval castle had been arranged as a staggered group around three functionally separate courtyards, with defensive works and a chapel integrated into the settlement. The principal surviving elements are the ruined main building, the church tower, the Kaisersaal building, and the Zeughaus. The northern entrance area retained a gate building and a bastion added during the seventeenth-century fortress works, whose ground plan remains recognizable. Additional fortifications surrounded the southern part of the ridge.
Main building and palace church
Main building
The western wing built around 1559 became the main building of the palace. In its Baroque form it received an elaborate portico, which still dominates the eastern façade. The interior was completely gutted during the planned conversion of 1940–1942. Later preservation work has secured the roof, central projecting section, and structurally important parts of the building, leaving the main building as a substantial but ruinous element of the complex.
Palace church
The palace church had been built by 1744 at a right angle to the main building, linking it with the Leutenberg Wing. It contained the hereditary burial vault of the princes. The church tower survived the wartime demolition campaign, while its remaining Baroque cupola was destroyed by fire in 1980.
Kaisersaal building
The Kaisersaal building stands a few metres south of the main building on the site of a predecessor destroyed in the fire of 1695. A garden house was first erected there, then transformed between 1713 and 1719 into the present building. It consists of a cubic central block with eastern and western extensions. The western extension was removed in 1776 because of serious construction defects.
The building’s Imperial Hall was created as a dynastic display space. It originally contained 48 life-size representations of medieval German kings and emperors, together with 100 smaller medallions showing Roman, Byzantine, and German emperors from Caesar onward. These 148 portraits formed the centre of Schwarzburg ancestor veneration and included Günther XXI, who was German king for several months in 1349. Some portraits were destroyed during alterations in 1870–1871 and others during the work of 1940.
Extensive repairs took place between 1956 and 1971, and the original painted decoration was restored where possible. Since 1971, the building has been open to the public as an external branch of the Heidecksburg state museums, now the Thuringian State Museum Heidecksburg. Since 2003, it has housed an exhibition on the history of Schloss Schwarzburg.
Zeughaus and arms collection
The Zeughaus stands at the northern end of the complex. A Zeughaus was an arsenal used to store and maintain weapons and related equipment. This building is the only surviving freestanding arsenal in Germany whose original furnishings can largely be reconstructed. It survived the fires of 1695 and 1726 and later received two lateral, turret-like additions, each topped by a cupola that served as a decorative element.
The first recorded reference to the Zeughaus occurs in connection with a weapons inventory dating to about 1550–1560. By the early eighteenth century, it had become the central weapons depot of the Principality of Schwarzburg-Rudolstadt. The associated arms collection includes richly decorated rifles, pistols, crossbows, edged and thrusting weapons, armour, flags, artillery, and ceremonial weapons dating from the fifteenth to the nineteenth century.
About 3,500 of approximately 4,000 objects survive, while roughly 500 have been missing since the end of the Second World War. Around 300 objects were displayed at Heidecksburg from 1962. The collection was restored from 2008 in preparation for its return to Schwarzburg, where it was again displayed after the Zeughaus renovation.
Sonnewalde hunting lodge
The former Vorwerk of Sonnewalde, an associated agricultural outbuilding, was converted into a pheasantry in 1715. It initially consisted of a house for the pheasant keeper and was later enlarged. Around 1820, the complex became a sparsely decorated, three-storey hunting lodge with two short side wings. The prince’s apartment occupied the upper floor, while a forester lived on the ground floor.
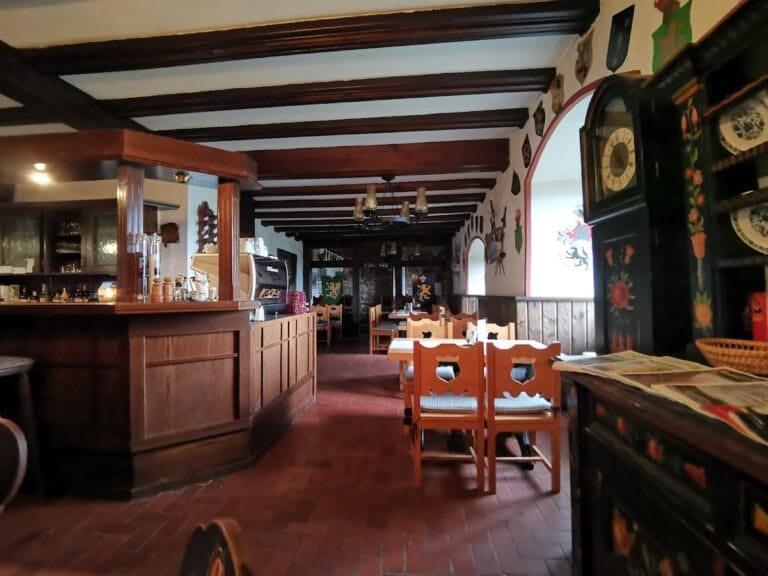
A small park replaced the former pheasant aviaries. A drinks establishment opened there in 1840, and the building was used as a restaurant from 1928.
Nearby sites