Krähberg Hunting Lodge: A Late-Baroque Estate in Germany
Site at a Glance
- Rating
- 5
- Popularity
- Very Low
- Country
- Germany
- Primary era
- Early Modern
- Eras represented
- Early Modern, Modern
- Civilizations
- Holy Roman Empire
- Site type
- Domestic
- Remains
- Elite Residence
On this page15 sections
History
Krähberg Hunting Lodge in Oberzent, Germany, was built for Count Ludwig II Friedrich of Erbach-Fürstenau from 1761 to 1771 as a late-Baroque hunting estate.
Early references and hunting rights
A boundary description from 795 names Krähberg as Crawinberk and places it at the southern limit of the Mark of Michelstadt. A Mark was a medieval territorial district. The lodge has also been called Krehberg and Krähenburg. In 1484, hunting on the hill became the subject of an arbitration between Count Palatine Otto, a high-ranking princely title-holder in the Holy Roman Empire, and Schenk Erasmus of Erbach. Schenk was a noble title derived from the office of cupbearer.
Construction and the Erbach-Fürstenau family
After 1753, the community of Hetzbach sold Krähberg to Ludwig II Friedrich. Construction of the lodge is attributed either to Ludwig or to his brother, Count Georg Albrecht III. This second attribution may instead refer to Georg’s grandson, Count Albrecht August Ludwig (1787–1851). Ludwig was an enthusiastic hunter and spent much of his life at the estate. He gave up a socially suitable marriage so his brother could make that match, then married Christine Sophie Küchler in a morganatic union, which did not give her or their children his dynastic rank.
Residence and political role
Until 1806, the lodge was administered as part of the Erbach district of Freienstein. After the mediatization of 1806, when smaller German territories lost political autonomy and were absorbed into larger states, Albrecht August Ludwig made the estate his principal residence. He occupied it from the early nineteenth century and added several buildings. From 1820 to 1849 he sat in the Second through Eleventh state assemblies of the Grand Duchy of Hesse, and he presided over its First Chamber, the legislature’s upper chamber, in 1823–1824. He died at the lodge in 1851.
On 23 August 1840, Albrecht August Ludwig’s daughter Luitgarde married Count Friedrich Ludwig of Rechteren-Limpurg-Speckfeld at the lodge. In 1845, the settlement comprised three houses and 45 residents. It belonged to the Protestant parish of Beerfelden and the Catholic parish of Erbach, and fell within the Province of Starkenburg, the Erbach administrative district, and the Freienstein local court at Beerfelden, under the Darmstadt court of appeal. Paintings by Marianne Lämmerhirt, née Kraus, an Erbach artist and court lady to Count Franz I, were present at the estate. A large deer park around it survived into the twentieth century.
Later use and restoration
Louise, the wife of Count Alfred of Erbach-Fürstenau and daughter of Prussian minister-president Adolf of Hohenlohe-Ingelfingen, died at the lodge on 15 July 1913. The estate remained the registered residence of Hessian parliamentarian Count Alfred in the 1960s.
After a long period of vacancy in the second half of the twentieth century, the House of Erbach-Fürstenau leased the estate in 1991 through a heritable building right, a long-term right to use land owned by someone else. Restoration followed. From 1992 to 1997, the first phase included timber-frame work on eight buildings and interior repairs; building planner Otfried Rau received a monument-preservation award in 2002. Rau and his family used the property as a residence, for architecture and consulting offices, and for a seminar center focused on relaxation and self-exploration. The ensemble is designated a cultural monument. In October 2009, the municipality of Sensbachtal, incorporated into Oberzent in 2018, began seeking broader heritage recognition to protect the historic landscape from nearby technical structures and preserve the estate as a local landmark.
Remains
The estate stands on a plateau at the northern end of the Sensbachtal, among beech woods in the Odenwald, a wooded upland region of southwestern Germany. At an elevation of 543 metres, it lies about 12 metres below the nearby summit. Its regularly arranged late-Baroque plan appears to have been influenced by the Eremitage at Waghäusel, a retreat complex built around 1730. An engraving dated either 1750 or 1760, attributed in its inscription to a Count Georg of Erbach, depicts four corner pavilions and a complete square enclosure. The surviving group is arranged around a rectangular plot measuring about 40 metres on each side.
Domestic core and service yard
Manor house and corner pavilions
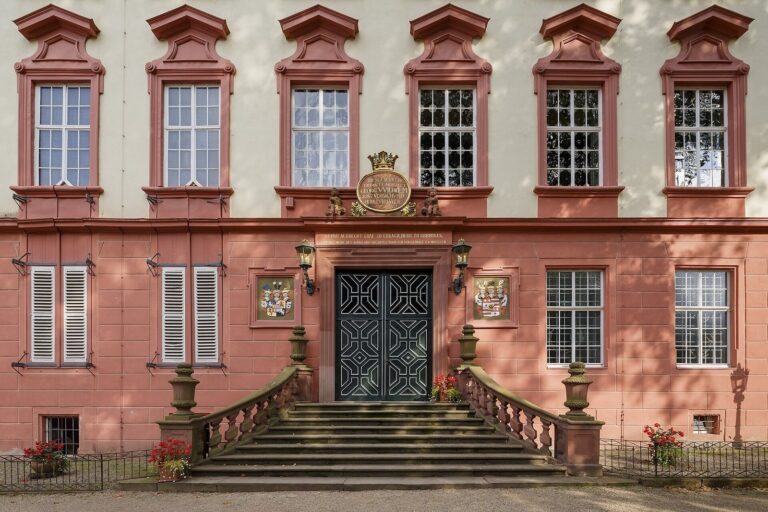
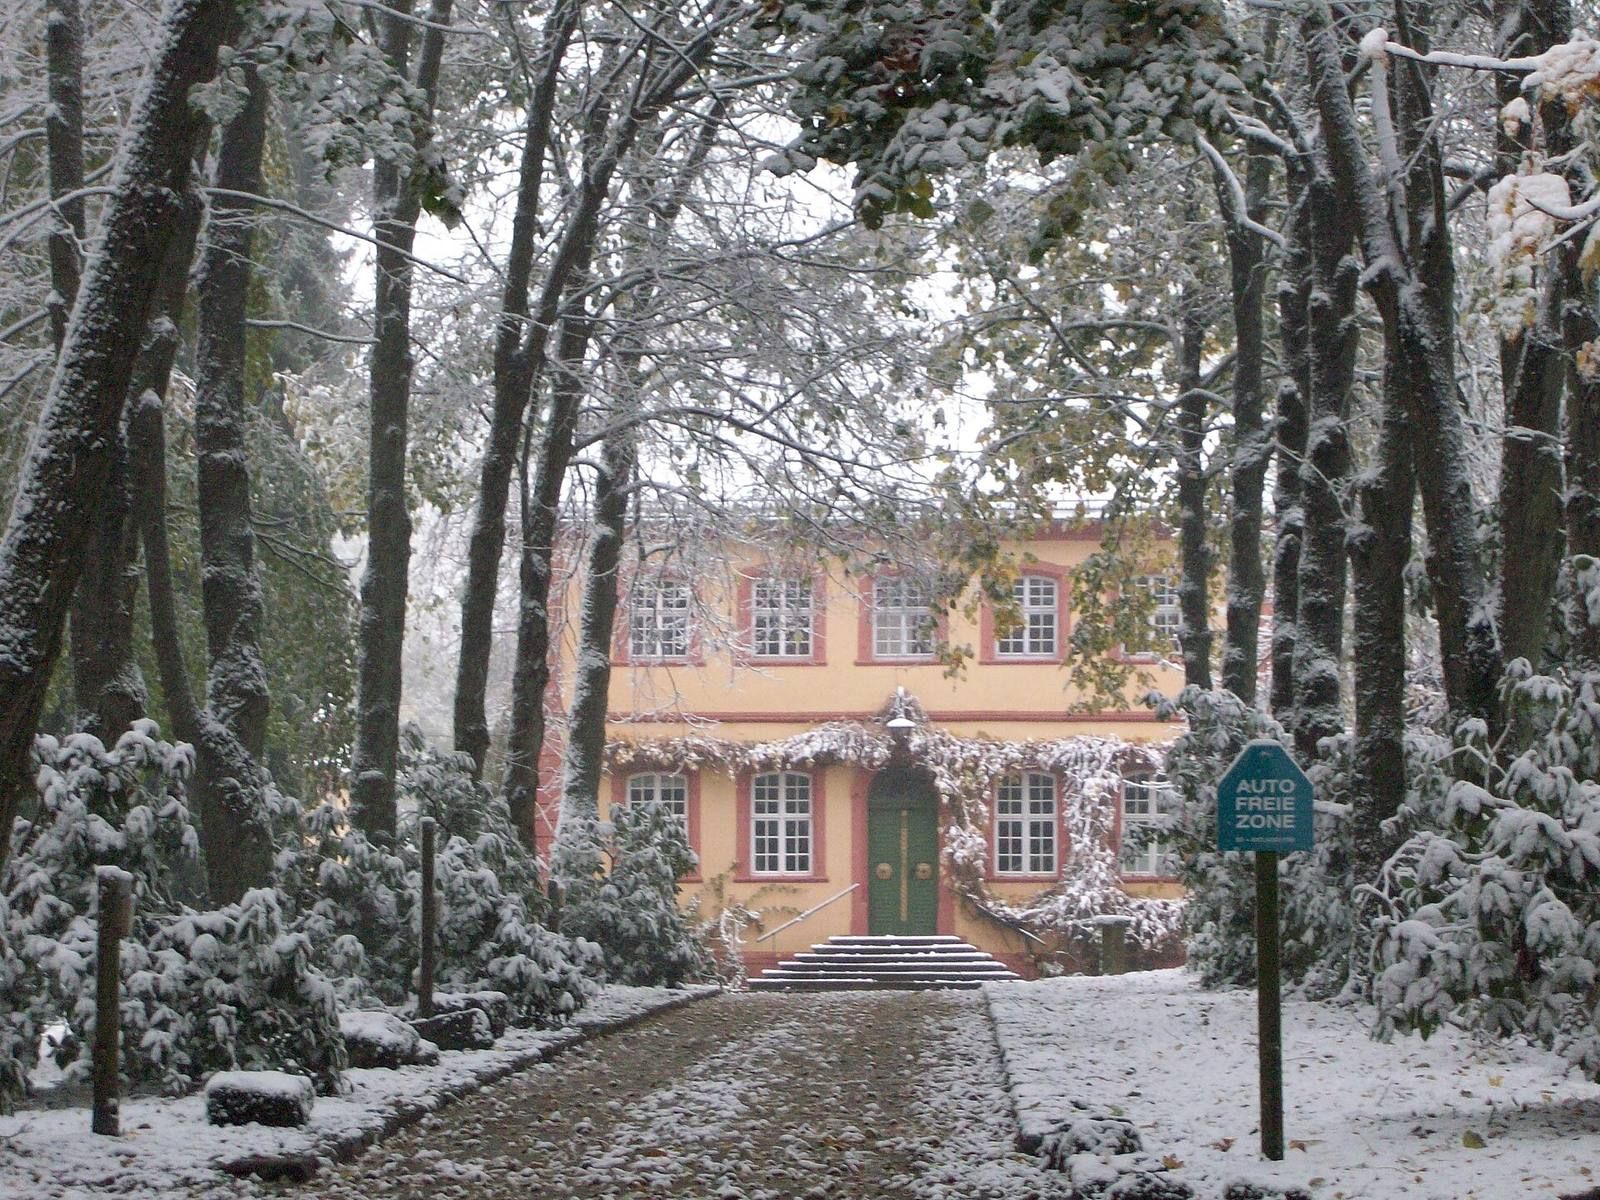
The central manor house is a plain, rendered, two-storey building. A raised stair platform leads to its formal entrance and round-arched portal. The exterior also has stone-framed windows and rusticated corner blocks, masonry blocks with rough faces that emphasize the corners. Its present tent roof replaced an earlier mansard roof, which has steep lower slopes and shallower upper slopes. Four square pavilions occupy the corners of the enclosure. Their shingled timber frames support mansard roofs, and their former uses included a kitchen, a steward’s house, and servants’ accommodation.
Service yard
A small service yard from the nineteenth century includes a kitchen extension built in 1823, a stable, and a coach house that formerly contained a chapel.
Outlying estate buildings
Tea house and forest house
An octagonal tea house stands above the lodge. It was built in 1813 by the Erbach architect Wendt. The forest house called Achtbuchen dates to 1841 and is made of shingled timber framing. Its classically designed wall dormer, a vertical-sided structure projecting from a roof, and half-hipped roof, whose gable ends are partly cut back, distinguish its form.
Forest barn
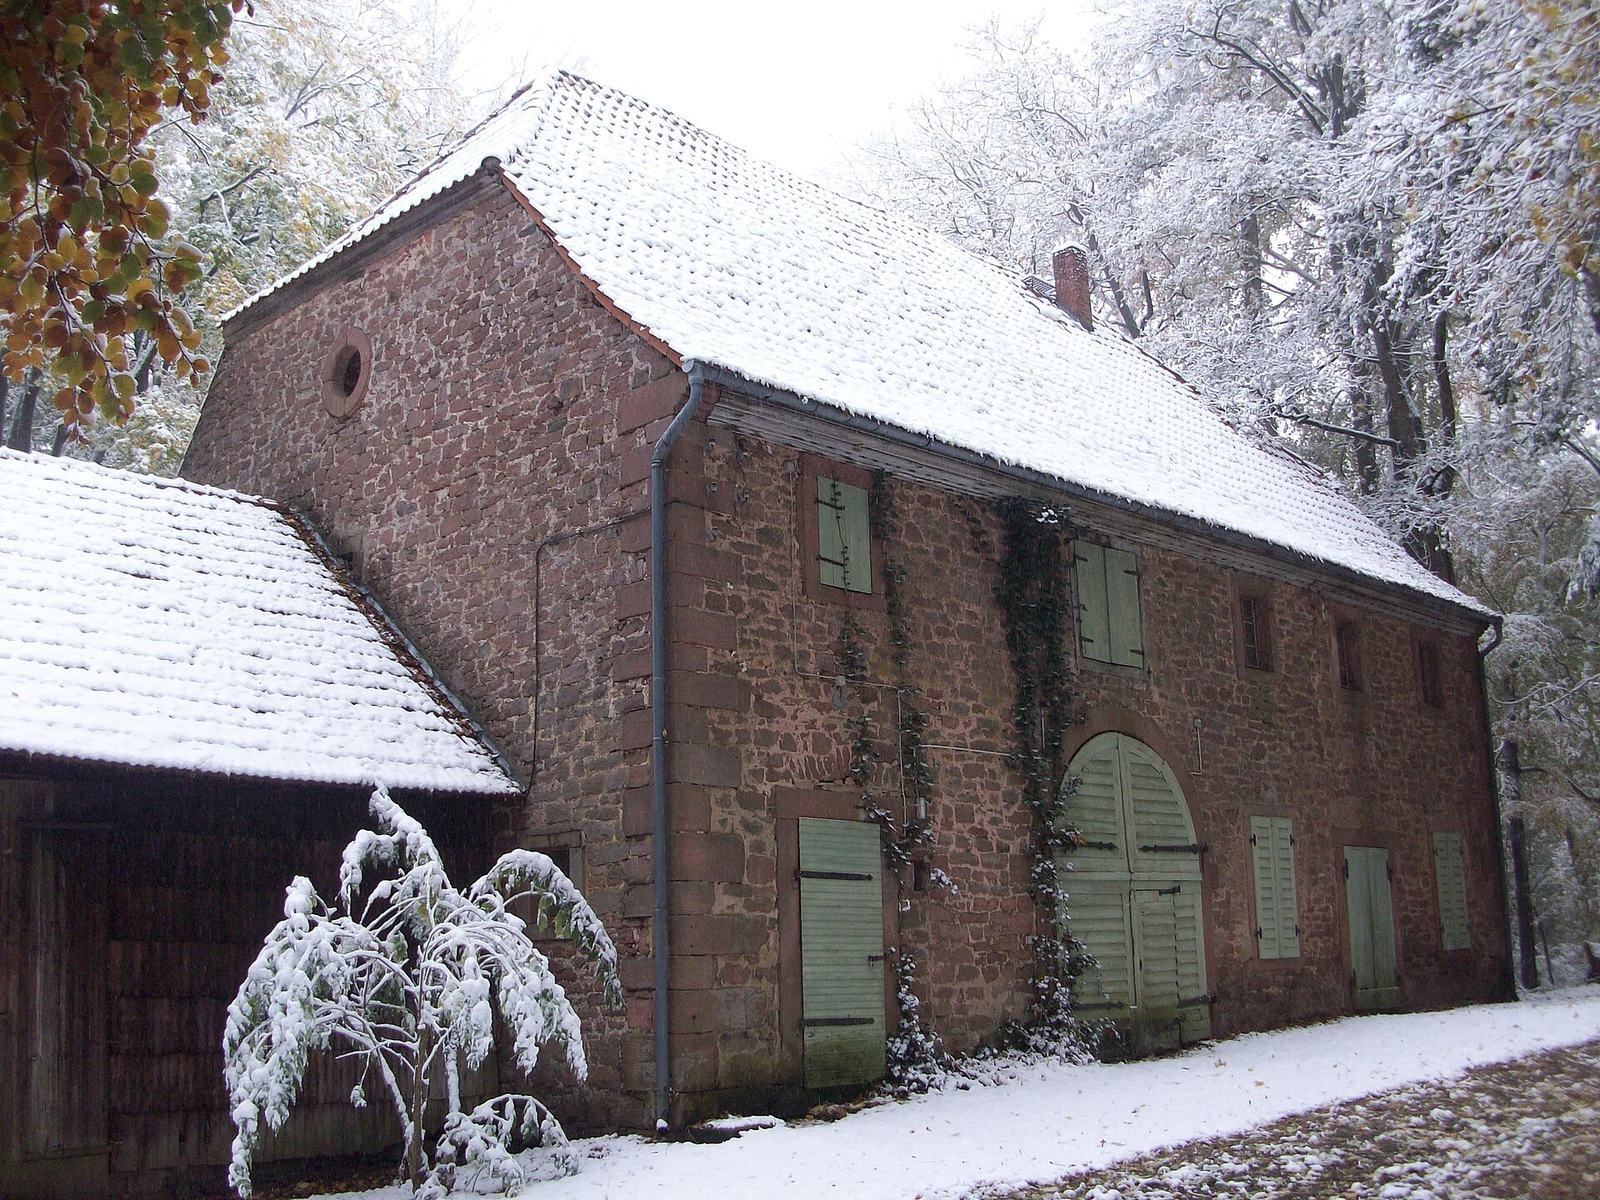
An eighteenth-century forest barn adjoins the lodge grounds. This large rubble-stone building has rusticated corner blocks and a half-hipped roof.
Wells, boundary marker, and railway tunnel
Wells and boundary stone
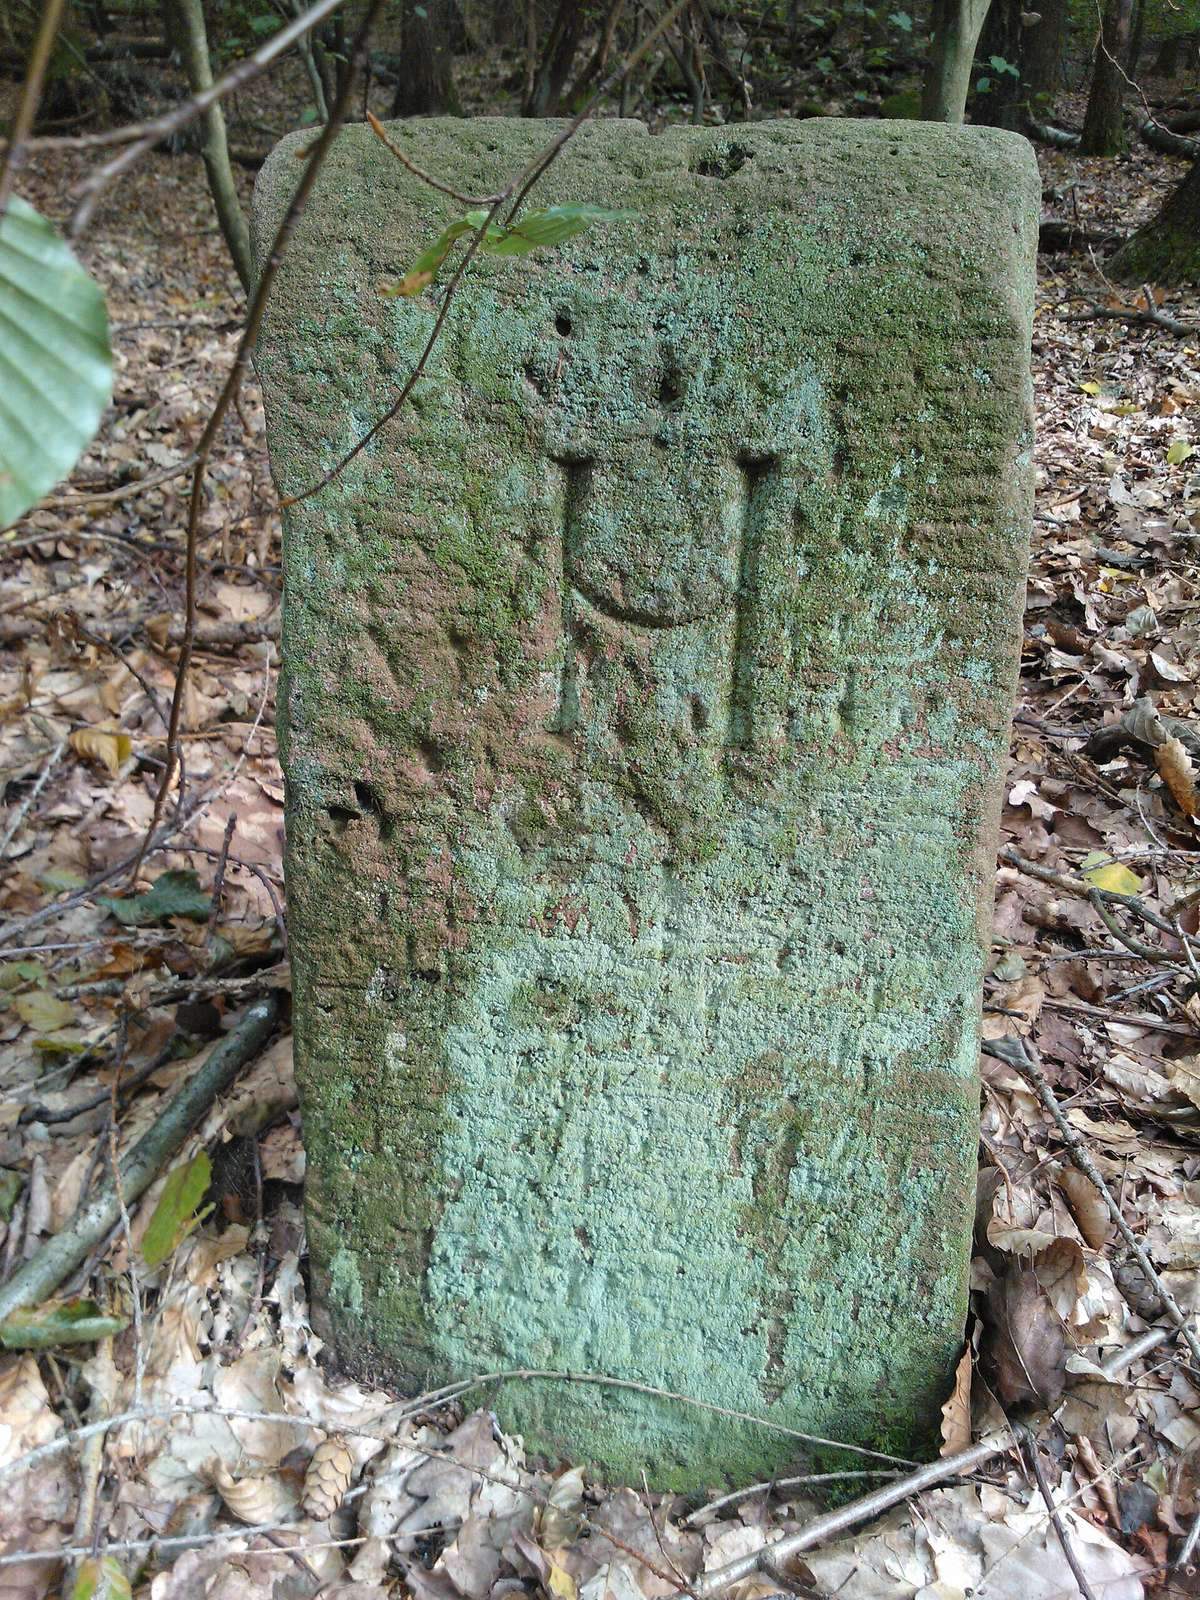
A well used for drawing water is about 26 metres deep, and a remnant of a well lies on the western slope below the lodge. At the western edge of the estate, a boundary stone bears the arms of the House of Erbach on one face and the letter H, for Hetzbach, on the other.
Krähberg Tunnel
The Krähberg Tunnel of the Odenwald Railway passes beneath both the mountain and the lodge. Since 1882 it has connected the Mümling and Itter valleys. At 3.1 kilometres long and an elevation of 348 metres, it was among Germany’s largest railway tunnels when built.