Kellerei Michelstadt: A Former Urban Castle in Germany


Site at a Glance
- Rating
- 4.8
- Popularity
- Very Low
- Country
- Germany
- Primary era
- Medieval
- External website
- Open
- Eras represented
- Medieval, Early Modern
- Civilizations
- Holy Roman Empire
- Site type
- Military
- Remains
- Castle
On this page14 sections
History
Kellerei Michelstadt is a former urban castle in Michelstadt, Germany, developed from an earlier Frankish royal estate and shaped by medieval and early modern rebuilding. Its history reaches from the Carolingian period through the castle-building activities of the Schenks of Erbach to its later use as a comital administrative and residential complex.
Frankish estate and Lorsch Abbey
The Michelstadt royal estate passed by donation to Bishop Burkhart of Würzburg in 741 before returning to the crown. On 11 January 815, Emperor Louis the Pious, the Carolingian ruler of the Frankish Empire from 814 to 840, granted the Michelstadt territory to Einhard for his services. Einhard was a Frankish courtier, scholar, and biographer of Charlemagne. He probably built houses and other structures on the estate, forming what can be understood as a fortified manorial residence. Parts of his biography of Charlemagne may have been written at Michelstadt.
After Einhard died in 840, his property passed by testament to Lorsch Abbey, a major Carolingian monastery and landholder in the Rhine-Main region. Around or after 950, Gerbodo, an abbot of Lorsch, probably commissioned a stone building. The site appears in the Codex Laureshamensis under the name castellum Michelnstat, identifying it as a castle or fortified place.
Destruction and medieval rebuilding
The tenth-century predecessor building was destroyed in 1307, when Count Palatine Rudolf I destroyed Michelstadt and its castle during the conflict between the Electoral Palatinate and Electoral Mainz. By that time, the castle had apparently been expanded by the Michelstadt branch of the Schenks of Erbach. This branch had separated from the main family line in the mid-thirteenth century, and castle wardens occupied the site.
In 1321, the Schenks of Erbach undertook not to construct a new castle at Michelstadt for two years. Reconstruction nevertheless followed soon afterward, since a castle already existed there by 1344. Schenk Eberhard IV was probably responsible for this rebuilding. In 1388, Irmela of Dürn, widow of Diether Rauch, sold her house and courtyard within the castle to the Schenks of Erbach for 200 guilders. The property was an allod, meaning land held as a personal possession rather than as a feudal fief, and it therefore remained outside later feudal documents that placed the castle under Electoral Palatinate authority.
Town walls and early modern transformation
Michelstadt was enclosed by a town wall from approximately 1390 to 1395, or possibly around 1400. The castle joined the town wall at two points, linking the fortified residence with the town’s defensive circuit. The original core castle was demolished by 1515, although possible remains may survive beneath the present town rampart. Schenk Valentin occupied the castle in 1515 and died during that year.
From 1517, new buildings for residential and administrative purposes substantially altered the complex, probably mainly under Count Georg I of Erbach. The name Kellerei first appears in a document of 1532. It derived from the Keller, the territorial administrative official or office responsible for managing the count’s estate. The western storehouse served for centuries as a tithe barn, storing agricultural dues collected from local production, while other buildings accommodated administrative and domestic functions.
Excavation and modern use
Excavations have clarified parts of the site’s development. In 1938, Philipp Buxbaum found remains of a building 7.40 metres wide in the courtyard, north of the former Amtshaus and set at approximately a right angle to it. Its function and affiliation could not be determined. A 1981 excavation found a ditch containing fire debris consistent with the destruction of 1307. A further excavation in 1982 produced no additional results.
The city of Michelstadt purchased the complex and the Diebsturm from the County of Erbach in 1970. The site was subsequently restored and now includes the Michelstadt City Museum. The cellar of the former storehouse is occasionally used for cultural events, markets, and concerts during the Michelstädter Musiknacht. These later uses preserve the complex as a place where the remains of the medieval castle and the later administrative estate can be interpreted together.
Remains
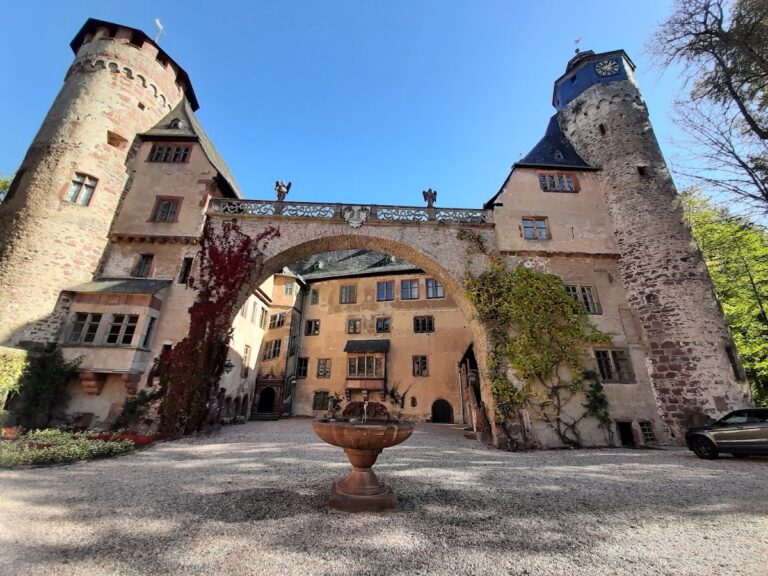
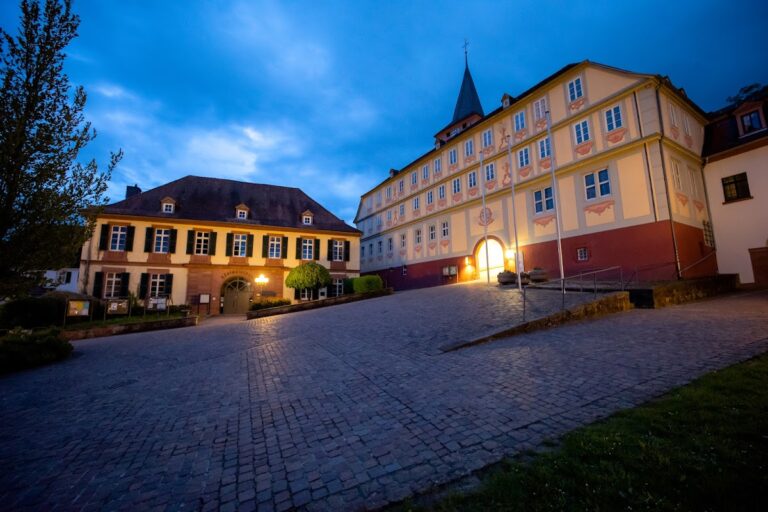
The surviving complex represents the former outer bailey, arranged around a rectangular courtyard. Major buildings bound the courtyard on its south, west, north, and east sides. The castle wall meets the town wall at two points, while the rampart outside the town wall remains elevated. The buildings mainly reflect fourteenth-century rebuilding, followed by alterations and additions during the sixteenth and seventeenth centuries.
Courtyard buildings
Southern main building
The southern main building, possibly the former palas, or principal residential and representative building of a medieval castle, bears the date 1506. Its rear stands against the town wall. Three older sections were later united beneath one roof. The central half-timbered section is stylistically sixteenth-century, while the side wings were added during the seventeenth and eighteenth centuries.
A blocked-up tower inside the building was found in 1986 to contain a passage. Its vaulted form indicates that a drawbridge was once attached to the building from outside. This feature supports the interpretation that a separate core castle occupied the elevated rampart area. The wall beside the town wall is 1.60 metres thick and narrows to 1.45 metres toward the east wing. In the basement of the central section, a room measuring 5.75 by 5.00 metres has a barrel vault, a continuous curved ceiling formed like the lengthwise half of a cylinder. An original pointed-arch gateway was later filled with masonry, leaving space for a round-arched door and a window.
Western storehouse
The western storehouse now houses the museum. Its tall basement has a vault supported by seven substantial sandstone pillars, while the upper floors have been extensively altered internally. The building measures 37 by 13 metres and is considerably older than its external staircase, perhaps partly dating from the thirteenth century. Its north gable bears the date 1517.
A double-flight staircase on the outside carries the alliance arms of Count Georg I of Erbach and his wife, Elisabeth of the Palatinate, together with the date 1539. That date probably refers to the staircase rather than the whole building. Retaining walls toward the Diebsturm date from the late Middle Ages and closely resemble the outer wall of the former core castle at Breuberg.
Former Amtshaus
The former Amtshaus on the north side was the actual comital Keller, the administrative office from which the name Kellerei developed. The visible dates 1501, 1549, and 1621 mark successive alterations. A vault at ground-floor level may indicate that the building once contained a Late Gothic chapel. The low northern projecting latrine has led to the proposal that this side originally had a surrounding ditch, potentially supplied by the nearby Kiliansfloss stream.
Eastern remise and restored mill
The eastern building was formerly the castle remise, a service building for carriages, saddles, and harnesses. After falling into disrepair, it was restored by the Förderkreis Historisches Michelstadt, which installed a complete working mill by 1993. The machinery came from Kainsbach Mill, documented from 1426 as a compulsory mill. Its grinding capacity expanded from one to three milling mechanisms in the eighteenth century, requiring larger associated waterworks. The mill operated at Kainsbach with water power until 1956, whereas the machinery at Michelstadt is driven by an electric motor.
Diebsturm and defensive remains
Medieval tower
The Diebsturm stands west of the storehouse and is a former bergfried, the principal defensive tower of a medieval castle, commonly used as a refuge or prison rather than as a permanent residence. It is associated with the pre-Frankish castle complex and has traditionally been dated to the late ninth century. Its lowest storey was completely enclosed. Prisoners were lowered into it by rope from the storey above.
From around 1400, the tower formed part of the town wall as a defensive structure. It partly collapsed in 1795, and its original cap was removed in 1798. The present half-timbered upper structure is modern. Restoration in 1972 added a cap with a tower room and connected the tower to the wall-walk.
Mercury relief
At approximately ten metres above ground, an ancient Roman relief of Mercury was built into the Diebsturm above a loophole. The original relief is displayed on the museum’s first floor, while a copy remains in the tower. The figure’s disproportionate, stocky form suggests that it was carved by a relatively untrained local stonemason.