Erbach Palace: A Medieval Castle and Comital Residence in Germany


Site at a Glance
- Rating
- 4.5
- Popularity
- Medium
- Country
- Germany
- Primary era
- Early Modern
- External website
- Open
- Eras represented
- Medieval, Early Modern, Modern
- Civilizations
- German, Holy Roman Empire
- Site type
- Domestic
- Remains
- Palace
On this page19 sections
History
Medieval Origins
Erbach Palace in Germany, in the center of Erbach im Odenwald, developed from a medieval water castle into the residence of the Erbach-Erbach family. The oldest evidence of buildings on the site dates to the twelfth century, while the first documented reference to a roughly circular castle with enclosing walls and a moat dates from 1303.
The original castle stood on an island in the Mümling. Its construction may have been connected with an open conflict involving the bailiffs of Lorsch Abbey, an important medieval monastic institution, and the Counts Palatine of the Rhine, powerful territorial princes of the medieval and early-modern German Empire. Construction around 1140 has been proposed, although the attribution remains uncertain. The Lords of Erbach may have commissioned the work, possibly under Schenk Eberhard I of Erbach. A builder named Wichmann, known for experience with lowland castles, is associated with the project.
The keep dates from around 1200. Both the castle and its keep were founded on driven oak piles, with estimates for the total number ranging from 8,000 to 20,000. The castle and a separate settlement of noble castle retainers occupied the Mümling island together and were enclosed by a separate ring wall. In the fourteenth century, the settlement became an independent castle-retainer community and the nucleus of the town of Erbach. Castle retainers were members of the lower nobility who held residences and performed service connected with a castle.
Renaissance Palace and County
Between 1500 and 1530, the medieval castle was converted into a Renaissance palace. The County of Erbach became an imperial state within the Franconian Circle in 1532. An imperial state held direct legal allegiance to the Holy Roman Emperor, while the Franconian Circle was one of the empire’s administrative and defensive groupings.
The complex was attacked by Croatian cavalry on 23 June 1623 during the Thirty Years’ War, the major European conflict that began in 1618 and involved religious, dynastic, and territorial struggles. The assault damaged the castle but was repelled. A depiction of the event preserves the Renaissance appearance of the complex, apart from a later half-timbered upper structure.
The political divisions of the Erbach family shaped the later history of the territory. Erbach-Breuberg separated from Erbach in 1647. In 1717, the county was divided among Erbach-Erbach, Erbach-Fürstenau, and Erbach-Schönberg. The counties were mediatized in 1806, a process that removed their direct status under the emperor and placed them under larger German states. The counts of Erbach-Erbach inherited the County of Wartenberg-Roth in 1818.
Eighteenth-Century Rebuilding
Count Georg Wilhelm of Erbach-Erbach began rebuilding the palace in 1736 on the foundations of the medieval castle. The existing watercourses were filled in during this work. Friedrich Joachim Stengel planned a three-winged palace modeled on Saarbrücken Palace, but the comital house could not finance the complete design. Only the central section was constructed.
The palace acquired its present neo-Baroque exterior in 1902. A major fire in 1894 led to the rebuilding of the Chancellery Building and the Ladies’ Building, with only slight changes to their older foundations. The upper floor of the palace continues to serve as a residence for the Erbach-Erbach family. The State of Hesse administers its share of the palace and collections through the State Palaces and Gardens of Hesse.
Collections, Archives, and Ownership
The palace preserves the collections assembled by Franz I, Count of Erbach-Erbach (1754–1823). His holdings included ancient and medieval objects, natural-history specimens, and hunting material. He produced detailed catalogues that organized the collections. His grandson, Eberhard XV of Erbach-Erbach (1818–1884), continued to care for them, compiled a general catalogue, and added furniture and decorative arts that remain in the palace salons.
The palace also houses the Erbach-Erbach and Wartenberg-Roth family archive. Most of the combined comital archive was deposited in the Darmstadt State Archive in 1932 and destroyed by fire in 1944. A smaller portion remained in Erbach, including personnel files dating from about 1650, mainly concerning the Erbach-Erbach line, and extensive correspondence, particularly that of Eberhard XV. Material from the archive of Roth Palace was transferred to Erbach during the Second World War, and the surviving holdings were still being reorganized in 1974.
In 2005, the State of Hesse bought most of the collections and a substantial part of the palace from the Erbach-Erbach family. The property was legally divided under the German Condominium Ownership Act. In 2016, the state also acquired the German Ivory Museum, formerly operated by the town in the Werner-Borchers-Halle, and installed it in the palace with a new exhibition concept.
Remains
Medieval Castle Core
Foundations and Keep
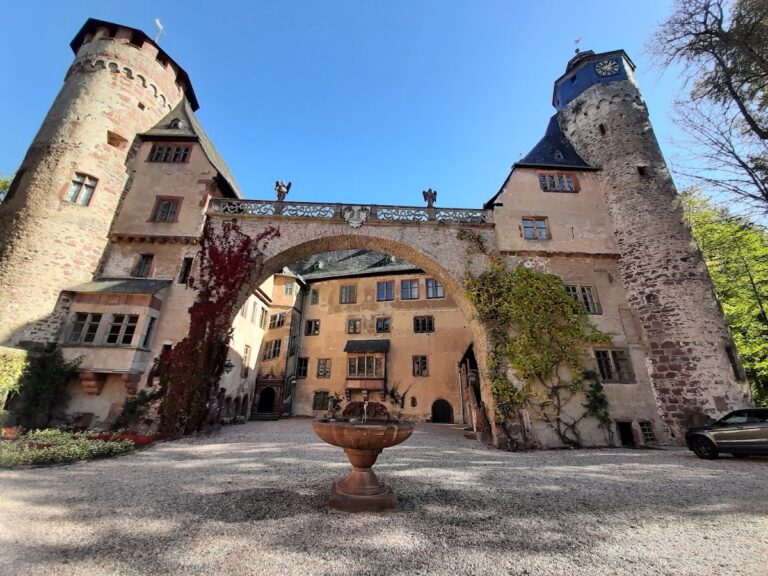
The surviving palace retains the medieval foundations, whose walls are about 1.85 meters thick. The former water castle had a roughly circular plan, enclosing walls, and a moat, and stood on an island in the Mümling. The castle keep, the principal fortified tower and stronghold of a medieval castle, rises 67 meters in total. Its 36-meter masonry shaft is topped by a 31-meter roof structure.
The keep is faced with rusticated ashlar, large stone blocks with prominently projecting, roughly textured faces. Its lower walls average 2.40 meters in thickness and narrow to about 2 meters higher up. Some blocks measure up to 1.40 meters long and 44 centimeters high, while individual stones weigh as much as four tonnes. Stones weighing up to half a tonne reach the defensive platform 36 meters above ground. Wooden intermediate floors rest on massive corbels, some weighing more than one tonne.
More than 400 masons’ marks made by 19 different masters have been identified from a height of 12 meters upward. Only about one-fifth of the tower surface has been examined, so the known marks represent a partial record. The keep has nine storeys up to the roof. During the rebuilding of 1736, its four lowest storeys, extending to about 15 meters, were converted into a stairwell and fitted with five windows.
A Gothic tower roof was added in 1497. Its pointed form contains seven additional wooden storeys. Storms caused the weather vane and tower knob to fall in 1747 and 1750. The tower was extensively renovated, and its tower knob was renewed in 1993. A well niche was inserted into the keep in 1579.
Courtyard Buildings and Gateways
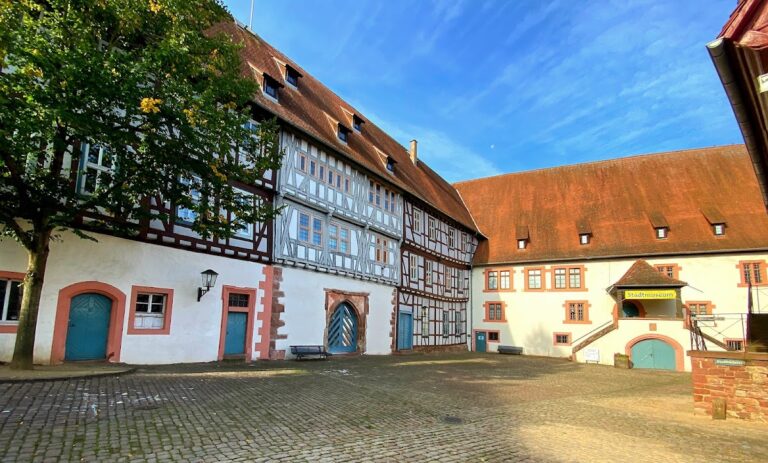
Ancillary buildings surround the former castle courtyard. Opposite the main palace stands the Chancellery Building, constructed in 1540 as a granary. The Ladies’ Building and the Old Building complete the principal group. The Old Building dates from 1550 and contains former stables beneath a half-timbered upper storey. The Archive Building faces the market square.
The Archive Building has a hexagonal stair tower and a gateway carrying building inscriptions dated 1571 and 1593. A neo-Baroque gatekeeper’s lodge stands between this gateway and the Old Town Hall. The Chancellery Building and the Ladies’ Building were rebuilt on their earlier foundations after the fire of 1894.
Palace Exterior and Grounds
Neo-Baroque Palace
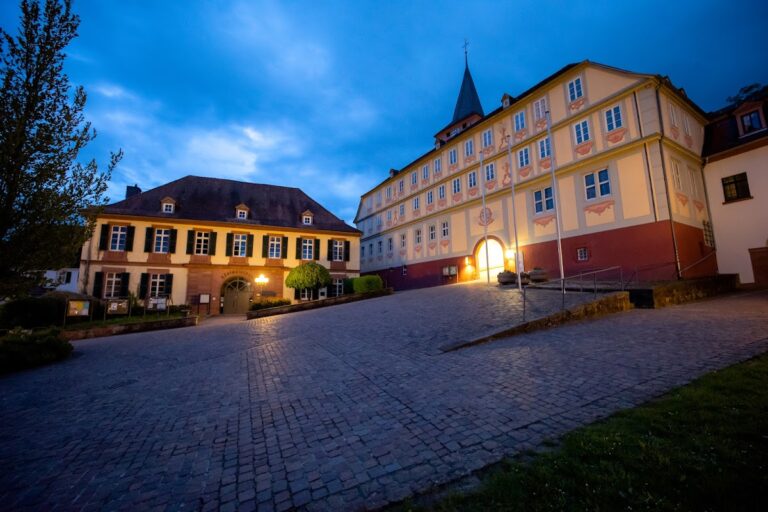
The central palace presents the neo-Baroque exterior acquired in 1902. Its design includes shaped window surrounds, a main portal, and a balcony facing the market square. Much of the facade is made not from sandstone but from colored sheet metal and wood, giving the exterior a material character distinct from the masonry of the medieval keep.
Orangery and Pleasure Garden
The palace ensemble includes a late-Baroque orangery and pleasure garden. An orangery is a garden building designed to shelter citrus trees and other plants that cannot withstand frost.
Castle-Retainer Settlement
Retainer Courts
North of the core castle, in a bend of the Mümling, are surviving parts of the former medieval settlement of noble castle retainers. The three surviving retainer courts are the Tempelhaus, Habermannsburg, and the Pavey castle-retainer house, also known as the Reibnitz House. They stand near Im Städtel and partly adjoin the castle grounds.
The settlement and castle shared the Mümling island and its separate enclosing ring wall. The retainer courts preserve the physical presence of the community that became an independent castle-retainer settlement in the fourteenth century and formed the nucleus of Erbach.
Interior Collections and Chapel
Historicist Rooms and Ancient Collections
Inside the palace, early historicist rooms and room sequences were arranged for the comital collections. The Greek and Roman rooms contain original ancient portrait busts and other archaeological objects from Italy, including material from Tivoli and Herculaneum. They also present finds from local prehistoric and early historic periods.
The Greek and Roman collections include one of only three surviving ancient portrait busts of Alexander the Great, the object known as the Helmet of Cannae, and a Corinthian helmet from Olympia. These objects form part of the palace’s preserved archaeological holdings.
Knights’ Hall and Gun Chamber
The Knights’ Hall contains the medieval and early-modern weapons collection, medieval stained glass, and the Schenk’s Cup associated with Dietrich Schenk of Erbach, the elector of Mainz. The cup is recognized as nationally significant cultural property under the Cultural Property Protection Act. The Gun Chamber presents the development of firearms.
Stag Gallery
The Stag Gallery is a ceremonial hall in its present form from 1864. Together with the staircase, it contains a major European collection of colossal and abnormal antlers. Its ceiling dates from about 1685 and was transferred from the Premonstratensian monastery at Rot an der Rot. Premonstratensians belonged to a religious order founded by Norbert of Xanten in the twelfth century, whose members combined monastic and pastoral duties.
Castle Chapel
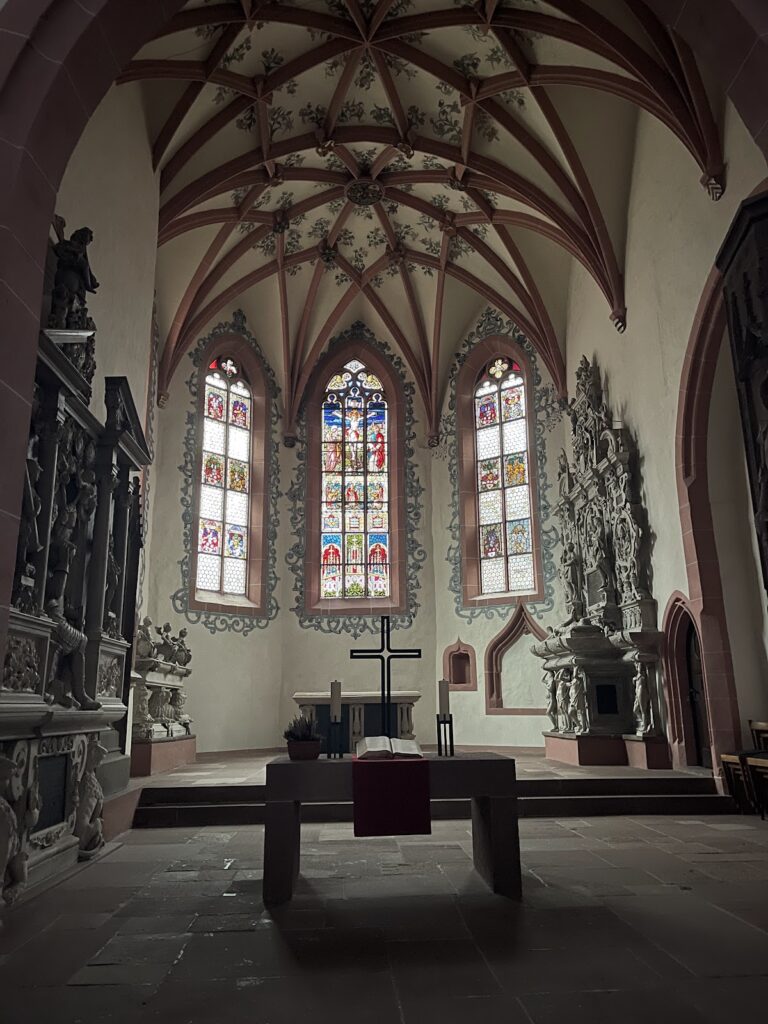
The castle chapel is dedicated to Saint Nicholas and is also identified as the Hubertus Chapel. It contains the Schöllenbach Altar, made in 1515 for the pilgrimage church at Schöllenbach and acquired by the Count of Erbach in 1872, as well as family tomb monuments transferred from the Einhard Basilica at Steinbach in 1773 and 1785.
The monuments are commemorative rather than burial sites for the family. The bones found in the basilica, along with those of other family members, were transferred to the comital crypt of the town church at Michelstadt.
Nearby sites