Palazzo Corsini Antinori: A Renaissance Palace in Florence
Site at a Glance
- Rating
- 5
- Popularity
- Very Low
- Country
- Italy
- Primary era
- Early Modern
- Eras represented
- Medieval, Early Modern, Modern
- Civilizations
- Grand Duchy of Tuscany, Republic of Florence
- Site type
- Domestic
- Remains
- Elite Residence
On this page9 sections
History
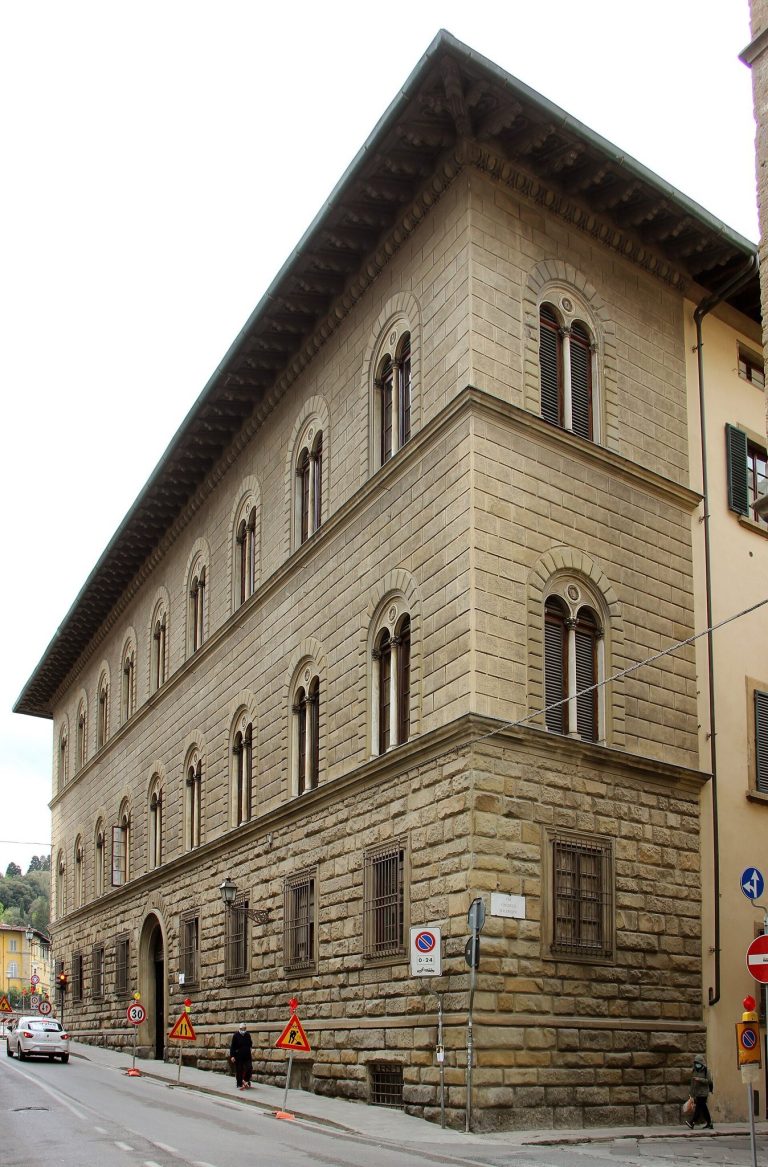
Palazzo Corsini Antinori, also known as Palazzo Corsini-Serristori, is a Renaissance palace on Borgo Santa Croce in Florence, Italy. Built for the Serristori family between the late 15th and early 16th centuries and completed around 1520, it is regarded as a notable example of restrained Renaissance architecture. The Renaissance was a European cultural and artistic movement conventionally dated from the 14th through the 16th centuries. The design is widely attributed to Giuliano da Sangallo, a Florentine architect and engineer. The Serristori family had been present in the area since the early 15th century.
Serristori and Corsini phases
The Corsini family purchased the palace in 1587 and expanded it by acquiring neighboring buildings along Corso dei Tintori. The enlargement, completed in 1611, added rooms opening onto a second courtyard surrounded by arches.
The Corsini continued to live in and improve the palace while building another family residence at Parione, a historic district of Florence, on the Arno riverfront. They moved to that separate palace in 1640.
Nineteenth-century changes and later ownership
When Florence served as capital of the Kingdom of Italy from 1865 to 1871, Prince Tommaso Corsini promoted a large rental building to meet rising demand for housing. Built on the family’s garden and other property toward Corso dei Tintori, it became known as Palazzo Corsini ai Tintori. It was a separate building from the palace on Borgo Santa Croce.
Members of the Corsini family occupied the Borgo Santa Croce palace until 1886. That year, Eleonora Corsini married Lodovico Antinori and brought the property into the Antinori family as her dowry. It now belongs to the Roselli-Cecconi family, heirs of the Antinori. In 1901, the palace appeared in an inventory of monumental buildings considered part of Italy’s national artistic heritage. Its interior spaces have since been carefully restored.
Remains
The Palace and Courtyards
The large palace is organized around a central courtyard, with a second courtyard and open gallery added during its expansion. Its restrained exterior contrasts with the more elaborate courtyard features, and the central courtyard is exceptionally well preserved.
Facade
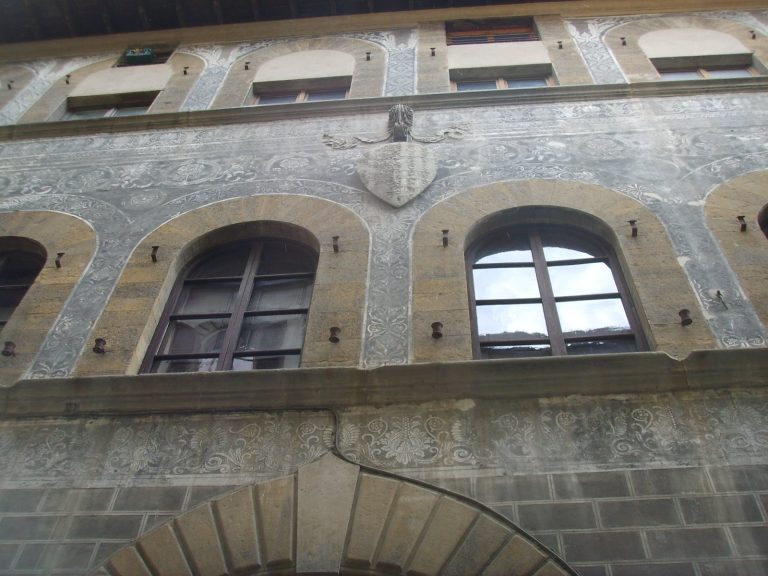
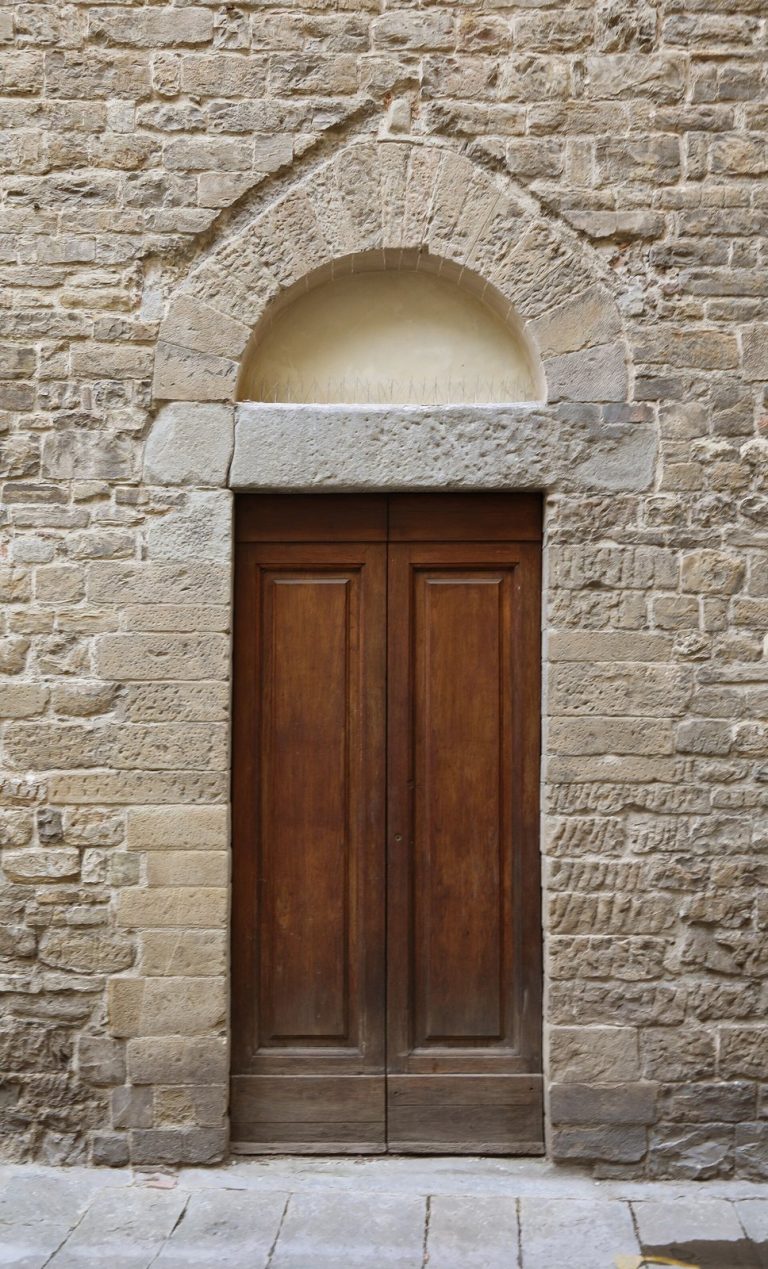
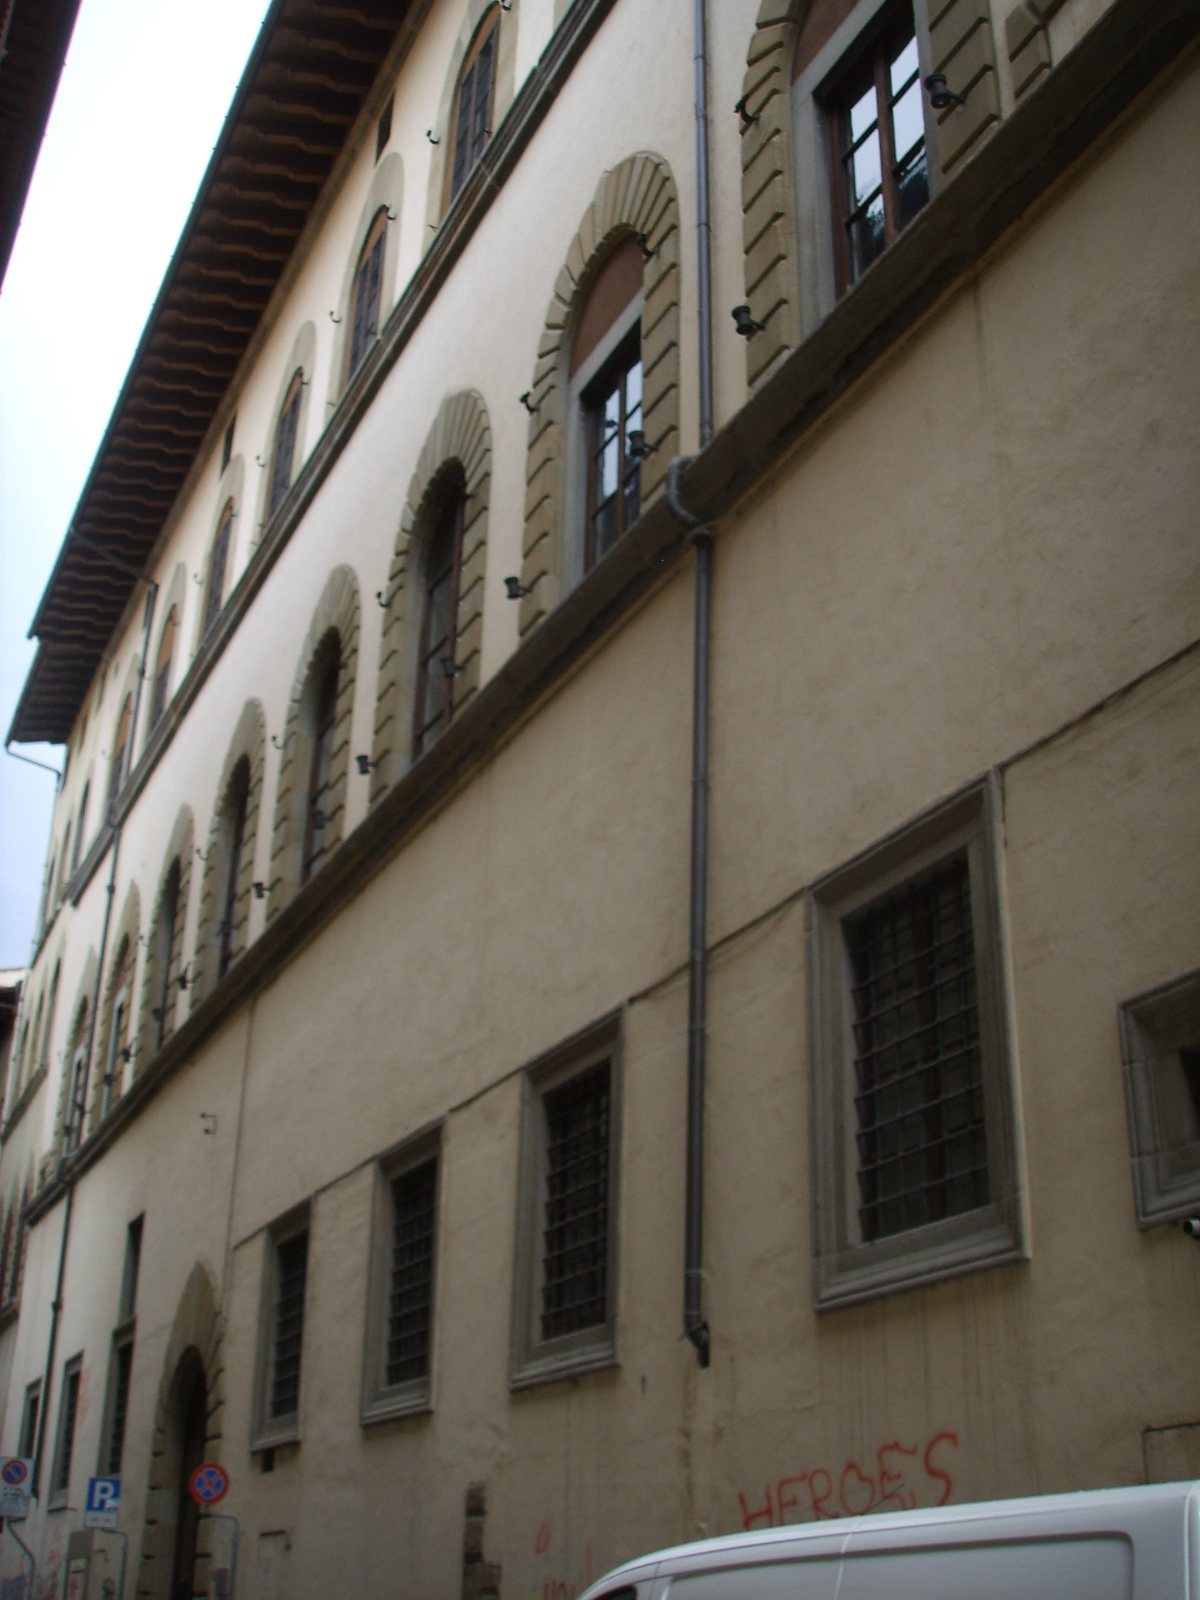
The austere facade has eight levels of windows. A large entrance framed by rough-faced, projecting masonry sits off the central axis, with simple rectangular windows beside it. Two upper rows of arched windows are emphasized by horizontal bands across the facade.
Central courtyard
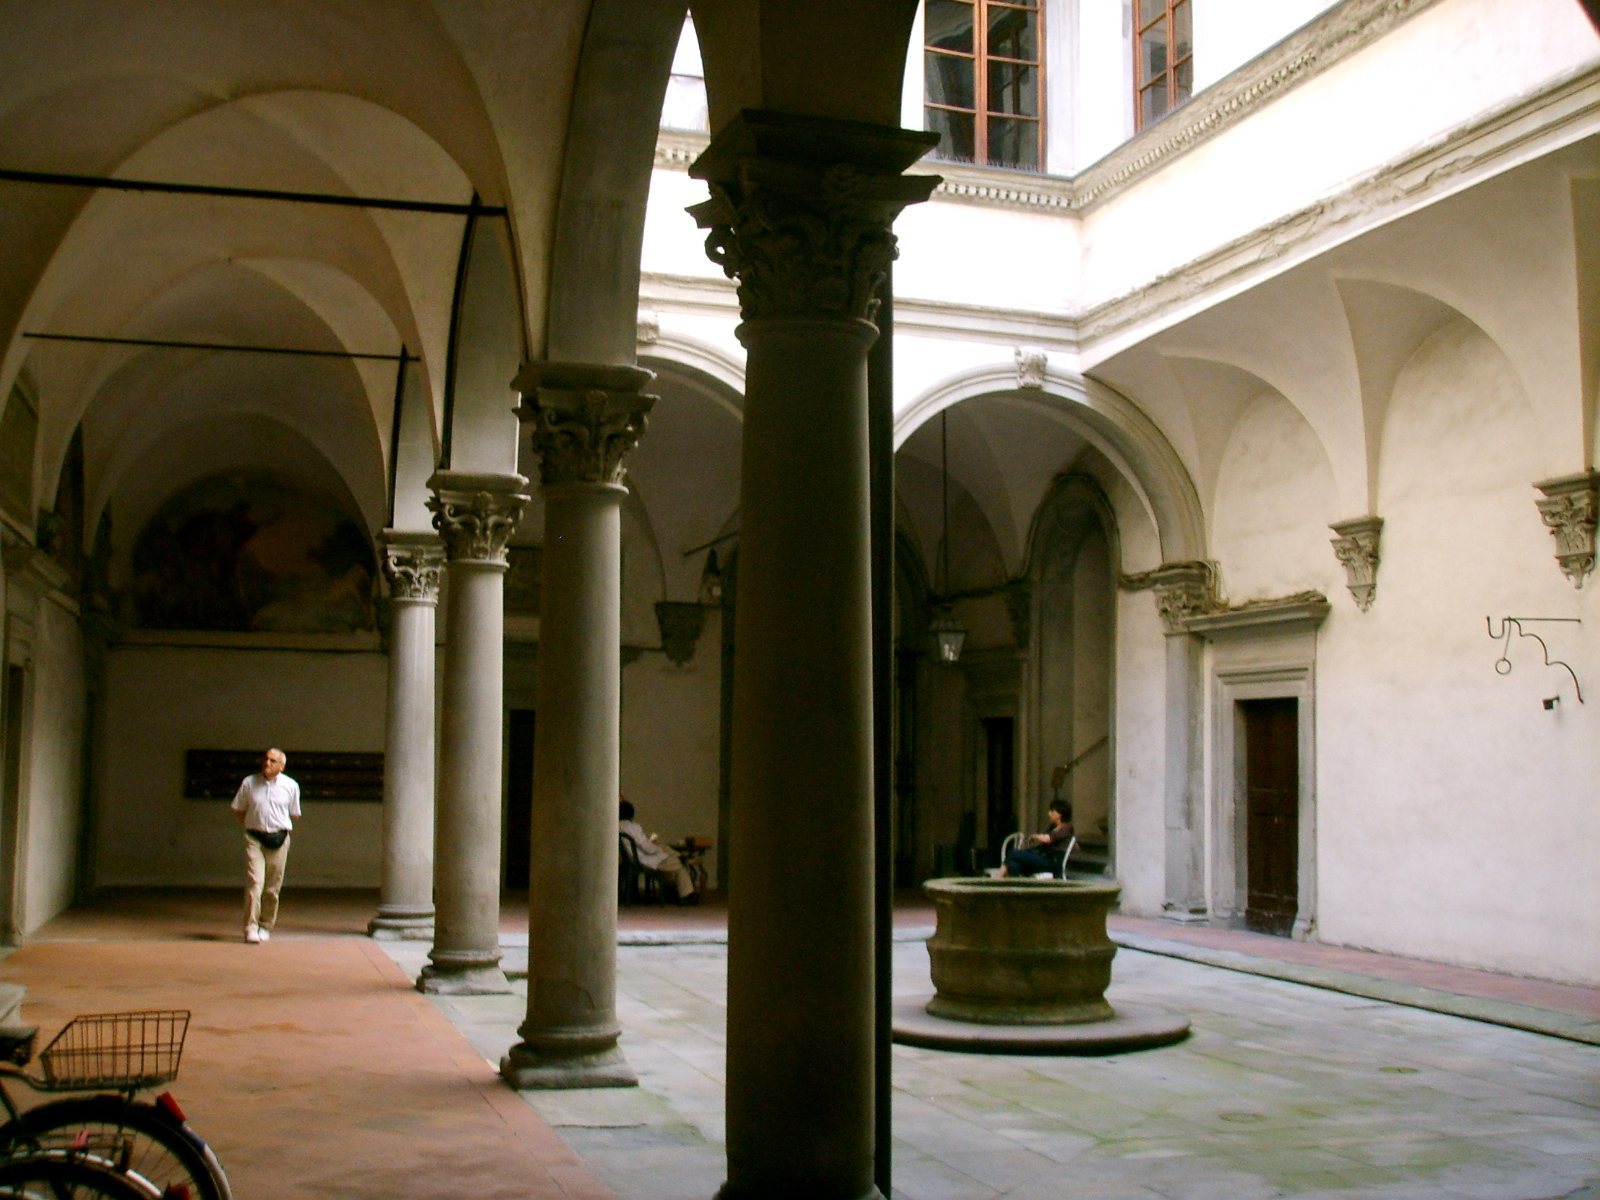
The courtyard’s open gallery has columns and round arches on three sides. On the east side, small vaults rest on projecting supports built into the walls. The capitals combine features of the classical Ionic and Corinthian orders, and carved supports and horizontal stone pieces above openings contribute to the decoration. The Serristori family arms, a blue shield bearing a narrow silver band and three gold six-pointed stars, appear on the supports.
Rows of rectangular windows line the courtyard’s inner facades. Those on the first floor have projecting stone heads, while the second-floor windows are simpler. Between the levels, bands of gray Tuscan sandstone contain round openings and alternate with toothed horizontal bands. Slender half-columns run beneath the eaves at second-floor level, with a simpler third floor above. An elegant well stands at the courtyard’s center.
Sculpture and painted decoration
The courtyard gallery contains sculptures, architectural fragments, and paintings in semicircular wall panels. Monochrome figures modeled on reliefs from ancient sarcophagi alternate with frescoes of mythological scenes painted by Gasparo Martellini in 1826. The sculptures include Jupiter Hurling a Thunderbolt by Felice Palma and Apollo with a Lyre, attributed to Antonio Novelli. Both were made originally for the balustrade crowning the separate Palazzo Corsini at Parione.
Staircase and later addition
A steep, straight staircase rises from a corner of the central courtyard to the second floor. Beyond the first courtyard, the Corsini’s 1611 expansion added an open gallery with rooms above it.