Itchan Kala South Gate: Khiva’s Historic Toshdarvoza
Site at a Glance
- Rating
- 4.5
- Popularity
- Very Low
- Country
- Uzbekistan
- Primary era
- Modern
- Eras represented
- Early Modern, Modern
- Civilizations
- Khanate of Khiva
- Site type
- Military
- Remains
- Gate
On this page7 sections
History
From Angarik Gate to Toshdarvoza
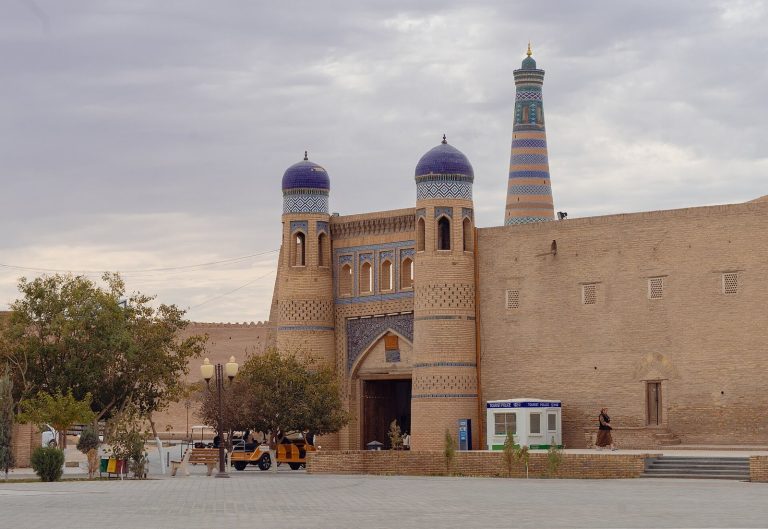
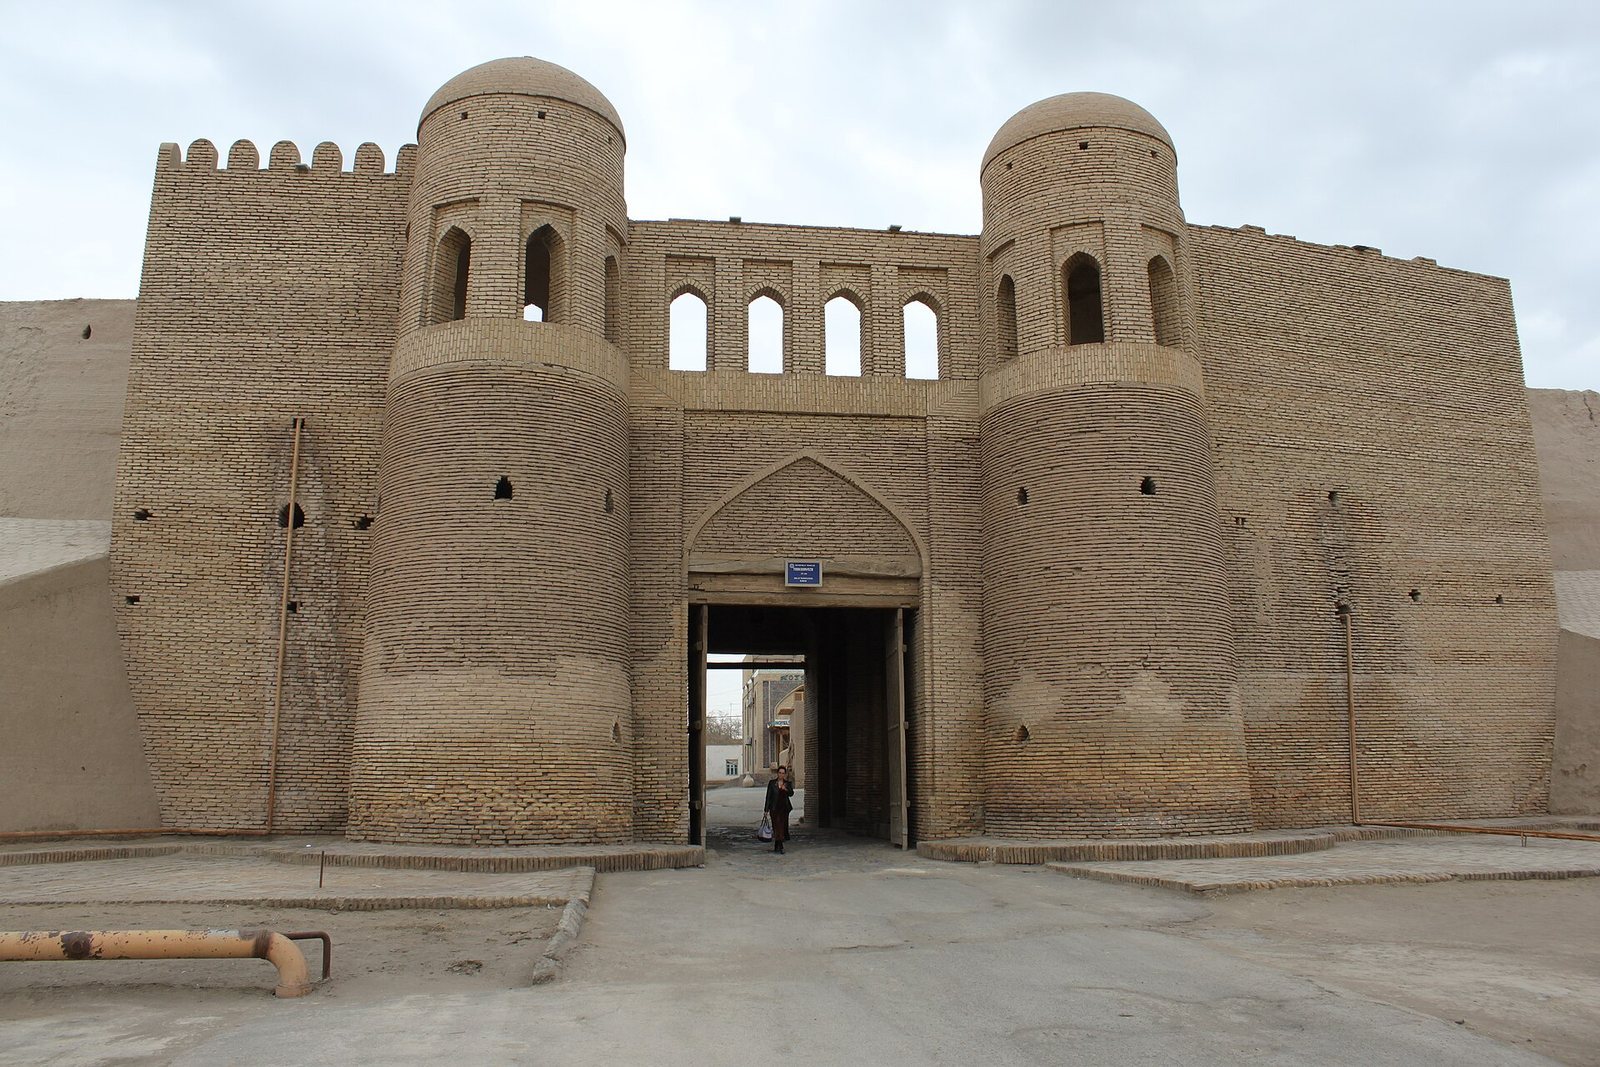
Itchan Kala south gate, known as Toshdarvoza, is a historic gate in Khiva, Uzbekistan. It forms part of Itchan Kala, the fortified inner city of Khiva, and its construction began in the second half of the eighteenth century. The entrance was initially called Angarik Gate because the road passing through it led to Angarik village.
The gate was completed between 1830 and 1840 during the reign of Allaquli Khan, the sovereign ruler of the Khiva Khanate. In 1842, Allaquli Khan ordered the construction of the outer Dishan Kala wall, an additional defensive enclosure that expanded Khiva’s fortified area. This change left the former southern entrance within the enlarged defensive system. It was consequently renamed Toshdarvoza, meaning “Stone Gate,” and was also called Dosh Gate.
Market gateway and later protection
Toshdarvoza became the principal entrance for most caravans, groups of merchants, travelers, or pack animals moving together along long-distance routes. A large market grew beside it, and by the beginning of the twentieth century the surrounding area was known as the Old Market. The gate itself consequently acquired the name Old Market Gate.
A major reconstruction and infrastructure campaign in Itchan Kala between 1981 and 1996 affected Toshdarvoza. The work modernized utilities, added water, sewage, electricity, and communications networks, and improved storm-water drainage. The gate was placed under state protection through Uzbekistan’s National Register of Immovable Cultural Heritage Objects by a Cabinet of Ministers decree dated October 4, 2019. It also lies within the UNESCO World Heritage listing for the historic part of Khiva and is managed by the Itchan Kala State Museum-Reserve.
Remains
Gate structure and internal chambers
Passage and domed rooms
Toshdarvoza is a symmetrical, six-part brick-and-wood structure aligned along a south-north axis. Its plan measures 19.7 by 17.0 metres, and the gate rises to 10 metres. A passage 4.83 metres wide runs through the center beneath two domed sections. Arched openings connect this route with smaller enclosed rooms on either side, which served as customs and guard rooms. Each side room measures 3.2 by 3.2 metres.
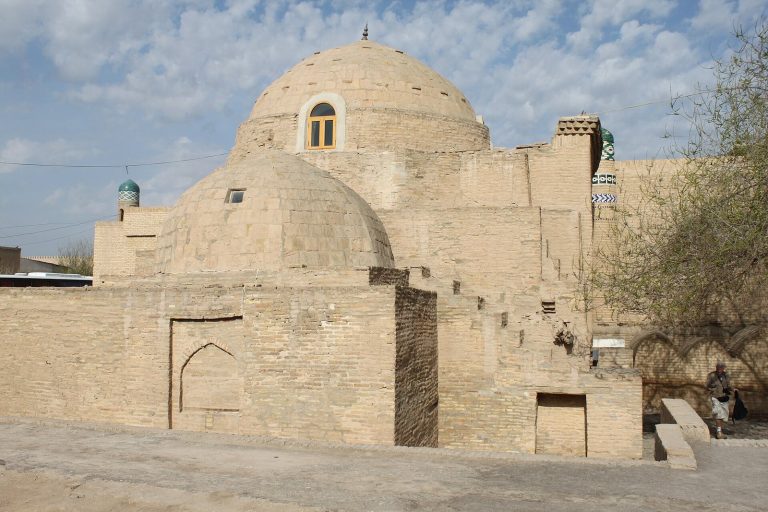
The southern side rooms connect through passages to small circular chambers on two levels. These chambers occupy cylindrical towers flanking the passage and contain rooms for archers. Two spiral staircases in the northern piers lead to the roof. Four supporting arches form the domed squares above the passage. Their springing points are linked by curved elements called pendentives, which support a dome over a square chamber. The side rooms also had domed coverings.
Towers, walls, and surviving fabric
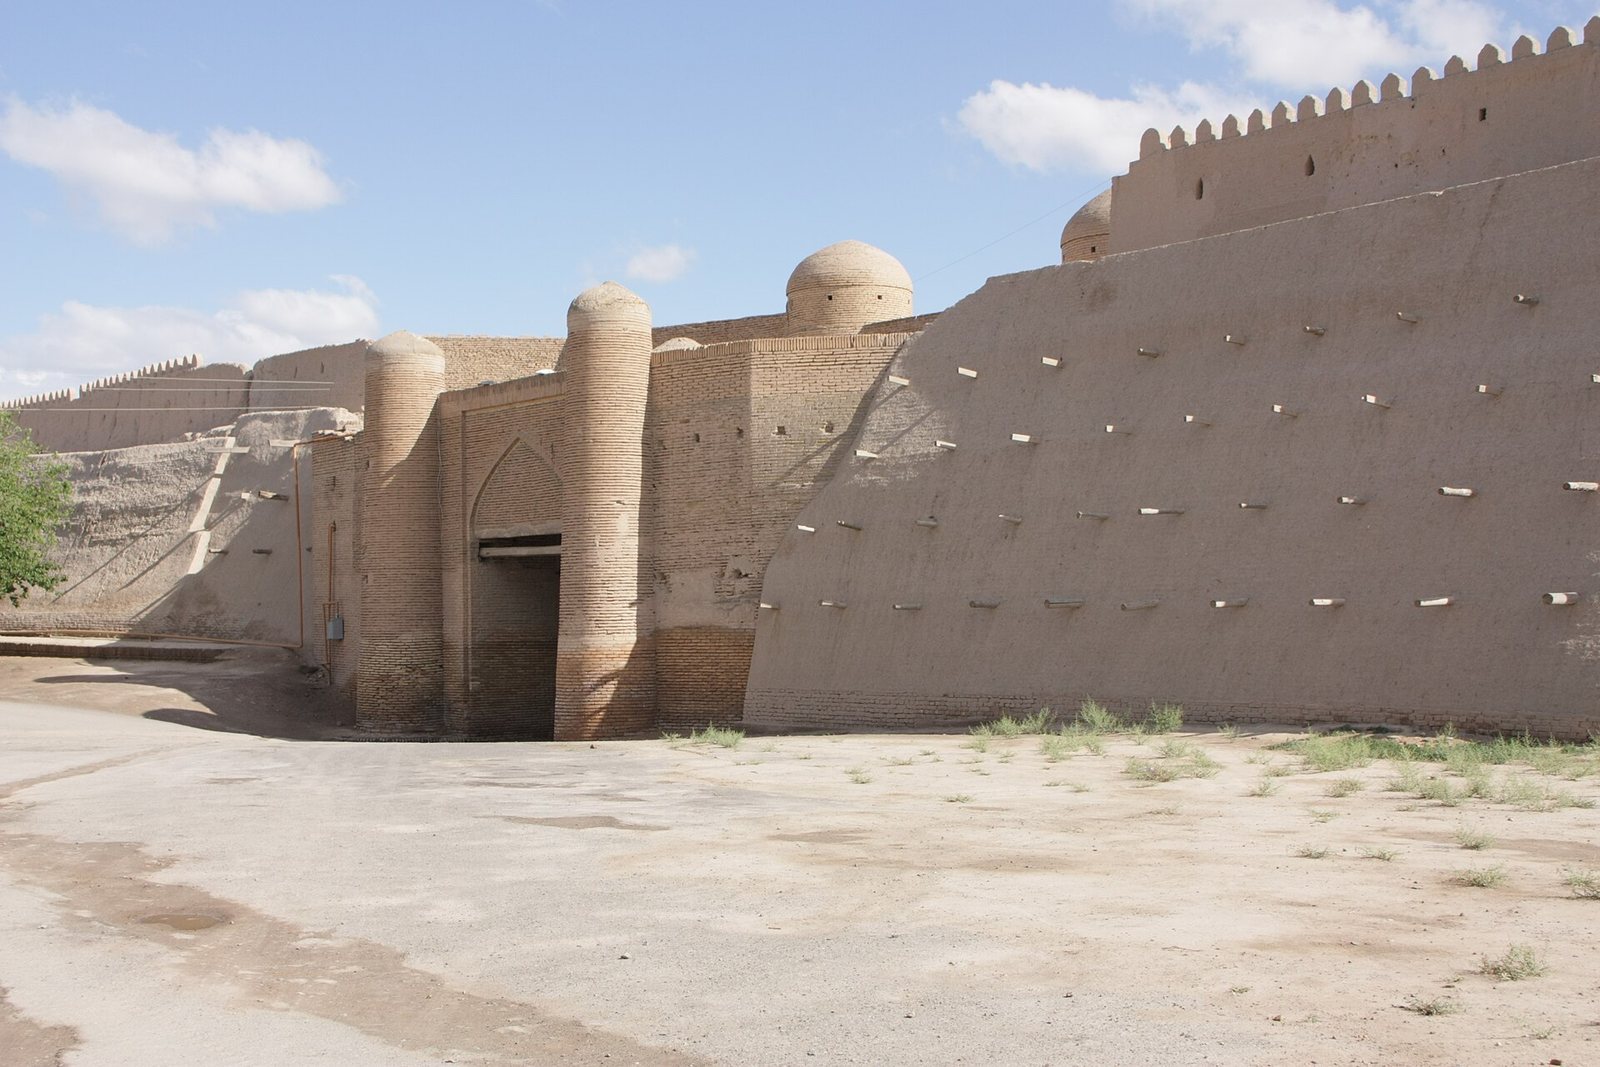
The gate projects slightly beyond the main fortification wall through extensions on its northern and southern sides. Its southern principal facade has massive towers, while the northern side has more decorative towers. Brick crenellations formerly extended along the southern side and concealed archers. The gate leaves are made of wood, while the wider structure combines brick and wood construction.
Both the exterior and interior are largely undecorated, relying on simple monumental forms. The domes are damaged or partly broken. The passage was not paved with stone or paving blocks, although a section of paving survives beneath the domed portion.