Koutloug Mourad Inak Madrasa: An Islamic School in Khiva, Uzbekistan
Site at a Glance
- Rating
- 4.3
- Popularity
- Very Low
- Country
- Uzbekistan
- Primary era
- Modern
- Eras represented
- Modern
- Civilizations
- Khanate of Khiva
- Site type
- Religious
- Remains
- Madrasa
On this page13 sections
History
Koutloug Mourad Inak Madrasa is an Islamic institution of religious and scholarly education in Khiva, Uzbekistan, built between 1804 and 1812 within Itchan Kala, the city’s walled inner citadel. Its founder, Kutlugmurad Inak, was the uncle of Allah Kuli Khan, the nineteenth-century khan of Khiva. He also ruled the Kungrad region and served as a military commander.
Education and administration
In 1858, the madrasa had 95 students taught by two akhunds, religious scholars or teachers. Its staff included a mutawalli, the official who administered the religious foundation, as well as an imam, a muezzin who called Muslims to prayer, a cleaner, and a barber responsible for cutting the students’ hair and beards.
Students completed their education through examinations supervised by a commission appointed by the khan. The khan could take part, although the commission usually included the crown prince, the qazi-kalan or chief Islamic judge, the qazi-orda or city judge, and several scholars. Successful graduates could receive titles including mufti, a jurist qualified to issue legal opinions, a’lam, akhund, and muqarrar, the madrasa librarian.
The institution produced poets, historians, calligraphers, scholars, and other intellectuals. Its students included the Karakalpak poet Berdakh and the poet Avaz Otar.
Burial tradition and modern preservation
Kutlugmurad Inak requested burial at the madrasa. A tradition relates that contemporary law prohibited bringing a body into Khiva from outside the city, so the fortress wall in front of the building was demolished to create a passage. His body was carried through the opening and buried beneath the entrance, after which the wall was repaired. Another tradition places his burial in a cave on the left side of the square before the madrasa.
Koutloug Mourad Inak Madrasa is recognized in Uzbekistan as a material cultural-heritage monument of republican significance. It also forms part of the Itchan Kala World Heritage listing for the historic inner city of Khiva. The building was restored in 2009, and its courtyard later housed an exhibition of 52 paintings by Khorezm artists depicting regional life, customs, and culture.
Remains
The madrasa is a two-storey rectangular structure measuring 57 by 44 metres. Baked brick and clay form the main construction, while wooden beams separate the foundations from the walls. The plan contains a mosque, a 5-by-5-metre classroom, 81 student cells measuring 3 by 3 metres, and a courtyard measuring 31.8 by 27.8 metres. It is described as the first two-storey madrasa built in Khiva.
Entrance and decorated facade
Main portal
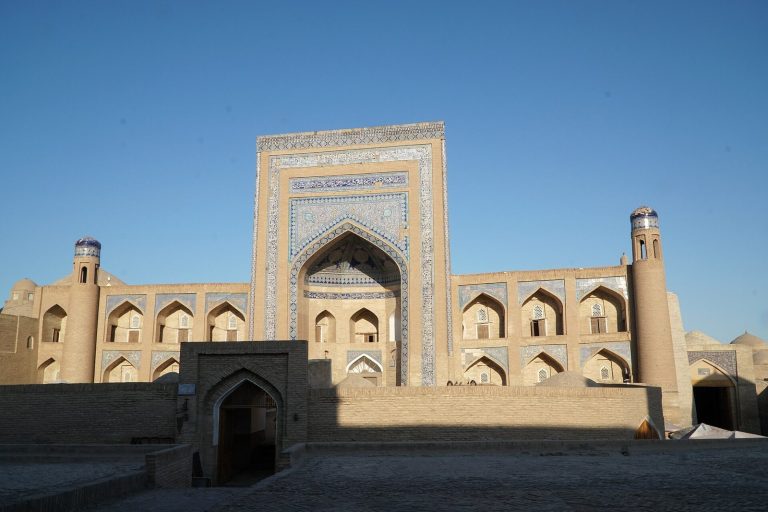
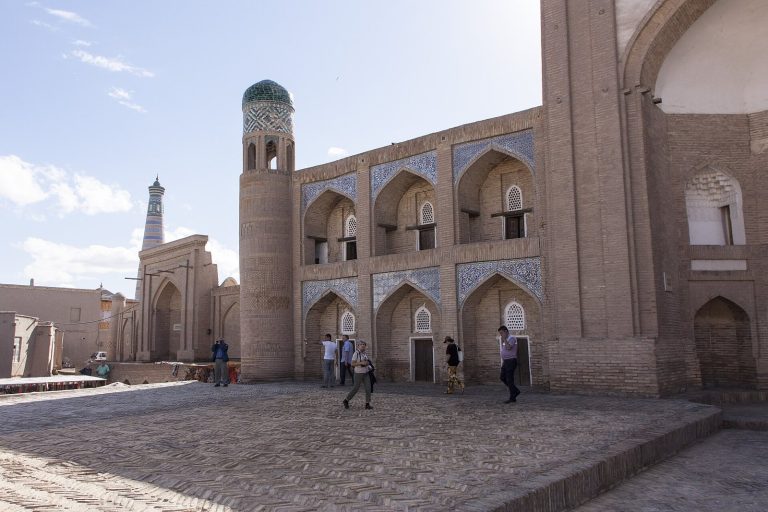
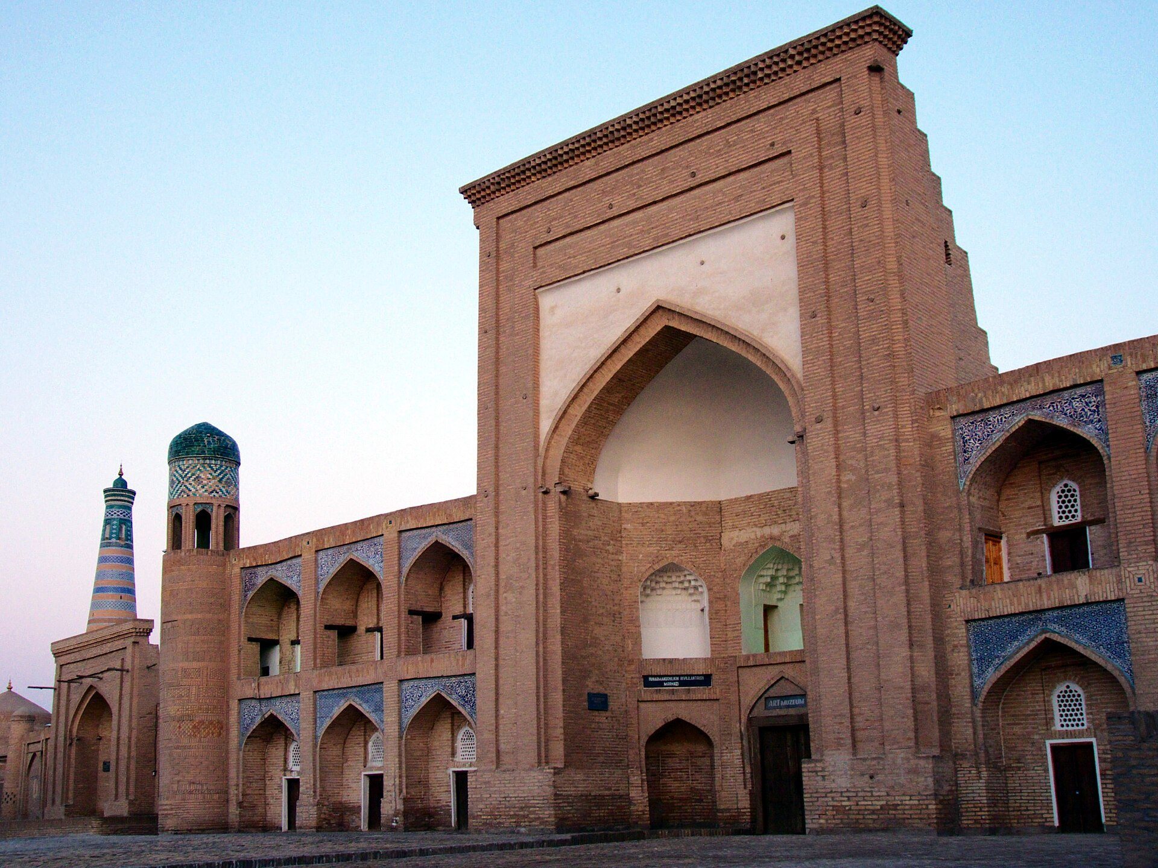
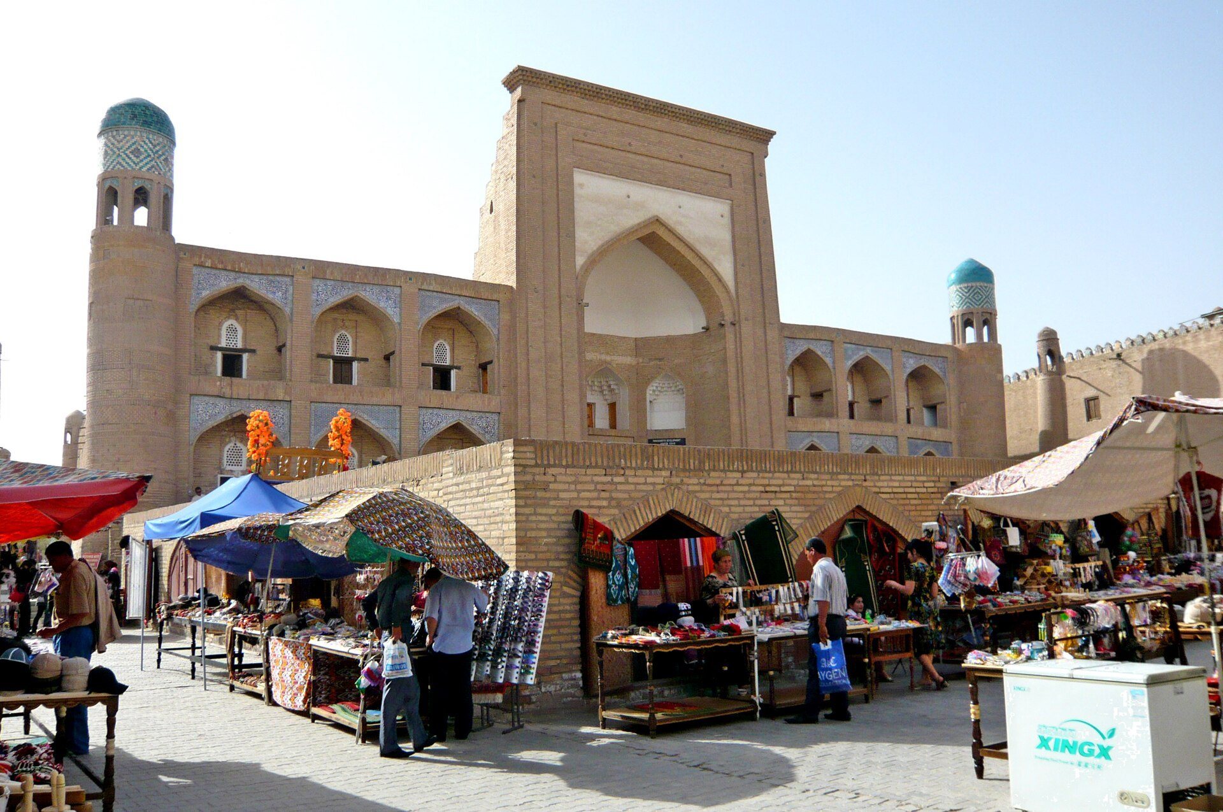
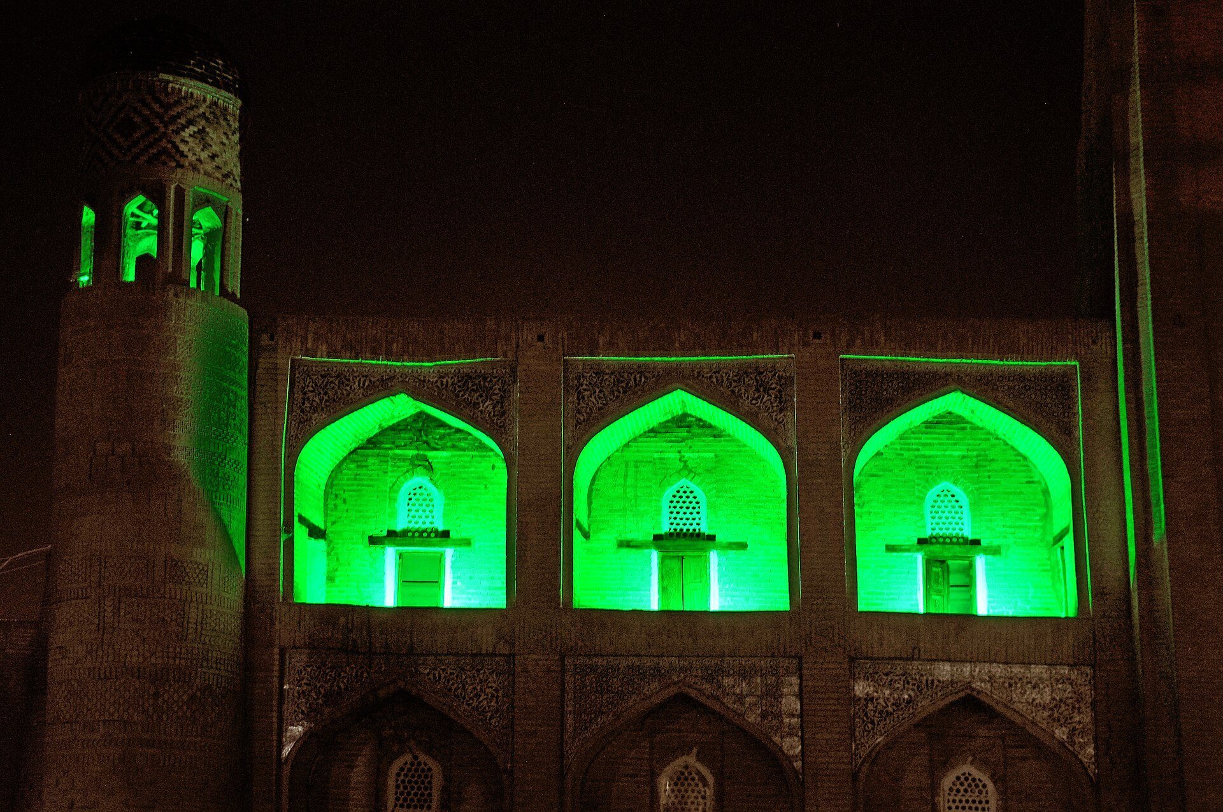
A broad, imposing pishtaq, or monumental entrance portal, forms the main approach to the building. Three arches stand on each side, while decorated corner towers called guldastas emphasize the ends of the facade. The front is more open and lavish than those of earlier Khivan madrasas. Five-sided arches and niches reflect an architectural influence associated with Bukhara.
Decorative surfaces
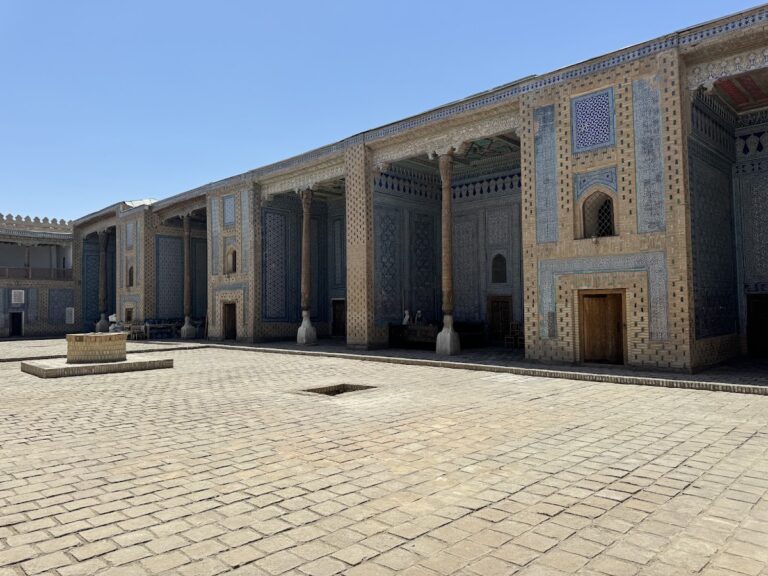
The main portal and the portals opening onto the courtyard carry patterned surfaces, coloured carved ganch, a gypsum-based plaster used in Central Asian decoration, and muqarnas, a three-dimensional system of niche-like ornamental vaulting. The windows have ornamental lattice screens. Carved entrance doors, mosque doors, and classroom doors display wood carving and applied art, with building dates carved among their patterns.
The madrasa is described as the only monument in Khiva to use embossed decoration made through a stamping technique. This includes relief terracotta associated with Bukhara architectural traditions, especially on the corner towers. Coloured carved ganch appears on the facade and in the miyonsaroy, the entrance passage.
Entrance passage and religious spaces
Miyonsaroy
The miyonsaroy contains three rooms, with the madrasa spaces and classroom arranged on its two sides. The floor beneath this entrance passage is traditionally associated with Kutlugmurad Inak’s grave, although another tradition places the burial in a nearby cave.
Mosque and classroom
The mosque and classroom have relatively plain interiors. Their domes connect with shield-shaped arches. The summer mosque has a low dome, while the other rooms are covered by vaulted domes. Built inside the eastern portal, the summer mosque has a wooden balakhana, an upper-level gallery or room, at the height of the second floor.
Courtyard and student cells
Underground reservoir
A central sardoba, a covered underground reservoir designed to preserve water, occupies the courtyard. It measures 7.15 metres in diameter and has a dome resting on a cylindrical base. The base contains an arched circular passage 1.65 metres high and 0.6 metres wide. The cistern is described as marble and supplied drinking water to the population of Itchan Kala.
Student accommodation
The student cells contain niches and raised platforms for sitting or resting. Some rooms also have low wooden mezzanine-like shelves extending across nearly half the cell. These shelves were used to store food and essential household goods.
A large square once stood in front of the madrasa, with a small market and rows of shops nearby. Together with the rectangular building, its decorated entrance, courtyard, teaching spaces, mosque, water reservoir, and student cells, this surviving arrangement preserves the physical setting of an important educational institution within Khiva’s historic inner city.