Inviolata Church: A Renaissance Marian Church in Riva del Garda
Site at a Glance
- Popularity
- Medium
- Country
- Italy
- Primary era
- Early Modern
- Eras represented
- Early Modern, Modern
- Civilizations
- Austrian Empire, Habsburg, Holy Roman Empire
- Site type
- Religious
- Remains
- Church
On this page12 sections
History
The shrine and its patrons
The Inviolata Church is a Roman Catholic church dedicated to the Virgin Mary in Riva del Garda, Italy. Built from 1603 in the Renaissance style, it grew from a Marian shrine that attracted pilgrims and was promoted by the Madruzzo family amid political disputes over the Prince-Bishopric of Trent.
Before the church stood at Spiazzo, a crossroads outside Riva’s walls, a small shrine housed an image of the Virgin and Child painted around 1600 by Bartolomeo Mangiavino of Salò. People regarded the image as miraculous, and pilgrims came to pray before it. A small wooden chapel was built to protect the image and accommodate worship, while local residents raised funds for a church.
Construction began in 1603 with the support of Carlo Gaudenzio Madruzzo, Prince-Bishop of Trent, an office combining religious authority with political rule. His cousin Giannangelo Gaudenzio Madruzzo, governor of Riva and Arco, oversaw the work. The project also advanced the family’s political claims in Riva while the Counts of Tyrol pressed claims over the Prince-Bishopric. Originally called Santa Maria allo Spiazzo, the church was known by its present name by 1619. The change may have been promoted by Cardinal Carlo Gaudenzio Madruzzo to recall the Council of Trent, a major Catholic council on Church teaching and reform, and Catholic opposition to heresy.
Building and decoration
The design is attributed to Pietro Maria Bagnatore, who also worked elsewhere in Trentino during this period. The area around the main altar was built between 1607 and 1609. The altar was consecrated in May 1636 by Prince-Bishop Carlo Emanuele Madruzzo, although construction of the church continued until 1639. The Marian image was moved to the main altar in 1611, and four side altars were installed in 1624. Interior decoration continued into the 1640s.
Members of the Poor Hermits of Saint Jerome moved into the rectory in 1611, and construction of their monastery beside the church began soon afterward, delaying further work on the church. After Giannangelo’s death in 1618, his wife Alfonsina Gonzaga continued the undertaking. The main altar received its tabernacle, a receptacle for the consecrated Eucharist, in 1675. Francesco Alberti di Poja gave the church its choir stalls in 1677, shortly before he became Prince-Bishop of Trent. From 1696, the church was affiliated as a branch church of the Lateran Basilica, the pope’s cathedral in Rome.
Closure, reuse, and restoration
The Bavarian government dissolved the Poor Hermits in 1807, and the church and monastery closed in 1810. The church reopened after the Napoleonic period, and the Minorites, members of the Franciscan Friars Minor, took over the monastery in 1817. A fire that year damaged the dome. It was covered with copper in 1822, but a storm badly damaged the covering the following year. In 1848 the Austrian government dissolved the monastery and used it for military command purposes.
Riva’s municipal government acquired the church and monastery in 1870. Seven years later, the monastery was entrusted to the Daughters of the Sacred Heart of Jesus, an order founded by Teresa Eustochio Verzeri. The church underwent restoration from 1896 to 1907 and was damaged by Italian artillery during the First World War. The monastery was dissolved in 1965. Interior decoration was restored between 1988 and 2012, and work on the attached monastery began in 2011.
Remains
Exterior and site plan
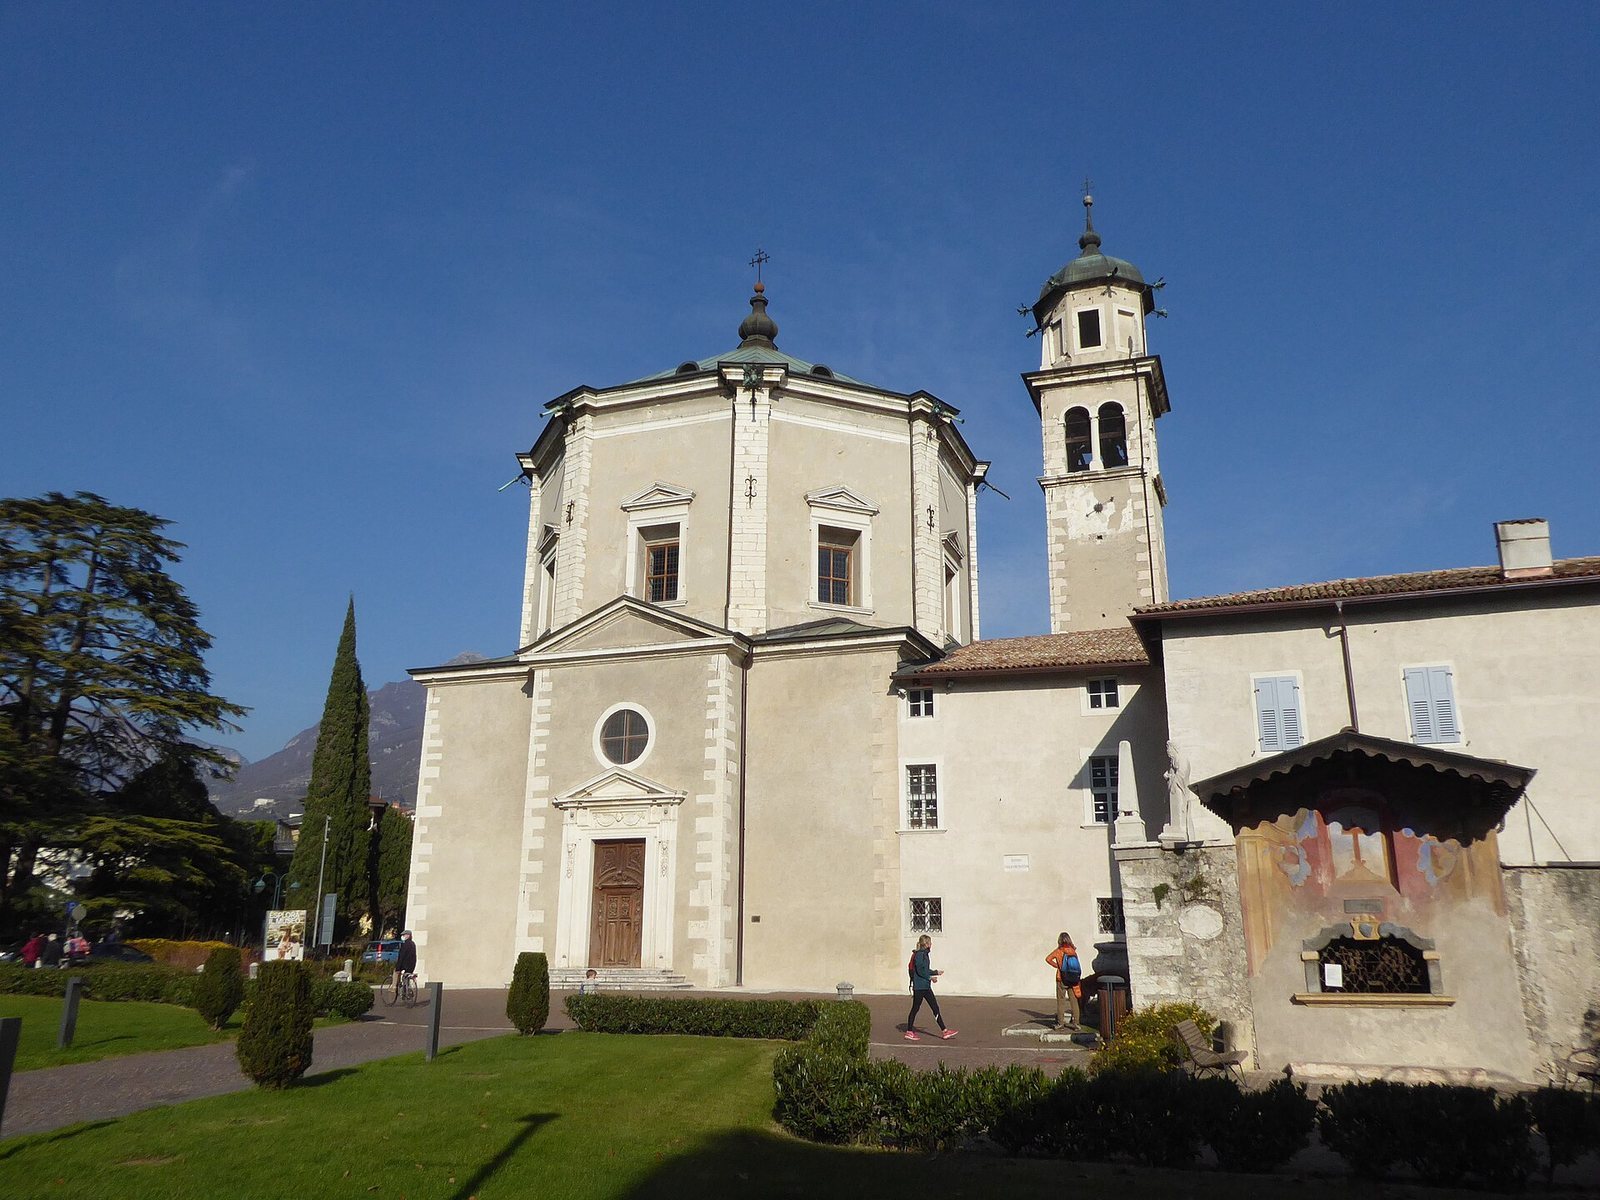
The church
The church’s compact form combines a square or rectangular lower level with an octagonal upper section. Its central space is oriented east to west, while the interior is octagonal and arranged around four side chapels, three entrances, and a choir to the east. The building is made from stone quarried at Placche di Baone near Arco. Its restrained Renaissance exterior contrasts with the richly decorated interior.
The gray façade is framed by white, rough-faced masonry blocks at the corners. Eight shallow wall projections resembling columns rise toward the octagonal upper structure, or drum, the raised part that supports the dome. They appear to support it but are decorative rather than structural. Each of the three entrances has a classical surround crowned by a pediment, a triangular architectural crown. At the west entrance, a pair of columns with ornate Corinthian capitals supports the pediment. A papal tiara and Latin inscription appear above this main portal. A circular window sits above each entrance, and the early seventeenth-century walnut doors bear carved reliefs.
Eight large rectangular windows, each topped by a small triangular crown, pierce the upper level. Circular decorative panels beside the windows contain Marian symbols. The octagonal drum is capped by a tent-shaped roof covered in copper plates.
Bell tower and eastern range
A slightly detached rectangular bell tower stands northeast of the church. Built during the seventeenth century, it repeats the façade’s white corner blocks and has a copper-covered top. Its lower, square level has paired windows; the upper, octagonal level has rectangular ones.
A rectangular, tile-roofed building adjoins the church on the east. It contains the sacristy to the north, the choir in the middle, and the rectory, or clergy’s residence, to the south.
Interior decoration and furnishings
Stucco and sculptural work
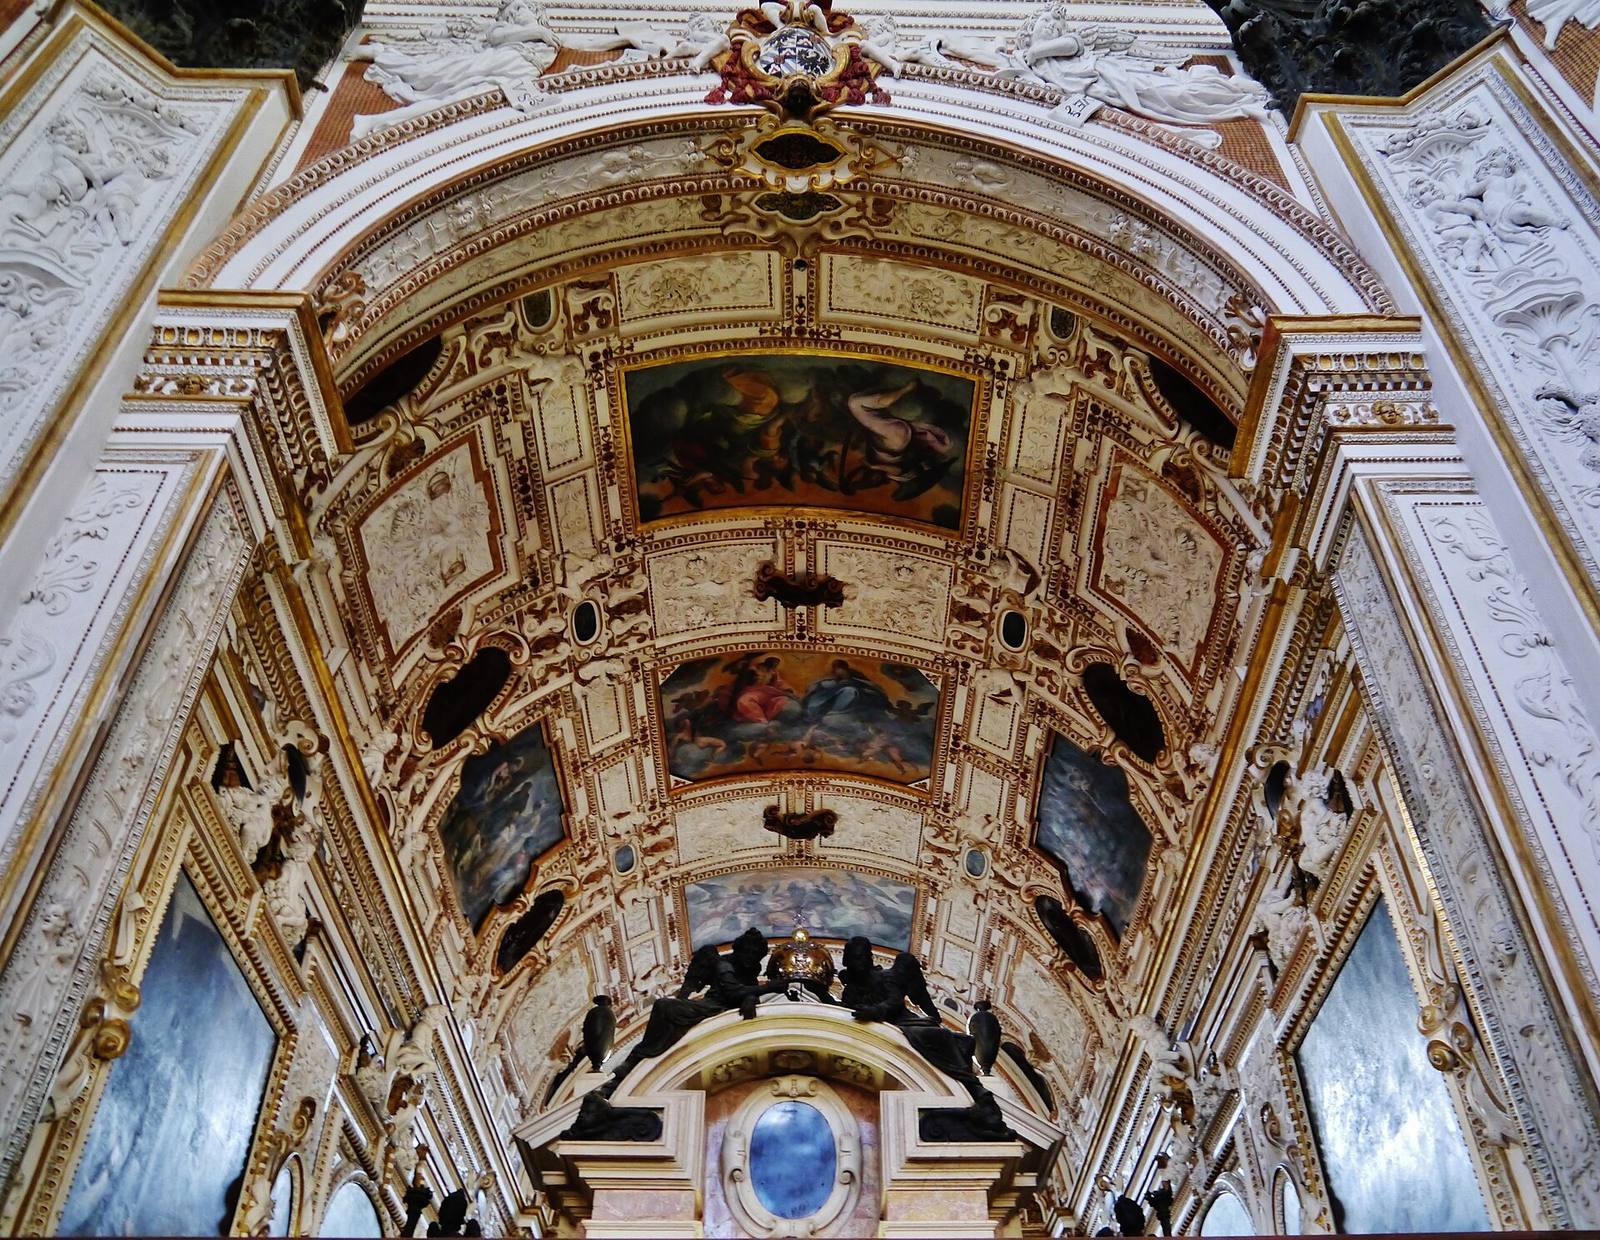
Davide Reti’s stucco work, mostly white with gold and bronze details, decorates much of the interior. In the choir, a barrel vault, or long arched ceiling, carries childlike figures, plant and floral reliefs, sculpted female figures used as supports, and pillars topped with carved heads or busts. Shallow wall projections with Corinthian capitals frame the niches. Six figures by Reti stand beside the entrances, including David and Solomon at the west portal.
The dome has more elaborate late-Mannerist ornament, an artistic style current during the church’s decoration. A gilded acanthus frieze with white childlike figures lies below eight Sibyls on the upper cornice. These Sibyls are prophetic figures from classical tradition incorporated into Christian art. Eight prophets holding scrolls appear on the lower cornice.
Paintings
Paintings by Martin Theophil Polak and Pietro Ricchi form a didactic program across the church. Polak worked there from 1615 to 1621, and Ricchi completed his work in 1636. The dome’s central painting shows the Coronation of Mary, surrounded by eight scenes from her life. The central work is attributed to Polak, though it is also assigned to Antonio Gandino. Other paintings in the dome and in the chapel dedicated to Jerome that are associated with Polak may also be Gandino’s.
Polak also painted the arch leading to the choir and the eastern chapels dedicated to Charles Borromeo and Jerome. In the Borromeo chapel, a painting shows Alfonsina Gonzaga kneeling before the saint, with the church under construction behind her. Ricchi painted the choir’s side walls, including a group of ten musical angels, and the two western chapels, dedicated to Onuphrius and the Passion of Christ. His other work includes six scenes from the Virgin’s life on the walls beside the entrances and angels in the entrance arches. A painting behind the main altar brings together Christ on the cross and imagery associated with Mary’s death, the Flood, and the Beast of the Apocalypse.
Altars and furnishings
The four side altarpieces, artworks placed above altars, depict Charles Borromeo, Jerome, Onuphrius, and the Passion of Christ, including Christ crucified with Mary Magdalene. Jacopo Palma the Younger painted the Borromeo and Jerome works. The Onuphrius altarpiece is attributed either to Palma or to a pupil of Guido Reni; the Passion scene is attributed either to Palma or to Reni.
The fresco of the Virgin and Child by Mangiavino remains in a niche above the main altar. Saints Sebastian and Roch appear below, worshipping the Virgin and Child. The Madruzzo family coat of arms occupies the center of the arch between the two eastern chapels. The multicolored marble floor of the central space echoes the shape of the dome and is attributed to Cristoforo Benedetti.
The wooden choir stalls have inlaid scenes from the Old Testament. A seventeenth-century organ, used until the end of the nineteenth century, was removed in 1930 and is now in Castello del Buonconsiglio in Trento.