Bastione: A Venetian Fortress Above Riva del Garda


Site at a Glance
- Rating
- 4.6
- Popularity
- Low
- Country
- Italy
- Primary era
- Early Modern
- External website
- Open
- Eras represented
- Early Modern
- Civilizations
- Venetian
- Site type
- Military
- Remains
- Fort
On this page10 sections
History
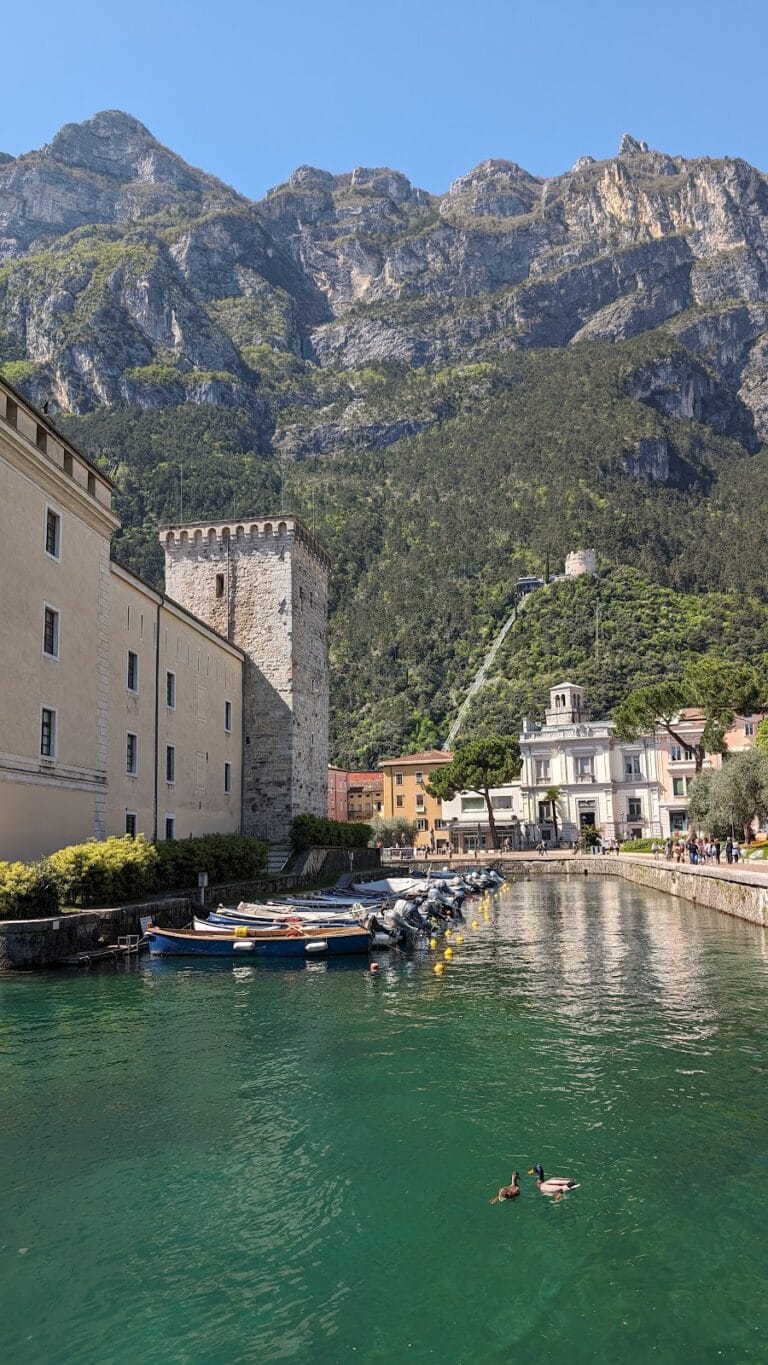
Bastione is a surviving part of a Venetian fortress complex in Riva del Garda, Italy, built in 1507 during the Renaissance-era rule of the Republic of Venice. Set above the town, the fortress was intended to dominate and protect Riva, its old harbor, and the northern part of Lake Garda, while strengthening medieval defenses regarded as inadequate against attacks from the north by the Prince-Bishopric of Trent.
Venetian construction
Venice decided to build the fortress in 1507, with Marco Renier, a Venetian representative involved in Riva’s administration, acting for the republic in the town council. Construction began toward the end of that year on previously undeveloped ground and was completed within a short period. The work formed part of Venice’s effort to secure Riva and the surrounding Lake Garda area, although Venetian control of the Trentino was already approaching its end.
Transfer and military decline
Following the Battle of Agnadello and the Venetian withdrawal from the Trentino in May 1509, Bastione passed to Georg III von Neideck, Prince-Bishop of Trent. The Prince-Bishopric was a church-ruled territory in which a prince-bishop exercised both religious authority and secular territorial power. Bastione remained operational and well maintained during the seventeenth century.
Military arrangements changed during that period. The gun positions were moved from the northern and eastern sides of the tower to the enclosed forecourt, where they faced south. The fortress’s deterioration was already apparent by the middle of the seventeenth century. During the War of the Spanish Succession, a major European conflict over the Spanish monarchy, French forces under General Vendôme mined Bastione and Riva’s water fortress, the Rocca, on 12 October 1703. Both fortifications were demolished, after which increasingly large sections of Bastione’s masonry collapsed.
Restoration and later alterations
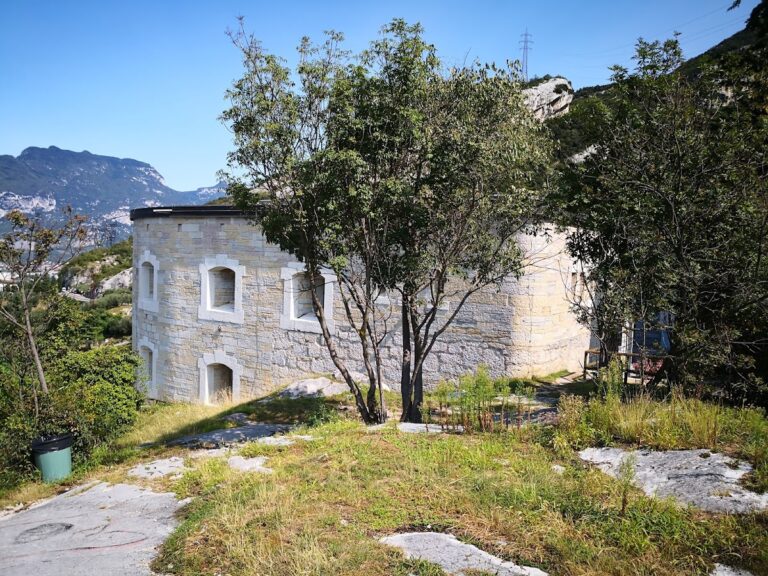
A chairlift station was built at the southern edge of the former forecourt in the 1950s. It later housed an excursion restaurant and incorporated part of the fortress’s southern tower. The ruin was first restored in the late 1950s, when the tower crown was consolidated and a breach in the southern outer wall beside the lower entrance was walled up again.
Between 2002 and 2008, the Autonomous Province of Trento carried out extensive restoration work. A steel staircase made the tower interior accessible again. Since 2020, an inclined lift has replaced the former chairlift, while one chair from the earlier system remains suspended in the upper station.
Remains
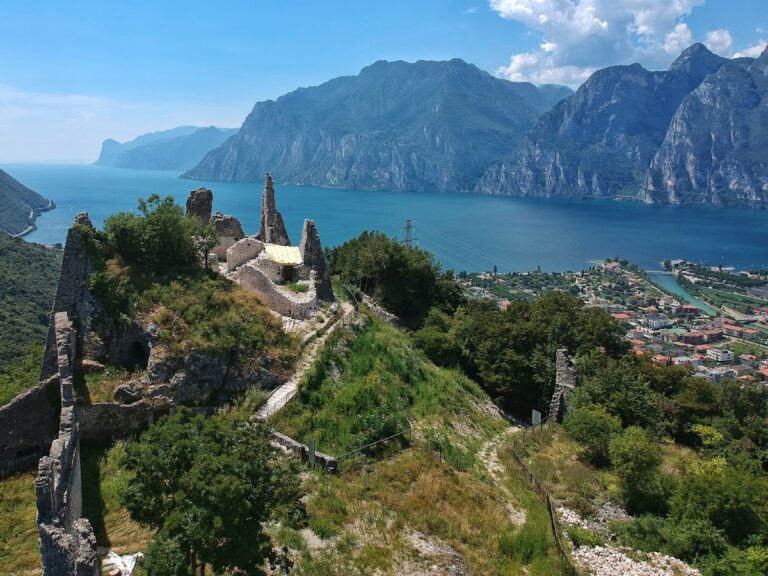
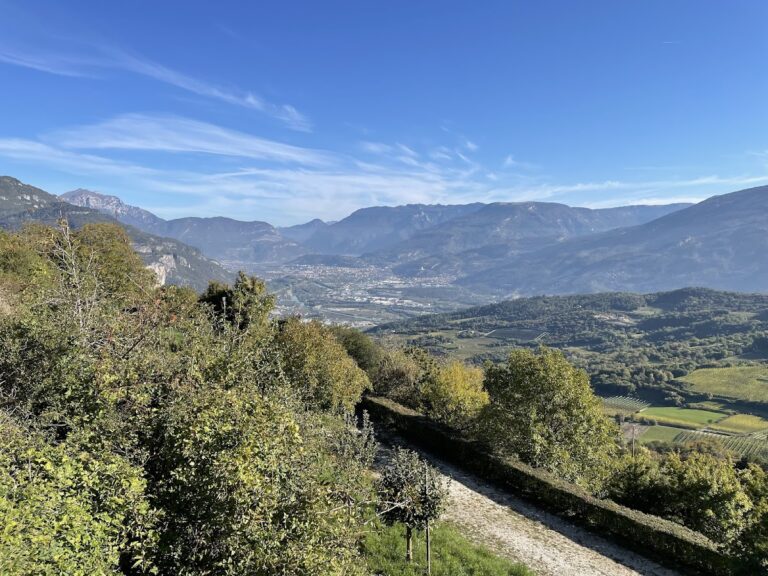
Bastione stands on elevated ground on the slopes west of Riva del Garda’s historic center, approximately 150 metres above the town. Its position overlooks the settlement, the old harbor, the northern part of Lake Garda, and the valley to the north. The original complex comprised a central three-storey circular tower, or rondel, a circular artillery tower designed to provide defensive fire around its perimeter, together with an enclosed forecourt, defensive and retaining walls, two smaller towers, and an annex south of the main tower.
The central tower
The principal surviving structure is the circular tower, built from white limestone rubble masonry. Its walls are exceptionally thick and robust, reaching approximately three metres on the second floor. The upper outer wall has partly collapsed, especially on the southern and western sides, and the tower’s original crown is only partly recognizable. Corbels along the upper edges of the northern and eastern sides indicate that the tower once carried machicolations, projecting structures with openings for dropping objects or firing down at attackers, and may have been somewhat taller.
Upper gun positions
The upper storey held semicircular gun positions directed toward the north and east. Their embrasures remain relatively well preserved, and the positions could cover the area in front of Riva’s northern town wall. The floor between the second and third storeys, where guns could be withdrawn from the firing positions, has disappeared, leaving the upper defensive arrangement in a fragmentary state. The tower’s openings face the valley, while the main entrance is on the northwestern, uphill side. A stone coat of arms belonging to Bishop Georg III von Neideck is set in the eastern outer wall.
Entrances and lower rooms
A second entrance on the southeastern side leads directly into the lowest of the three storeys. Stone steps reach it from the former forecourt, passing through the remains of the southern adjoining buildings. The basement contained three walled-off vaulted spaces, including two storage rooms and a water cistern. Stone channels supplied the cistern, and some of these channels survive. The evidence does not establish with certainty whether an original passage connected the basement with the floor above.
Second-storey facilities
The second storey contained the fortress’s logistical facilities and is reached through the uphill main entrance. Two machicolations protected this approach. A loophole, a narrow opening through which defenders could observe or fire at attackers, once defended the entrance and the area to its right; it was later blocked. The former outer wall that extended westward and then southward from the main entrance provided further protection. Inside, remains of a fireplace and a small chamber, probably used as a storeroom, survive on this level. A steel staircase now connects it with the upper former gun floor.
Forecourt and adjoining structures
The forecourt was enclosed by defensive and retaining walls and formed the area where the gun positions were later relocated. Parts of those walls survive. The southern annex also remains in fragmentary form, while the southern semicircular tower is partly incorporated into the former chairlift station. The angular tower that stood at the northern end belongs to the lost portion of the complex. Construction of the chairlift station along the forecourt’s southern edge altered the surviving layout, making the arrangement of the entire fortress difficult to read.
Nearby sites