Immaculate Conception Church in Raszów: A Gothic Church and Schaffgotsch Mausoleum
Site at a Glance
- Popularity
- Very Low
- Country
- Poland
- Primary era
- Medieval
- Eras represented
- Medieval, Early Modern, Modern
- Civilizations
- Holy Roman Empire, Kingdom of Bohemia, Kingdom of Prussia
- Site type
- Religious
- Remains
- Church
On this page15 sections
History
The Immaculate Conception Church in Raszów is a Gothic Roman Catholic church in Poland, built in the second half of the 15th century. It is dedicated to the Immaculate Conception, the Catholic belief that Mary was conceived free from original sin, distinct from the conception of Jesus. The feast is observed on 8 December. The church serves as a subsidiary church of the parish of the Assumption of the Blessed Virgin Mary in Pisarzowice, within the Diocese of Legnica, a bishop’s territorial jurisdiction.
Early church and construction
Raszów was a knightly estate with its own church by the late 13th century. A church there is recorded in 1305, before the present Gothic building was constructed in the second half of the 15th century.
The Schaffgotsch family and religious change
From the 16th century, Raszów belonged to the Schaffgotsch family, a Silesian noble family that established a residence there. The family also built a burial chapel beside the church for its Kamienna Góra branch. Hans I Schaffgotsch arranged a Protestant service in the church in 1538, led by Pastor Jeremias Gottwald. The Reformation was the 16th-century movement that led to the formation of Protestant churches, including Lutheranism.
Hans I’s heir, Hans II Schaffgotsch, planned the southern burial chapel. It was completed in 1575, after his death. During the Counter-Reformation, the Catholic response to the spread of Protestantism, the church returned to Roman Catholic use. Only one family in the village was Catholic; Evangelical residents later worshipped at the Church of Grace of the Holy Trinity in Landeshut, now Kamienna Góra. The chapel is regarded as a notable noble mausoleum, and its tombs and memorials form one of Lower Silesia’s most numerous and valuable groups of funerary monuments.
Alterations and repairs
The church underwent substantial alterations in the 18th and 19th centuries, followed by further work in the 1920s. After 1945, repairs took place in the 1950s and 1970s. The later work included replacing the roof covering and floor, renewing plaster, and adding an exterior concrete strip.
Remains
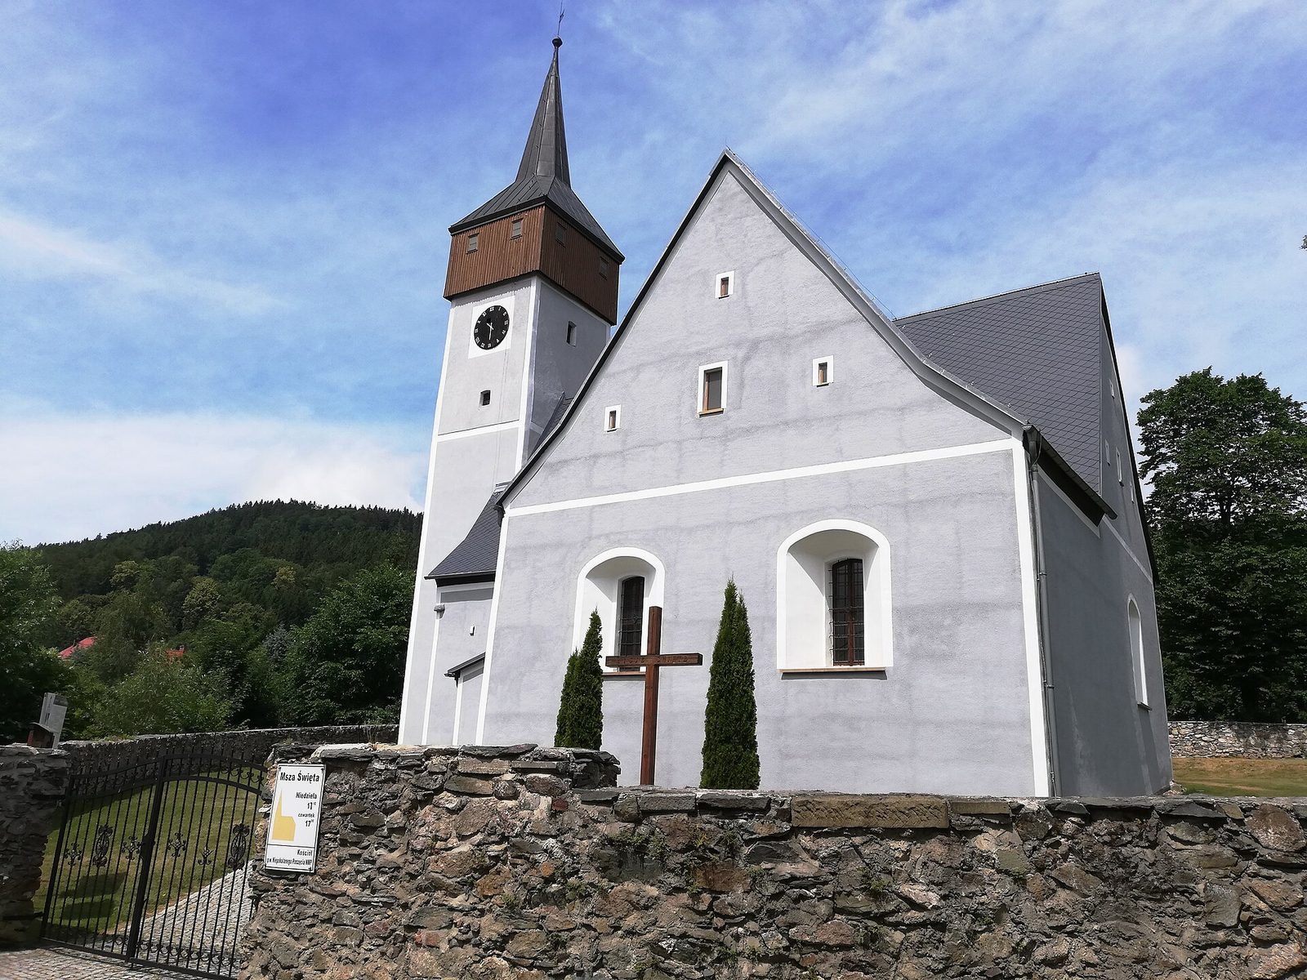
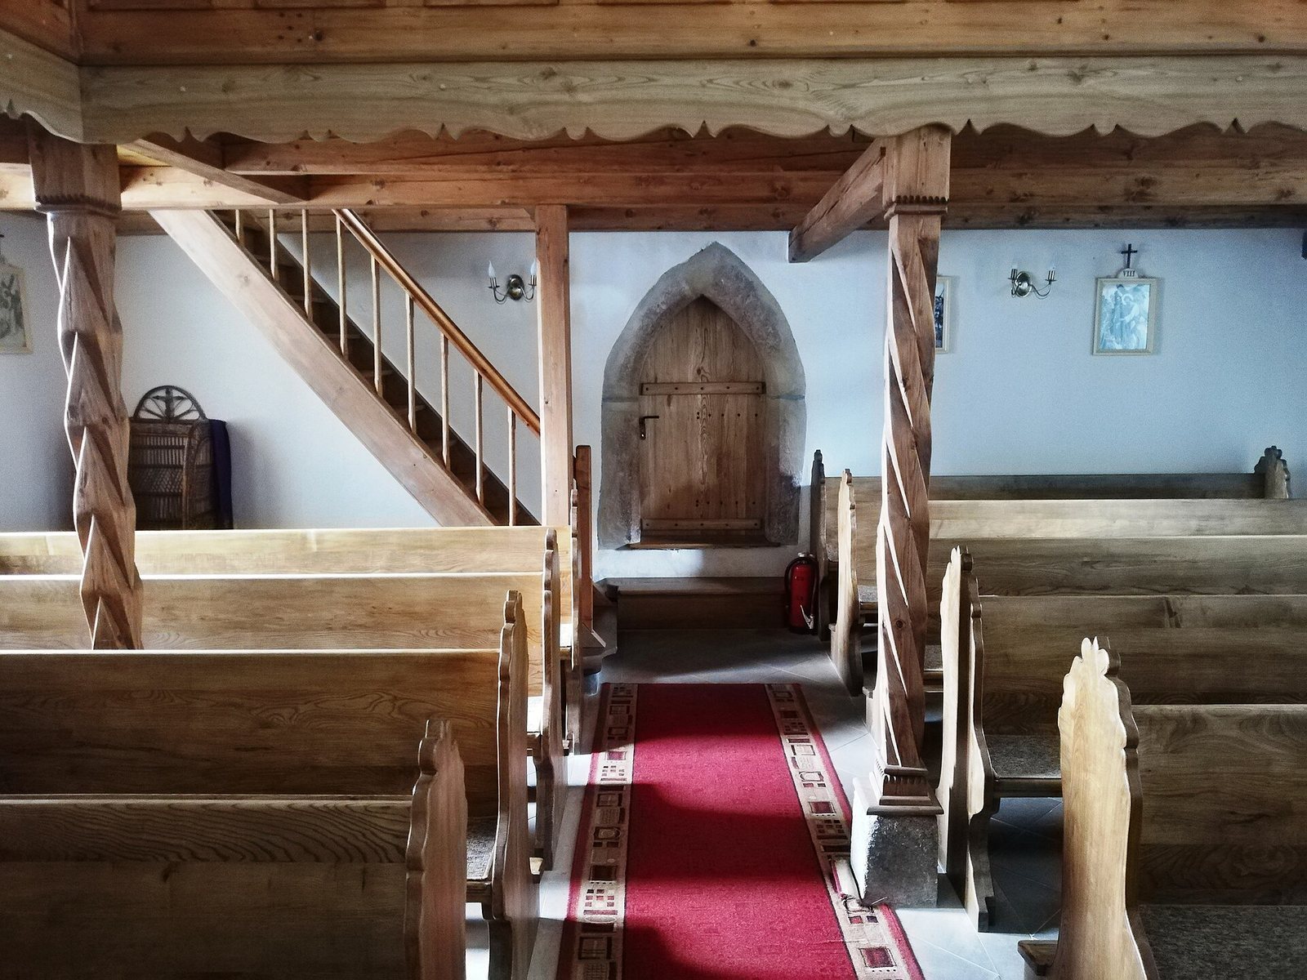
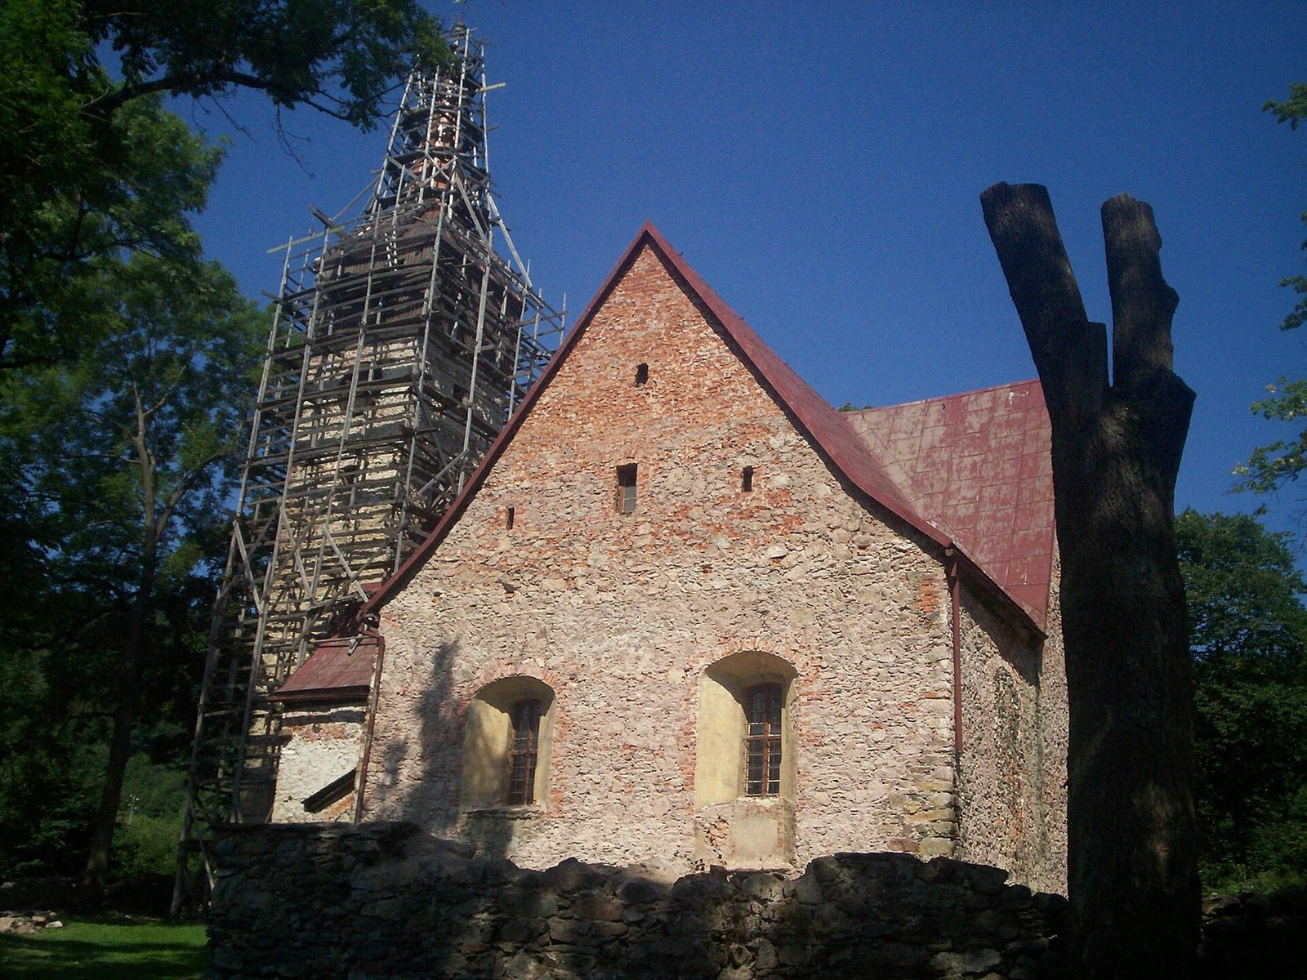
The church stands in the linear village of Raszów, in the Kamienna Góra depression and partly on the slopes of Wielka Kopa in the Rudawy Janowickie, above the Bystryk. Its layout combines a nave and west tower with a full-height burial chapel to the south, a porch on that side, and a sacristy to the north. Irregular fieldstone forms the foundations and walls; ceramic brick reinforces the corners, openings, and tops of the gables.
Church plan and fabric
Nave and tower
The nave, the church’s main body, is divided into four structural bays and covered by cross vaults, formed where vaulted sections intersect. A roughly square tower stands at the west end, aligned with the nave. It is topped by a board-clad, rounded cupola and a distinctive spire-shaped roof from the 19th century.
Burial chapel and openings
The chapel projects from the south side of the nave and is as tall as the church. Its two structural sections lie beneath a transverse roof, giving the building an asymmetrical form. The windows have shallow arches and widely angled inner openings. Most retain Baroque grilles, while the sacristy has a Gothic example. The grilles include work from the 15th and 18th centuries.
Portals and interior furnishings
Stone portals and stained glass
Two sandstone portals mark different periods of the church’s design. Inside is a late Gothic pointed-arch portal with stepped moulding. The other portal, made in the first half of the 16th century in the Renaissance style, has a semicircular sandstone cornice. Its lintel carries the Latin inscription PAX SIT INTRANTI SALVS EXEVNTIBVS, meaning “Peace to those entering, salvation to those leaving.” Part of a Baroque stained-glass window from the second half of the 18th century survives in a sanctuary window.
Furnishings
The wooden furnishings include a Baroque altar dating from the 17th or 18th century and an 18th-century statue of the Virgin Mary. A Mannerist pulpit from the first half of the 17th century reflects a style that developed between the Renaissance and Baroque. The gallery is largely late Renaissance in date, although its arrangement and size have been altered.
Schaffgotsch burial chapel
Paired sandstone tombs
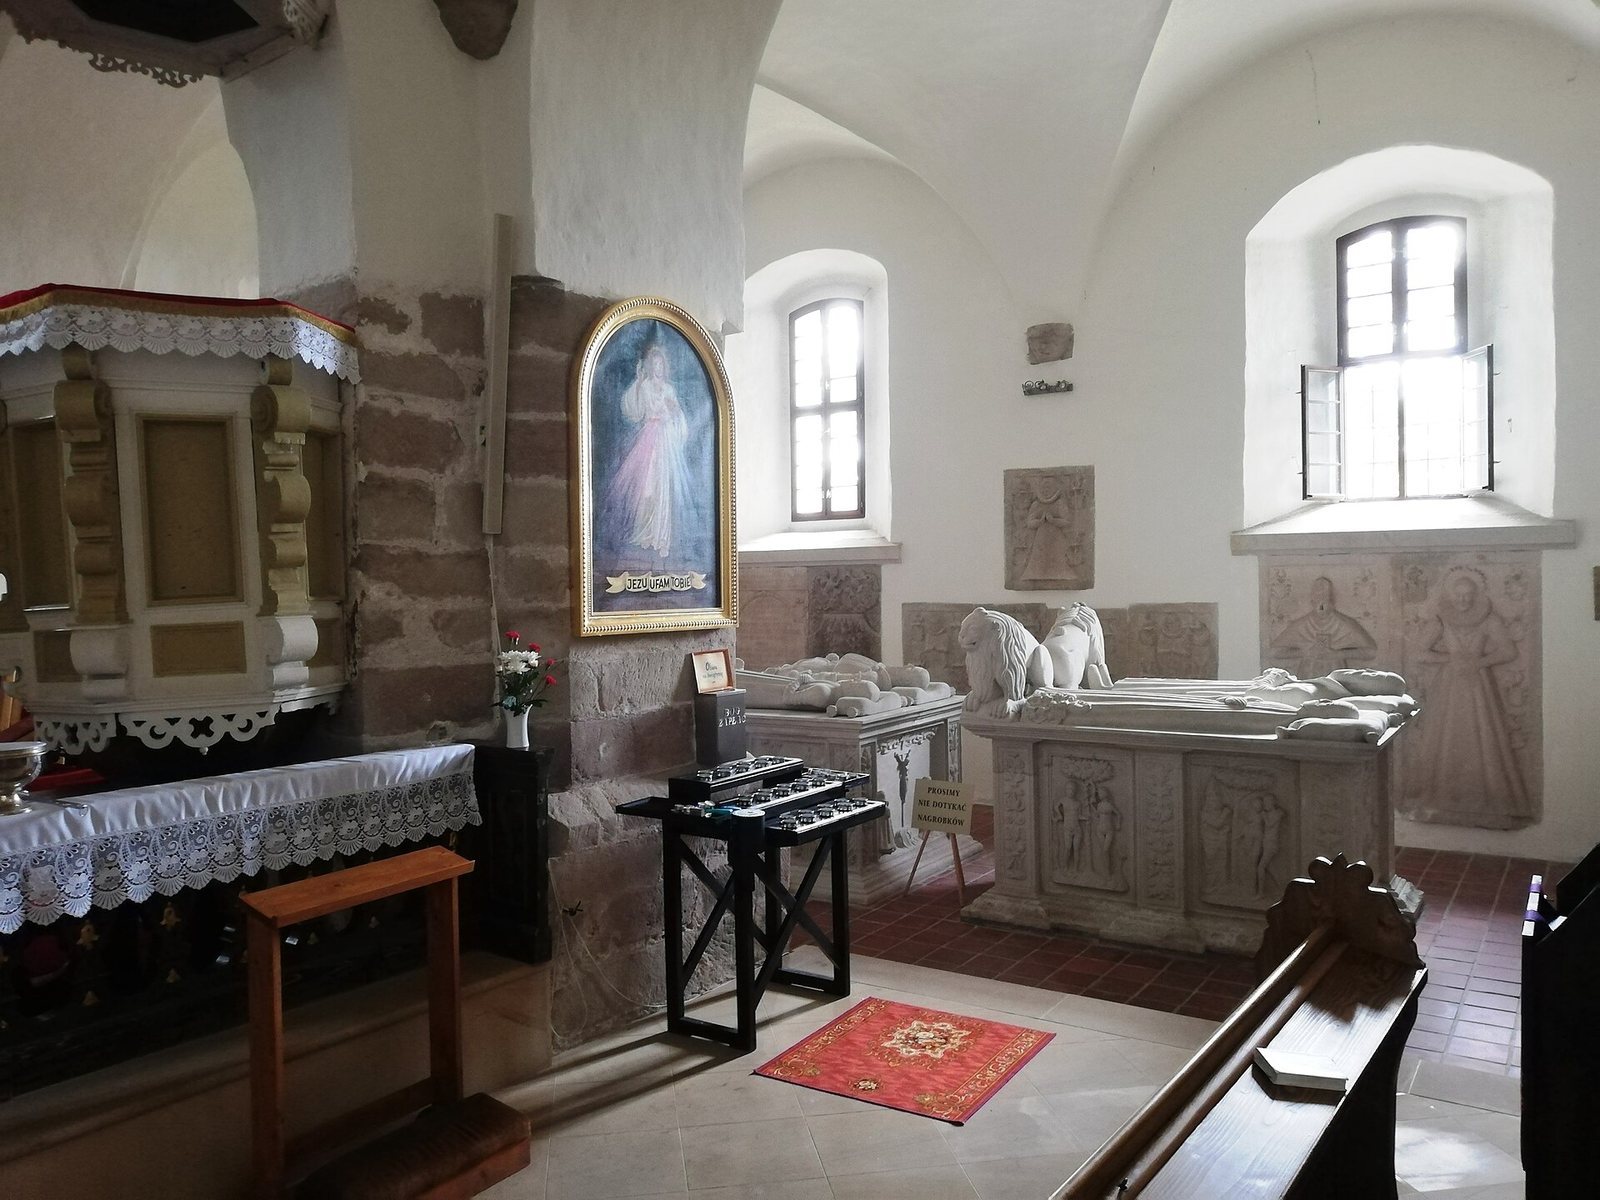
Two raised sandstone tombs stand at the chapel’s centre. One commemorates Hans I Schaffgotsch, who died in 1565, and his wife Salome von Nimtsch, who died in 1567. The other is for Hans II Schaffgotsch, who died in 1572, and his wife Margaretha von Hochberg, who died in 1574. Both tombs have elaborately carved chests and slabs, with reclining figures and lions at their feet. Reliefs on the older couple’s tomb depict the creation of the first parents, God’s warning, the Fall, and their expulsion from Paradise. The younger couple’s tomb uses similar forms, with a kneeling pair shown beneath a crucifix on its sides.
Grave slabs and memorial plaques
The chapel’s south and east walls carry inscribed grave slabs with coats of arms and portraits. The chapel also contains six grave slabs from the 16th and 17th centuries and 11 Renaissance epitaph plaques, memorials dated from 1590 to 1621. Among them are a slab for Count von Tschierna with an elaborate frame around its coat of arms, a memorial for Elena von Rothkirch, who died in 1616, and two for Heinrich’s sons Heinrich, who died in 1595 and 1596. Another commemorates Anna von Schaffgotsch, Heinrich’s daughter, who died in 1611. The plaques display paternal and maternal arms associated with the Rothkirch, Reder, Zedlitz, Hedereich, Schaffgotsch, Seidlitz, Nimptsch, Mülheim, Niemitz, and Kitschke families.
Anton Röppel memorial
A prominent monument on the west wall commemorates Anton Röppel, founder of the Kreppelhofer branch of the Schaffgotsch family. It shows a life-size knight standing on a lion, surrounded by figures of Christ and God, trumpet-blowing angels, and three birds. A German inscription within the architectural frame refers to Luke 7:13–15. Another inscription below a base bearing four coats of arms alludes to Matthew 24:44. The imagery combines traditional religious figures with Reformation themes, including the spread of faith and Lutheran confidence in salvation.