Castle Bolczów: A Medieval Fortress in Poland


Site at a Glance
- Rating
- 4.8
- Popularity
- Medium
- Country
- Poland
- Primary era
- Medieval
- Eras represented
- Medieval, Early Modern, Modern
- Civilizations
- Holy Roman Empire, Kingdom of Bohemia, Kingdom of Prussia
- Site type
- Military
- Remains
- Castle
On this page11 sections
History
Castle Bolczów is a medieval fortress in Poland, near Janowice Wielkie, founded in 1375 in the northern Rudawy Janowickie. Its establishment is attributed to Clericus Bolze, a courtier of Bolko II the Small, the fourteenth-century Silesian duke, and a member of the Bolcz family. The castle later became associated with the Hussite movement, a religious and reform movement that began in Bohemia in the early fifteenth century, and served as a stronghold of raubritters, nobles or military figures linked with robbery and private warfare.
Medieval destruction and rebuilding
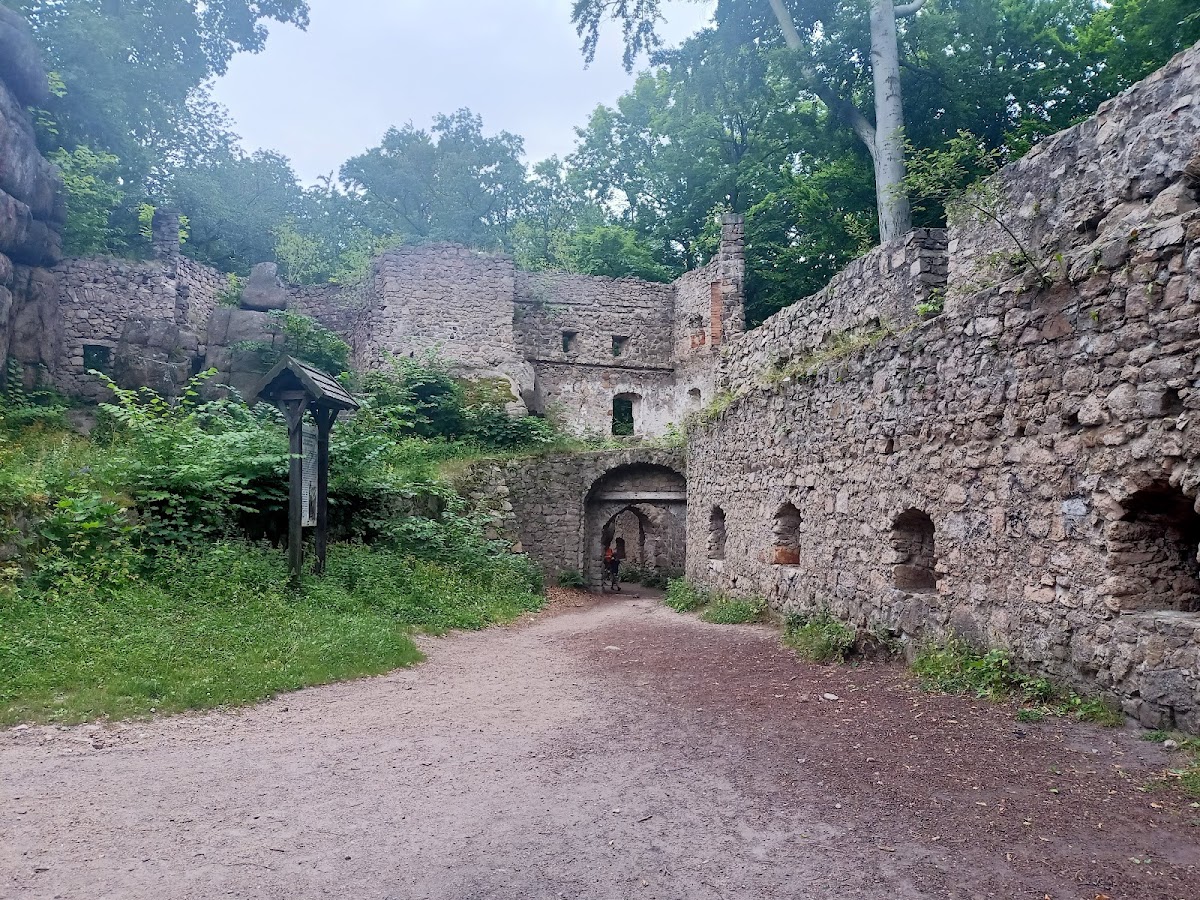
During the first half of the fifteenth century, fighting between burghers from Wrocław and Świdnica and the Hussites brought destruction to Castle Bolczów. The fortress was rebuilt in 1517 and 1518, probably under Hans Dippold von Burghaus. This phase created a castle courtyard, added a defensive tower at the southern corner, and equipped the walls with numerous loopholes, narrow openings used for weapons.
Sixteenth-century expansion
Between 1520 and 1550, the castle was enlarged and adapted to firearms and artillery. The works included a stone wall projecting before the gate tower, a bastion, a dry moat, and artillery loopholes. Karl von Mederacke is associated with this phase, which continued until 1550.
From 1537 to 1543, Castle Bolczów belonged to Justus Decius of Kraków, a courtier and secretary of Sigismund I the Old, king of Poland from 1506 to 1548. In 1562, the castle, together with Janowice and Miedzianka, passed to the brothers Hans and Franz Heilmann. At the beginning of the seventeenth century, probably, Daniel Schaffgotsch, then the owner of Janowice, commissioned further work at the fortress.
War, ruin, and later use
The Thirty Years’ War, a major European conflict fought from 1618 to 1648, brought further changes to the castle. Swedish troops occupied it in 1645 and burned its residential buildings when they withdrew in December of that year. Castle Bolczów has remained in ruins since the destruction.
Frederick William III of Prussia visited the castle in 1824. Rising interest in tourism led to reconstruction work in 1848, initiated by Count Stolberg-Wernigerode. A small Swiss-style inn was built on the foundations of an earlier structure. The building later served as a tourist shelter and operated until 1945, after which it deteriorated.
After the Second World War, conservation work was carried out among the ruins, including an intervention by the Monument Conservation Workshop in Wrocław in 1965. Castle Bolczów is a protected cultural heritage monument in Poland, entered in the heritage register under number A/907/472 on 4 December 1958. The Polish State Forests, the state organization responsible for managing state-owned forests, administer the site through the Śnieżka Forest District. Since 2008, the castle has formed part of the Jelenia Góra Valley Cultural Park, and the Leśne Zbocza przy Zamku Bolczów nature reserve was established in 2025.
Remains
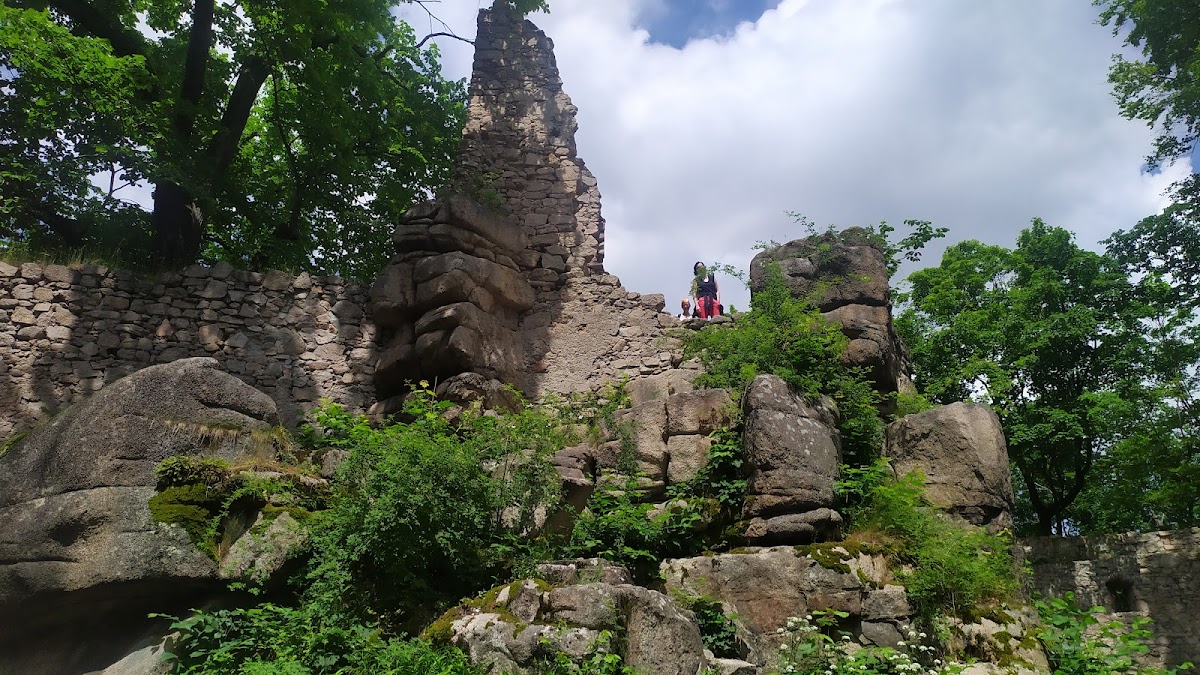
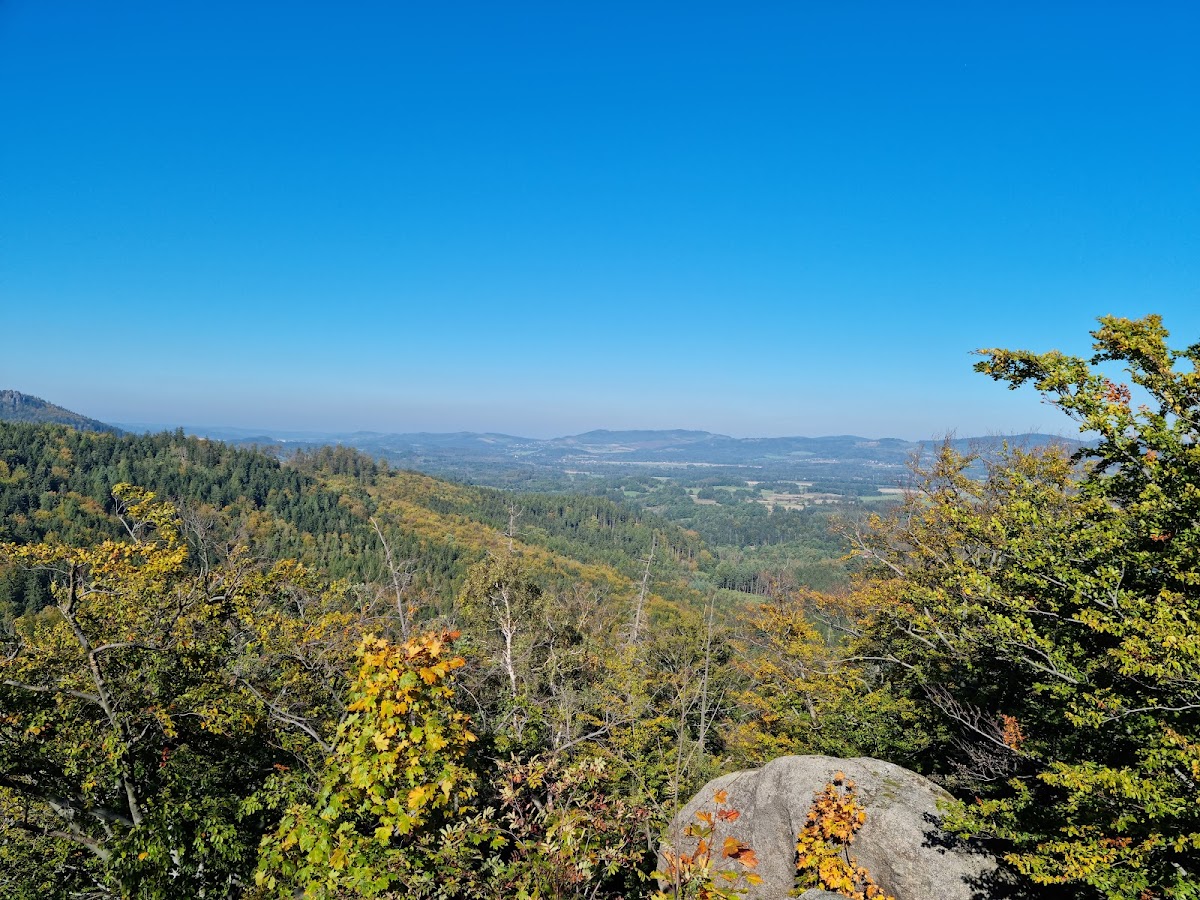
Castle Bolczów occupies a rocky granite outcrop at approximately 561 metres above sea level, about 15 kilometres from Jelenia Góra in the northern Rudawy Janowickie mountain range. Its defenses incorporate sections of natural rock. Two granite rocks were connected by stone walls to create a compact courtyard, while later additions extended the fortified area. The ruins preserve three principal sections: the medieval castle, a fifteenth-century area with two inner courtyards and a southern wall pierced by loopholes, and a sixteenth-century defensive area represented by the barbican, bastions, and entrance gate.
Medieval castle
Residential buildings and tower
The medieval core consisted of perimeter walls, a residential building, and a square tower. A women’s house stood beside the tower. Along the northern side of the walls, a second residential building with a basement was built at the edge of the slope, perpendicular to the women’s house. It measured 20 by 7.8 metres, opened directly onto the courtyard, and had above-ground floors divided into two rooms of approximately equal size.
Chapel and service buildings
A round chapel occupied the southern side of the castle. To the southeast, opposite the residential building, were a kitchen and bakery. The courtyard also contained a water cistern. Together, these structures formed the domestic and religious facilities of the medieval settlement within its granite and stone enclosure.
Later defenses and nineteenth-century structure
Gate defenses and artillery works
The sixteenth-century section is represented by the entrance gate, the walls of the barbican, and bastions. A barbican is an advanced defensive work protecting a gate, while a bastion is a projecting fortification intended to strengthen a wall and support defensive fire. The dry moat, projecting stone wall, and artillery loopholes belonged to the adaptation of the castle for firearms and artillery between 1520 and 1550.
Swiss-style inn
The small Swiss-style inn erected in 1848 was built on the foundations of an earlier structure. Its later use as a tourist shelter continued until 1945, and the building subsequently deteriorated, leaving the castle complex with remains from both its medieval fortress phases and its nineteenth-century reconstruction.