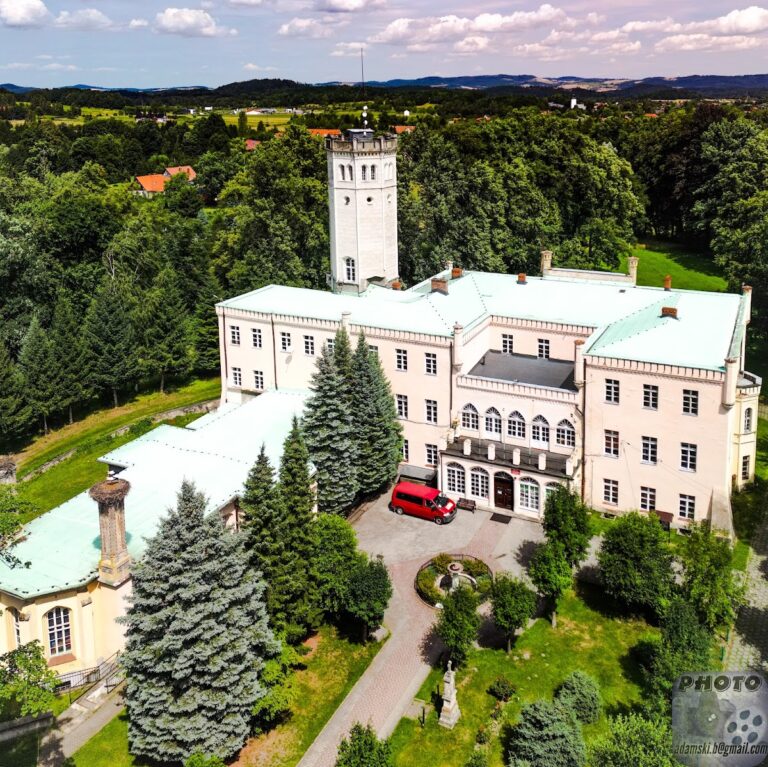
Fischbach Castle in Silesia: A Water Castle and Neo-Gothic Residence


Site at a Glance
- Rating
- 4.7
- Popularity
- Medium
- Country
- Poland
- Primary era
- Modern
- External website
- Open
- Eras represented
- Medieval, Early Modern, Modern
- Civilizations
- Holy Roman Empire, Kingdom of Bohemia
- Site type
- Domestic
- Remains
- Castle
On this page10 sections
History
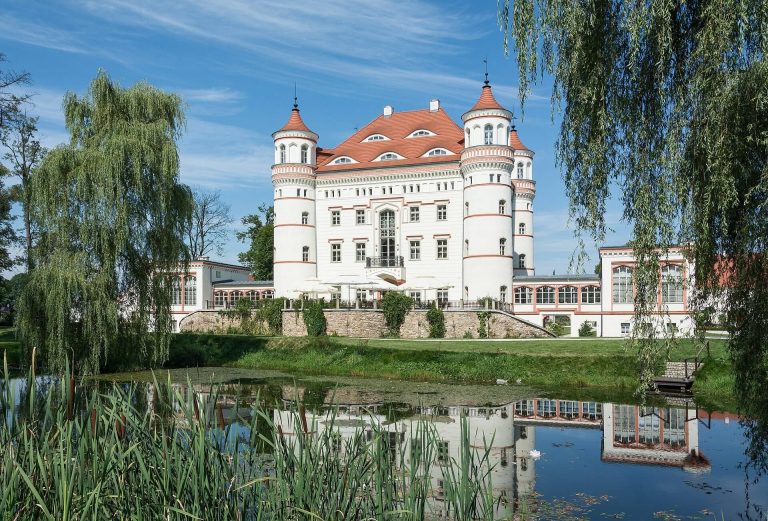
Fischbach Castle stands in Karpniki, Poland, at the foot of Krzyżna Góra in the Janowice Mountains. Originating as a fourteenth-century defensive construction, it was transformed into a Renaissance residence and later rebuilt in the English Neo-Gothic Tudor style. Known historically by the German names Vischbach and Fischbach, the castle became a royal residence and a social center of the Hirschberg Valley.
Medieval foundation and early owners
A separate medieval defensive site associated with the Dukes of Świdnica-Jawor, a medieval Silesian principality, stood on one of the nearby Falcon Mountains. It first appears in 1364 and was destroyed in the second half of the fifteenth century. The site was not rebuilt, while a separate water castle was established at Fischbach.
The present castle began as a fourteenth-century defensive complex, probably built by the knight Henryk Czirna, lord of Płonina and Sokolec. Its irregular arrangement included a residential building and a cylindrical corner tower. In 1369 the property belonged to Clericius Bolcze. Cuncze Beeler von Rychenbach acquired it in 1438, and it later passed to Hans Schoff-Gotsch, chancellor of the Duchy of Świdnica-Jawor and lord of Kamienica and Chojnik Castle.
Renaissance rebuilding
Kacper Schoff-Gotsch enlarged the castle in 1475. Adam Schoff-Gotsch sold the estate in 1580 to Friedrich von Kanitz und Talowitz, who initiated a thorough Renaissance rebuilding. Renaissance architecture revived classical forms in European design. Lightning damaged the castle in 1593, but construction continued into the early seventeenth century. Major works were complete by 1603.
The estate then passed through a succession of owners and institutions, including the Winterfeld, Schönaich-Carolath, Hayn, Schaffgotsch, von Reden, von Hoym, and von Zedlitz families, as well as the Prussian state and the Cistercian monastery at Krzeszów. The Cistercians were a Catholic monastic order. Caspar Konrad von Zedlitz became the owner in 1789.
Hohenzollern residence
Prince Wilhelm von Hohenzollern, a member of the Prussian royal family, bought Fischbach in 1822 for himself and his wife, Princess Marianne. He commissioned its conversion into an English Neo-Gothic residence. Neo-Gothic architecture revived medieval Gothic forms, while the Tudor expression used asymmetry, steep roofs, towers, and historicizing details.
Friedrich August Stüler, a nineteenth-century German architect known for major public and royal buildings, designed and directed the reconstruction. He worked from plans prepared by his teacher Karl Friedrich Schinkel, one of Prussia’s leading architects, during Schinkel’s stay at Karpniki in 1832. The castle reached its present form in the 1840s, with completion dated to 1846.
Under Hohenzollern ownership, the first floor contained a museum that opened to selected visitors. The residence hosted members of the German royal family, Russian grand duchesses, and aristocratic guests, as well as balls, concerts, and theatrical performances. Through the marriage of Wilhelm and Marianne’s daughter Elisabeth, the castle passed to the House of Hesse-Darmstadt and remained in that family’s ownership until 1945. In 1919, Fischbach became the private property of former Grand Duke Ernst Ludwig of Hesse.
War, decline, and restoration
During the Second World War, Günther Grundmann, a German art conservator and monument-preservation official, established a repository at the castle for art collections looted from occupied countries. In 1943 Prince Ludwig of Hesse moved his collection from Darmstadt to Fischbach to protect it from threatened air raids. In January 1945 Grundmann arranged for the artworks to be moved to safety, and the collection later returned to Darmstadt through Coburg.
Red Army soldiers plundered the castle in 1945. The building housed a primary school until 1950, became a home for children with disabilities from 1956, and was repaired in 1962 for use as a holiday camp. Deteriorating conditions led to its abandonment in 1973.
After the castle was sold to private investors and changed hands several times, an owners’ association acquired it in 1995. Protective measures halted further deterioration, although an initial professional restoration could not proceed for lack of funds. Restoration resumed after another change of ownership in 2009, with the aim of creating a hotel. Fischbach Castle is privately owned and now functions as a hotel and restaurant. It entered Poland’s cultural-heritage register under number 211 on 16 June 1950. The park also forms part of the Garden Cultural Trail on both sides of the Neisse.
Remains
Castle complex and water defenses
The castle occupies an artificial island surrounded by a moat. Its early irregular plan developed into a four-wing Renaissance complex, with a tower and two buildings linked by walls around a courtyard by 1475. The late-sixteenth- and early-seventeenth-century rebuilding restored the tower and modernized the interiors. The quadrangle was altered repeatedly, the tower later received a Baroque roof, and the complex was raised by one storey in the eighteenth century.
Renaissance entrance portal
The stone entrance portal belongs to the Renaissance rebuilding. Its semicircular crown and central clasp frame an inscription above the lintel. The Latin text names Friedrich as the initiator of the construction, Elias as the person who completed the upper elements, and Christoph Friedrich von Kanitz as the builder who renewed the moat, walls, and tower and enlarged the other buildings in 1603.
Cartouches on the portal carry the coats of arms of von Kanitz and von Hatzfeldt, while von Koseritz and von Neuhoff arms appear above the two sides of the entrance arch. In 1993 thieves detached the portal and prepared it for removal. The damage was discovered in time, allowing the stonework to be stored in the basement, conserved, and returned to its original position.
Interiors and collections
Watercolors made in 1852 preserve views of almost all the castle’s rooms. The first-floor museum displayed artistic crafts, sculptures, jewelry, old weapons, and historic stained glass. A library with a large manuscript collection occupied the first floor of the north wing.
The rooms and ceilings were renewed during restoration and furnished as twenty hotel rooms. The Royal Suite retains nineteenth-century elements, while the Renaissance Suite preserves sixteenth-century wall paintings. The courtyard and park are accessible, while the interior rooms serve hotel guests.
Park and historic landscape
The park was laid out as a Romantic English landscape garden during the nineteenth-century reconstruction. Its features included Marianne’s Cottage, a greenhouse, and a Swiss cottage. A monument to the Archangel Michael stood in the southern part of the park. The Archangel Michael is a major figure in Christian tradition, commonly regarded as a heavenly protector and warrior.