Maastricht City Hall: A Dutch Classical Town Hall in the Netherlands
Site at a Glance
- Rating
- 4.6
- Popularity
- Low
- Country
- Netherlands
- Primary era
- Early Modern
- External website
- Open
- Eras represented
- Early Modern
- Civilizations
- Dutch, Holy Roman Empire
- Site type
- Civic
- Remains
- Town Hall
On this page18 sections
History
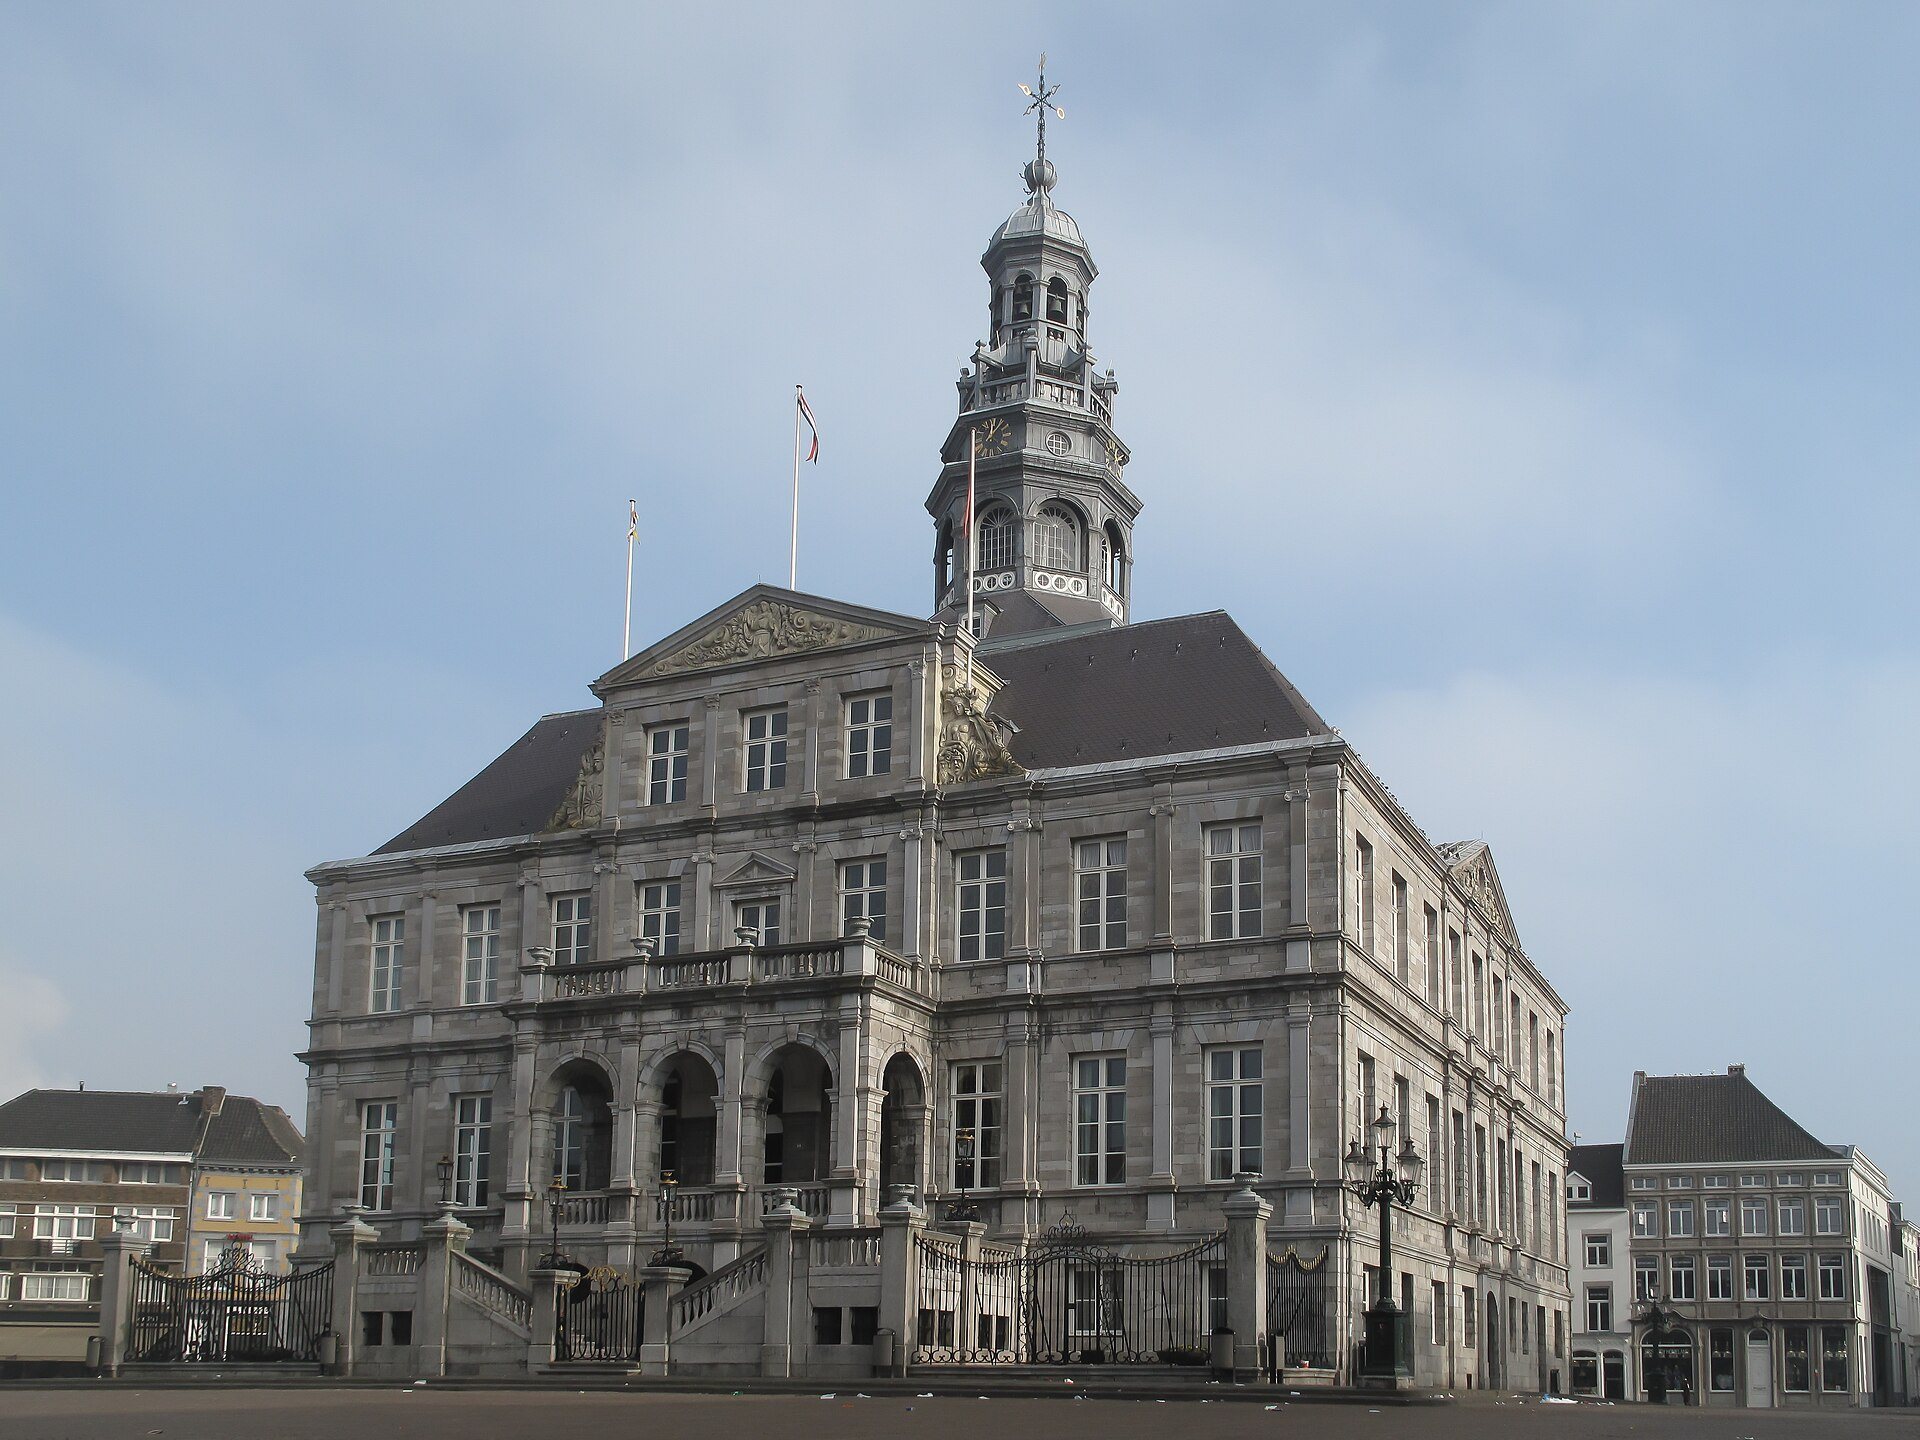
Maastricht City Hall is the historic town hall of Maastricht in the Netherlands, built in the seventeenth century in the Dutch classical style. Designed by Pieter Post, it became the centre of the city’s government and justice from 1664 and remains in municipal use today.
Before the town hall
Before the present building was constructed, Maastricht’s municipal council met in De Lanscroon and De Liebaerd on the former Sint-Jorisstraat, now Grote Staat. High urban justice was administered in the nearby Dinghuis on Kleine Staat, while the Cloth Hall on the Markt was used occasionally by the city government.
From at least the thirteenth century, authority in Maastricht was shared by Brabant and the Prince-Bishopric of Liège. This arrangement, known as the condominium or two lordships, divided political power between the two authorities. After Frederick Henry, Prince of Orange, captured Maastricht in 1632, the States General of the Netherlands assumed Brabant’s rights in the city, increasing Dutch influence over its administration.
Construction in the seventeenth century
Plans for a new town hall had existed since the late sixteenth century, but warfare delayed the project. In 1655 the city council commissioned Pieter Post to prepare a design. The choice of a Dutch architect reflected the growing influence of the States General, although Liège continued to exercise authority in the city.
In 1659 Post selected the centre of the Markt for the building. The Liège authorities had preferred a position within the existing market frontage. To create an approximately square market square, houses, the Cloth Hall, the Belfry, and part of the first city wall were demolished, including the Leugenpoort and Gevangenpoort. The Prince-Bishop of Liège refused permission to expropriate two further houses, so the town hall was shifted somewhat towards the southeast corner.
The high bailiffs Groulart and De La Montaigne laid the first stone in 1659. They placed a lead container containing coins and a copper commemorative plaque in the building’s southwestern corner. Construction was carried out by Cornelis Pesser, Pieter Post’s assistant and a master builder from Maastricht. The municipal council moved into the unfinished building in 1664. Insufficient funds delayed the tower, which Adam Wynandts completed in 1684 according to Post’s design.
The building’s first interior was plain. From 1700, municipal funds supported the addition of ornamental stucco, wall coverings, and furniture. Between 1830 and 1850, the Brabantian mayors Godert van Slijpe and Henrick Pesters promoted further decoration. This campaign included work by Tomaso Vasalli and the acquisition of gilt leather for the mayor’s room, verdure tapestries for the council room, and tapestries depicting episodes from the life of Moses for the prince’s room.
Government, justice, and political change
From 1664, Maastricht City Hall housed the city’s government and courts. Well into the nineteenth century, its functions also included the municipal administration, city library, city archives, prison, weigh house, and municipal carpentry yard. Interview rooms, prison cells, and warders’ quarters occupied the ground floor and cellars. Executions took place on a scaffold in front of the building, while a pillory for men and a turning cage for women were used outside for lesser offences. The first execution occurred in 1661, when Fastre, who had murdered someone at Wezet, was beheaded on 13 April in front of the unfinished town hall.
The interior suffered heavy damage during the French bombardment of Maastricht in 1793. The following year, the two-lordship system was abolished, making the former administrative division between Liège and Brabant obsolete. Between 1796 and 1798, the building served as a Temple of Reason, with a statue of the Goddess of Liberty in the central hall.
Later changes altered both the building and the use of its rooms. In 1839, the original windows with hard-stone cross frames were replaced by French-style windows. The roof was renewed in 1861 to improve drainage, the prominent corner chimneys were demolished, and the tower’s zinc roofing was replaced with lead, removing eight zinc satyr masks. In 1884, the library was converted into a council chamber.
The internal arrangement continued to reflect the former condominium. Rooms on the northern side belonged to the Liège half, while the southern side was the Brabantian, more precisely States-side, half. Judicial officials such as the bailiff and aldermen occupied the western rooms, while mayors and councillors used the eastern rooms. The Liège rooms occupied the more prominent side because the prince-bishop ranked above the duke. Room functions later changed repeatedly. The former Liège rooms became offices and wedding or meeting rooms, while the former Brabantian courtroom and aldermen’s rooms became offices and secretariats. The mayor’s room retained its original function.
Modern use and conservation
A municipal office building constructed beside the approach to the Wilhelmina Bridge in 1961 relieved pressure on the historic town hall. It was demolished in 2000, and the Mosae Forum administrative and commercial complex was built between the Markt and the Meuse. Its council chamber was completed in 2007, after which most public-counter services moved there. An underground passage connects the complex with the old town hall.
The eighteenth-century tapestries were restored and cleaned between 1945 and 1961 under the direction of G. T. van Ysselsteyn at the Workshop for the Restoration of Antique Textiles in Haarlem. The two series of verdure tapestries and the Moses tapestries were subsequently hung freely rather than framed.
From 2014, a phased renovation addressed damp, woodworm-damaged structural beams, electrical wiring, glazing, climate control, paintings, vault paintings, and historic interior finishes. The mayor’s-room gilt leather was restored by the Restoration Atelier Limburg Foundation. The work was completed in May 2017, after which the building returned to use. Maastricht City Hall is protected as a national monument and is included among the Netherlands’ top 100 national monuments.
The town hall has also hosted nationally and internationally notable events. On 23 and 24 March 1981, it received a European Council summit attended by Dries van Agt, Helmut Schmidt, Valéry Giscard d’Estaing, and Margaret Thatcher. A salmonella-contaminated salad served during the summit and in the municipal office made approximately 700 people ill, mainly foreign journalists. Each year, on the Saturday before Carnival, the central hall hosts the traditional transfer of the city keys, when the mayor symbolically hands Maastricht’s keys to the Carnival Prince.
Remains
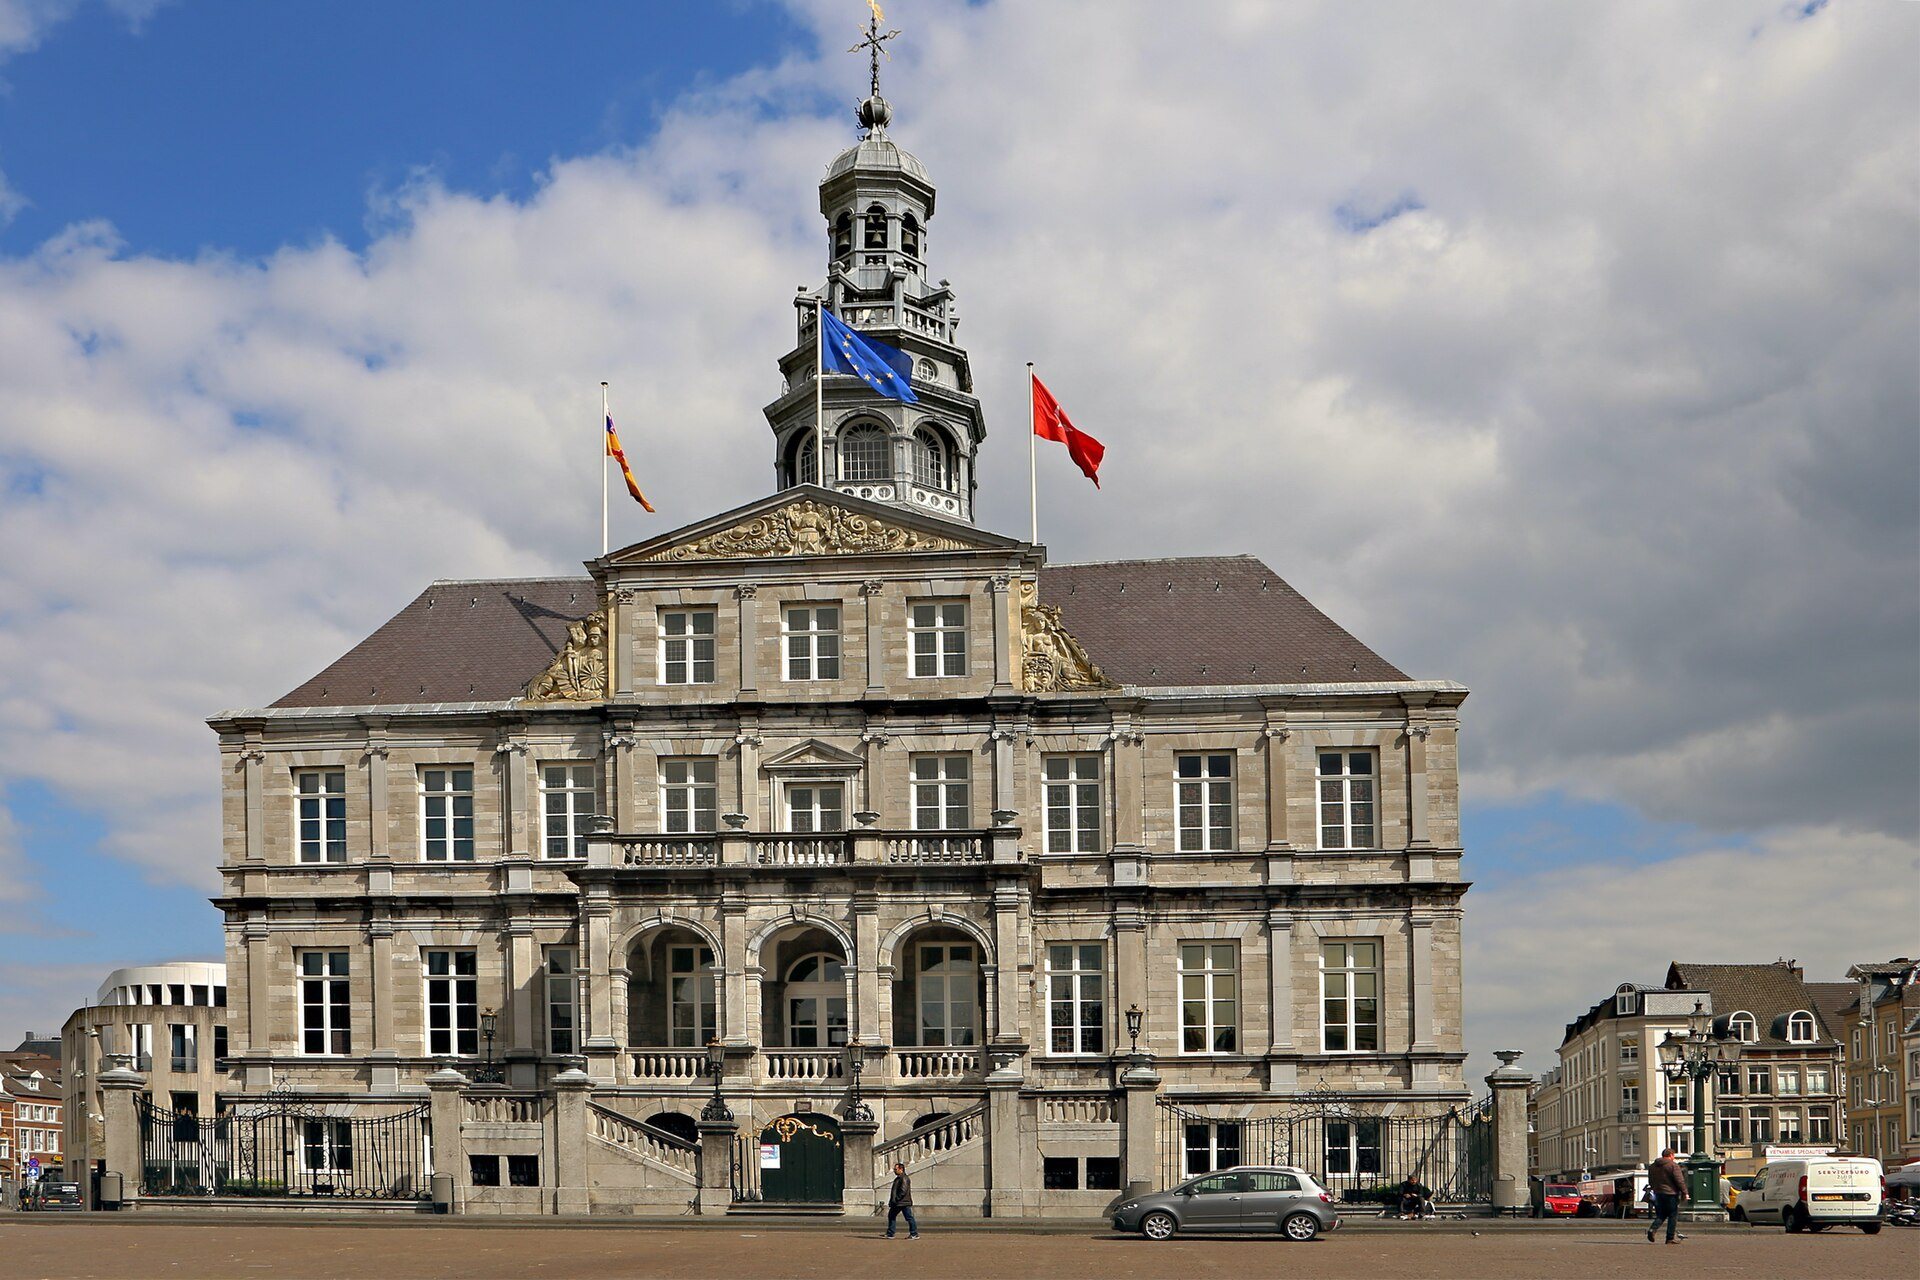
Maastricht City Hall is a free-standing square structure measuring 100 by 100 Rhineland feet, approximately 31.4 by 31.4 metres. Its roof reaches about 23.5 metres, and the tower brings the total height to approximately 47 metres. Designed by Pieter Post, it is an important example of Dutch classicism, a seventeenth-century movement based on symmetry, classical proportions, architectural orders, and restrained monumental façades. Namur stone from the Seilles quarry covers the façades, whose balanced composition is articulated by windows, doors, cornices, and pilasters.
Façades and tower
The pilasters use the Doric order on the first main storey, the Ionic order on the second, and the Corinthian order on the third. Each façade has a sculpted pediment. The western front is marked by a high central projection, a double staircase with four terraces, and a covered portico. Its pediment shows the personification of Maastricht with the city’s coat of arms. Seated figures of Mars, the Roman god associated with war, and Minerva, the goddess associated with wisdom and strategic thought, flank the city. Mars represents the defensive strength of the fortified city, while Minerva is accompanied by Medusa’s head and an owl.
The eastern façade follows the western composition in broad terms but has a central section three bays wide rather than five. Its less elaborate pediment contains two reclining angels, a fruit garland bearing the date 1662, and volutes with foliage ornament. The five-storey building, including its basement and attic levels, is covered by a steep slate roof.
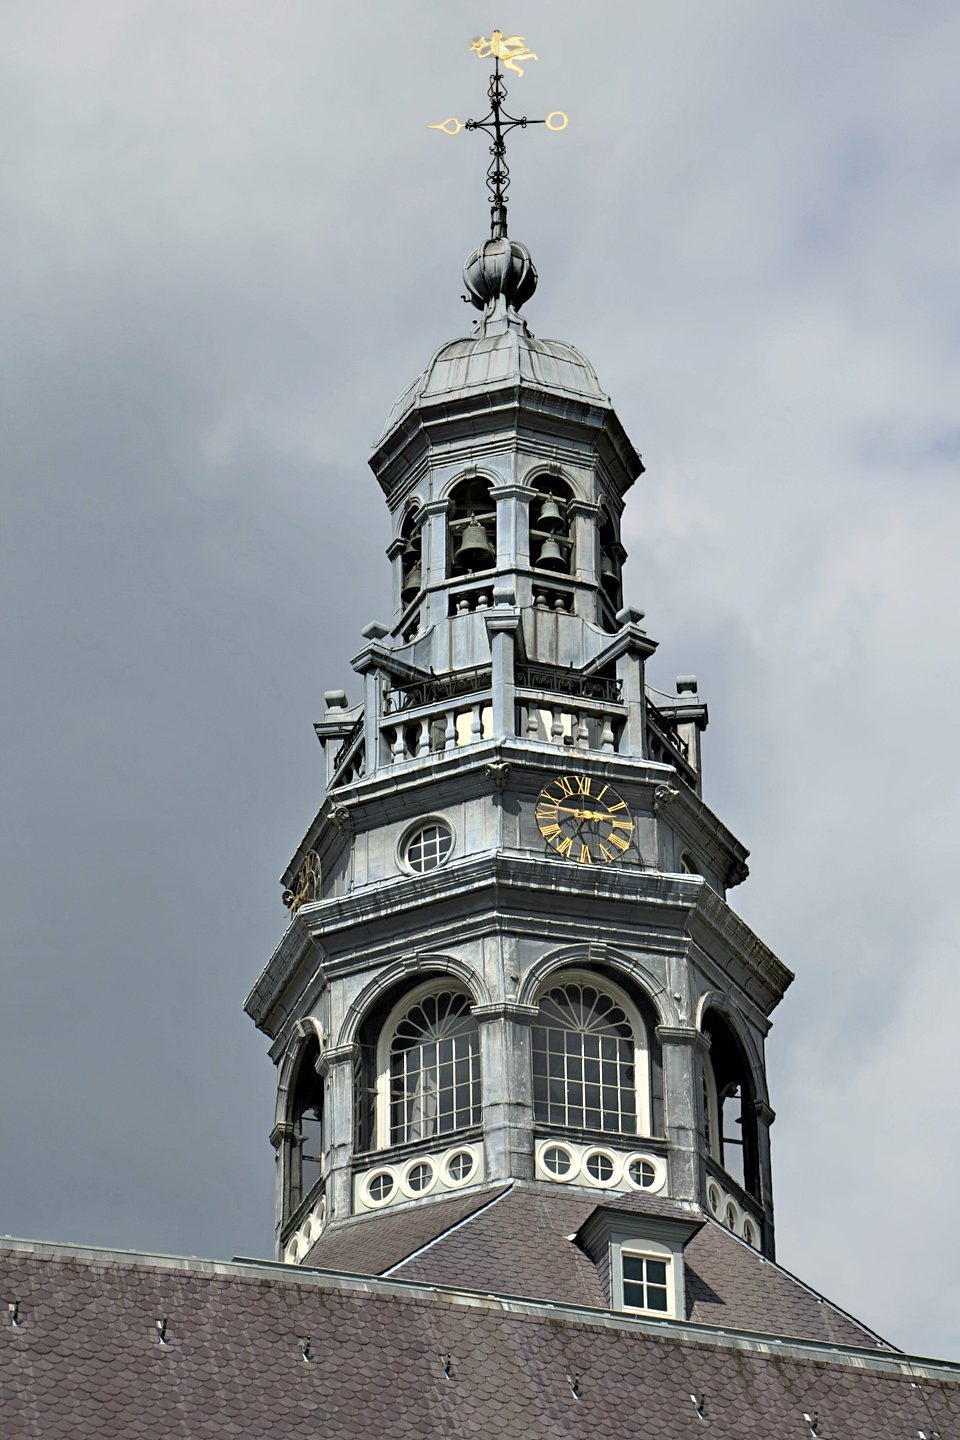
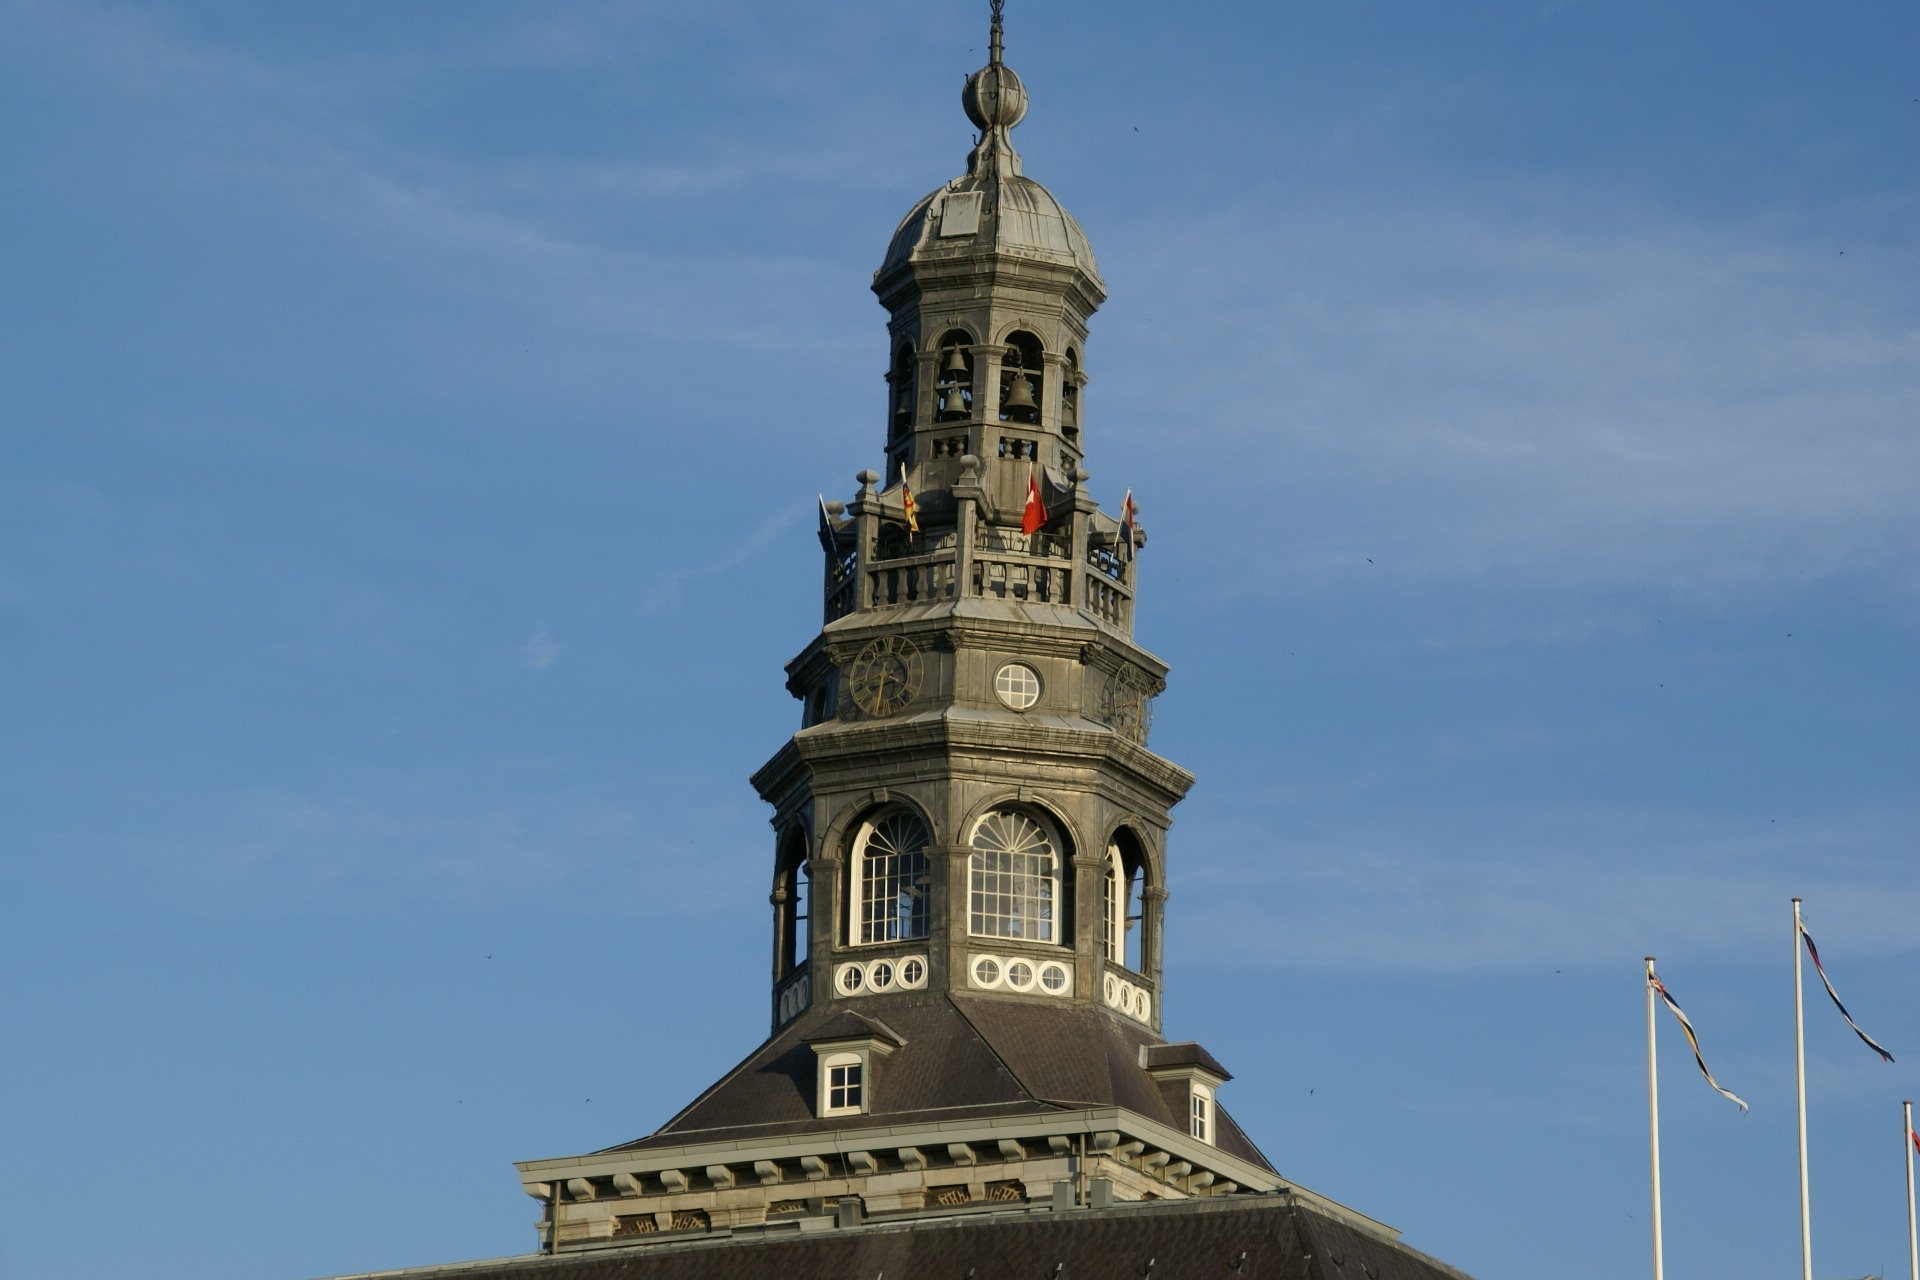
The tower begins as a square brick structure and rises into an octagonal bell tower with four progressively narrower stages. Above them are an open lantern, a zinc-clad domed roof, a sphere, and a weather vane. The stages contain eight arched windows, four clock faces with circular openings between them, and a balustrade with four balusters on each side separated by square buttresses. The lantern contains the carillon, a set of tuned bells played from a keyboard. The upper structure has an almost exact counterpart in the Duck Tower at the Trinity Lavra of St Sergius near Moscow.
The council purchased a 28-bell carillon from the Amsterdam founders Pieter and François Hemony in 1668. Because the permanent tower was unfinished until 1684, the bells were first hung in a temporary wooden tower. Jaspar Gallet became the first city carillonneur in 1672. Eijsbouts restored the carillon in 1962 and replaced its early twentieth-century piano keyboard with an authentic baton keyboard. The firm cast 26 new bells, while Petit and Fritsen cast six more in 1997, including the bass bell. The carillon now has 49 bells, comprising 17 Hemony bells, 26 Eijsbouts bells from 1962, and six Petit and Fritsen bells from 1997.
Central hall and gallery
The central interior hall, traditionally called the Plein, consists of a semi-public hall at bel-etage level and a gallery on the first floor. A bel-etage is a principal raised floor above ground level. The hall is covered by a cross vault, a half-barrel vault, and a dome supported by four massive piers. Theodoor van der Schuer painted the vault between 1667 and 1671 with allegories of justice, peace, and the triumph of virtues over vices.
A small bell in the dome announced when citizens, bakers, millers, and traders could buy grain, helping to prevent price increases. It also announced the beginning of council meetings. A monumental staircase leads to the gallery. Its bronze balusters were donated by council members and bear their names and coats of arms. Stained-glass windows depict historic Maastricht buildings and famous residents.
The hall contains busts of Joseph Hollman, Peter Debye, and the generals François and Hubert de Stuers, together with several mayoral swords. Two early-fifteenth-century panels by the Catalan painter Domingo Valls hang beside the staircase on loan from the Museum aan het Vrijthof. On the eastern side of the gallery are two escutcheons bearing the flags of French and Belgian cities liberated in 1944 by the American Army’s “Old Hickory” Division. Portraits of former Maastricht mayors hang on the gallery piers. A 1725 cabinet organ formerly stood in the gallery and was transferred to the Basilica of Our Lady in 2014.
Principal historic rooms
Council chamber
The former library became the council chamber in 1884 and has served as a wedding and meeting room since 2007. During the 2014 to 2017 restoration, a historically documented partition of piers and arches was reconstructed, with modern services concealed within it. Copies of portraits of former mayors hang on the walls. A justice panel painted by the Maastricht artist Jan van Brussel around 1475 formerly stood in the antechamber. Probably originating in the Dinghuis, it shows the Last Judgment, a court session, and admonitory texts urging judges to act with integrity and impartiality. It also contains the oldest realistic painted view of Maastricht. The panel was transferred to the Bonnefanten Museum in 2018.
Mayor’s room
The mayor’s room retains approximately 66 square metres of gilt leather wall covering painted with chinoiserie scenes. Chinoiserie was European decorative art that imitated or imaginatively adapted Chinese and other East Asian motifs. Mayor Godert van Slijpe bought the leather in 1737 from the Dutch merchant Van Thiel; it came from a London workshop. Its imagery combines motifs based on Chinese and Japanese prints with Western fantasy scenes, including a Japanese-style cherry-blossom-viewing scene, an oriental landscape with a pavilion and pagoda, and an old Chinese inscription.
Tomaso Vasalli created the stucco ceiling between 1735 and 1737. Its rocaille decoration, an eighteenth-century style using asymmetrical shell, rock, foliage, and scroll motifs, was later painted in several colours. The room also contains a marble fireplace designed by Joannes Bossier, an allegorical painting by Edmond Plumier concerning Maastricht’s dual jurisdiction, and furniture in Louis XV and Louis XVI styles. A fifteenth-century Rhenish wooden Madonna and Child stands on one commode.
Former Liège aldermen’s room
The former Liège aldermen’s room, now an aldermen’s room, was badly damaged during the bombardment of 1793. Most of Vasalli’s stucco and Plumier’s overmantel painting were lost. The surviving decoration above the entrance is an oval medallion showing an angel holding Liège’s coat of arms, surrounded by birds and a helmeted male head with a plume. Plumier’s lost overmantel was replaced by an allegorical painting by Theodoor van der Schuer.
Former Brabantian aldermen’s room
The former Brabantian aldermen’s room, now the committee room, escaped the 1793 bombardment. Its 1736 stucco ceiling by Vasalli depicts the Judgment of Solomon, the biblical episode in which King Solomon identifies the true mother of a disputed child. Birds, peacocks, parrots, volutes, and foliage and floral motifs surround the scene. The cornice bears Maastricht’s five-pointed star between trophies of arms, while a stucco relief above the doorway shows Brabant’s coat of arms.
The room contains Edmond Plumier’s painting of the chaste Susanna, which, like the Judgment of Solomon, refers to its former judicial function. A mid-sixteenth-century tapestry depicts Jacob’s meeting with Laban’s shepherds.
Prince’s room
The prince’s room was used by the commissioners-deciseurs, senior representatives of Liège and the States General who supervised Maastricht’s magistracy and judicial administration. They visited the city every other year and stayed for three months. The room also received important guests, including Peter the Great in 1717.
Above the fireplace is Theodoor van der Schuer’s 1704 painting The Double Jurisdiction. Two women personify Maastricht’s condominium on a double throne, while Justice tramples Envy in the foreground. The room contains the Moses tapestry series commissioned in 1737 from the Brussels weaver Franciscus van der Borght and designed by Jan van Orley. The scenes include Moses drawing water from the rock, the finding of Moses in a basket in the Nile, the gathering of manna, the dance around the golden calf, and the crossing of the Red Sea. The largest tapestry measures 8.65 by 3.55 metres. Its subject reminded the commissioners-deciseurs of the seriousness of their legislative and judicial responsibilities.
Secretary’s room
The former audience room, now the secretary’s room, contains verdure tapestries supplied in 1705 by the Antwerp firm Naulaerts and woven in Oudenaarde, Antwerp, or Brussels. Verdure tapestries are wall hangings dominated by leafy landscapes, gardens, trees, birds, and animals. These examples show Italianate gardens with birds and animals, and their borders bear Maastricht’s star and the date 1705.
The tapestries were moved from the prince’s room after the Moses series arrived. One, showing a fox catching a duck, was cut into three sections for installation above a door and beneath windows. The sections were rewoven during the restoration of 1945 to 1961. Vasalli made the ceiling and fireplace stucco, using bas-relief for the ceiling and high relief for the fireplace.
College room
The college room, formerly the council room, contains a second series of verdure tapestries commissioned in 1736 from the workshop of François Guillaume van Verren in Oudenaarde. Woven to fit the room, they depict park landscapes with peacocks, squirrels, exotic birds, and other animals. One is based on Peter Paul Rubens’s Pan and Syrinx, and another on a painting by David Teniers II. Two were cut around doors to adjoining rooms. Their quality is generally lower than that of the first verdure series.
The room originally had a ceiling painting by Jean-Baptiste Coclers, but leakage damaged it so severely that Charles Eyck’s modern ceiling painting replaced it in 1965. The room also contains a double-jurisdiction overmantel by Theodoor van der Schuer and a 1712 Louis XIV-style longcase clock made by François De Beefe of Liège and Maastricht.
Gagini room
The Gagini room contains stucco decoration made in 1789 by the Swiss-Italian worker Petrus Nicolaas Gagini for a salon in a house on Capucijnenstraat. After that house was demolished in 1922, the reliefs were transferred to the town hall and installed in a small Brabant-side aldermen’s room. Because the new room had different dimensions, the panels were rearranged and some could not be installed.
The wall-centred decoration includes a fireplace with the personification of Charity. Other panels show mountain landscapes and lakes surrounded by foliage and floral garlands, flower vases and baskets, birds, putti, and the mythological figures Diana, Venus, and Cupid.
Art and historic objects
The town hall’s collection includes the two early-fifteenth-century panels by Domingo Valls, a portrait of Pieter Post by Thomas de Keyser from around 1660, and a late-seventeenth-century portrait of Franciscus Romanus by an anonymous French painter. It also includes ceiling paintings and three overmantel paintings by Theodoor van der Schuer from 1667 to 1671, 1704, and 1705, two overmantel paintings by Edmond Plumier from 1714 and 1720, and a 1732 self-portrait by Jean-Baptiste Coclers.
Portraits of nineteenth- and twentieth-century mayors were painted by Jacobus Josephus Eeckhout, Henri Goovaerts, Guillaume Eberhard, and Harry Koolen, including copies of older portraits. Other works include Charles Eyck’s 1965 ceiling painting, the fifteenth-century Rhenish Madonna and Child, and a Sèvres-series bust of Napoleon Bonaparte by Antoine-Denis Chaudet from around 1805.
Further objects include an 1830 bust of King William I by L. Doresse, bronze busts of Generals Hubert J. J. L. de Stuers and François V. H. A. de Stuers probably made around 1902 by Alphonse de Stuers, and a 1939 bronze bust of the Nobel Prize winner Peter Debye by Charles Vos. The collection also contains eighteenth-century stucco work by Vasalli and Gagini, antique Flemish and northern French tapestries, antique furniture and clocks from the sixteenth to nineteenth centuries, an eighteenth-century terrestrial and celestial globe by Leonard and Gerard Valck, and decorative objects made of Maastricht silver or crystal glass.
Historic objects associated with the building include a French sixteenth-century brass baptismal dish with engraved reliefs, eighteen pewter city jugs from around 1700, twelve eighteenth-century mayoral swords, a seventeenth-century halberd and executioner’s sword, branding irons, handcuffs, fetters, and thumbscrews. An eighteenth-century fire bucket, dies for emergency coins from 1794, and eighteenth-century guild tokens also belong to the collection. Some decorative objects are on loan to the Bonnefanten Museum and the Museum aan het Vrijthof, while part of the historic collection is held by the Limburgs Museum in Venlo.