Hylton Castle: A Medieval Fortified Manor House in Sunderland



Site at a Glance
- Rating
- 4.5
- Popularity
- Low
- Country
- United Kingdom
- Primary era
- Medieval
- External website
- Open
- Eras represented
- Medieval, Early Modern, Modern
- Civilizations
- British, English
- Site type
- Military
- Remains
- Castle
On this page13 sections
History
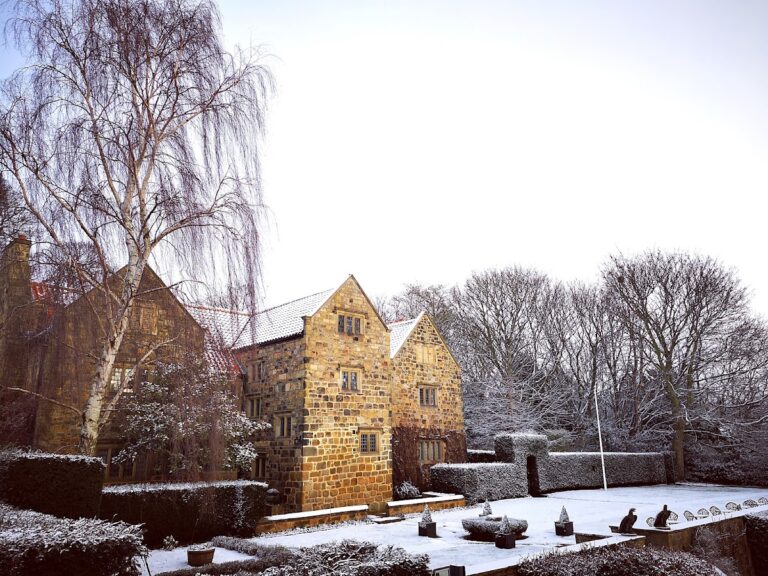
Hylton Castle is a fortified manor house in Sunderland, England, United Kingdom, built by the Hylton family during the period following the Norman Conquest. Its stone rebuilding took place from about 1390 to the early fifteenth century in the late medieval Gothic period. The surviving building combines the form of a fortified gatehouse with the scale and domestic functions of a small castle, and its heraldic decoration preserves evidence of the political relationships surrounding the Hyltons.
Norman Origins and Medieval Rebuilding
The Hilton family, later known as Hylton, had been established in England since the reign of King Athelstan. After William the Conqueror’s takeover of England began in 1066, Lancelot de Hilton and his sons Robert and Henry joined William’s forces. Following Lancelot’s death at Faversham, William granted Henry a large tract of land on the River Wear. Henry probably established the first castle at Hylton around 1072, shortly after the conquest, most likely as a timber structure.
Sir William Hylton rebuilt the principal building in stone between about 1390 and the early fifteenth century. The construction details have not survived, so the heraldry on the building provides the main evidence for its date. The stone structure was described in a household inventory of 1448 as a “gatehouse constructed of stone.” Sir William may have intended to erect a larger castle beside it, but that scheme appears to have been abandoned. His 1435 inventory nevertheless lists a hall, four chambers, two barns, a kitchen, and a chapel, indicating that the estate included several additional buildings, probably mainly of timber.
A chapel dedicated to St Catherine of Alexandria existed on the estate by 1157. The Prior of Durham allowed Romanus de Hilton to appoint a chaplain, subject to the prior’s approval, in return for an annual payment to the monastery at Monkwearmouth. Romanus also had to attend the mother church of St Peter on several major Christian feasts. By 1322, the site had a chantry dedicated to the Virgin Mary, an endowed chapel where priests celebrated prayers or masses for the dead. Three chantry priests were recorded in 1370. The chapel was rebuilt in stone in the early fifteenth century and altered between the late fifteenth and late sixteenth centuries.
Changes in Use and Eighteenth-Century Alterations
By 1559, the main building was known as the “Tower.” Floors and galleries had been inserted into the great hall, subdividing its original height. In 1641, Henry Hylton, de jure 12th Baron Hylton, meaning that his baronial status was claimed by right but was not formally recognised at the time, left the castle to the City of London Corporation for charitable use for ninety-nine years. After the Restoration of the monarchy, it returned to his nephew, John Hylton, de jure 15th Baron Hylton.
At the beginning of the eighteenth century, John Hylton, the second son of Henry Hylton, de jure 16th Baron Hylton, radically remodelled the interior and added a north wing. After 1728, his second son, John Hylton, de jure 18th Baron Hylton, added a south wing, crenellated both wings, altered the north-west turret, and removed the portcullis from the west entrance. The portcullis was a vertically sliding fortified gate.
The alterations introduced Italianate sash windows and stucco decoration by Pietro La Francini, who worked for Daniel Garrett. Garrett probably designed the Gothic porch at the west entrance, the Gothic screen, and the single-storey bow-fronted rooms that closed the east entrance. The eighteenth-century work changed the domestic character of the building while retaining much of its medieval shell.
End of the Hylton Seat and Nineteenth-Century Decline
The death without male heirs of the eighteenth and last Baron Hylton in 1746 ended the castle’s use as the principal Hylton family seat. It passed to his nephew, Sir Richard Musgrave, who adopted the Hylton name, and was offered for sale under the Hylton’s Estate Act of 1749. Mr Wogan proposed to buy it but did not complete the purchase. Lady Bowes, the widow of Sir George Bowes, then acquired the castle, which later passed to her grandson, John Bowes, 10th Earl of Strathmore and Kinghorne.
After a long period of vacancy and decay, the local businessman Simon Temple leased the castle from the Strathmores in 1812 and made it habitable. He reroofed the chapel so that it could again be used for public worship, added battlements to the wings, and cultivated the gardens. Financial difficulties prevented him from completing the work, and Thomas Wade occupied the castle in 1819.
The building was unoccupied again by 1834. Revd. John Wood advertised Hylton Castle Boarding School in 1840, and the 1841 census records Wood, his family, pupils, and staff living on the estate. The school soon closed. By 1842, the castle was largely empty and severely neglected, although a poor family occupied the kitchen. The chapel became a carpenter’s workshop in 1844, and a fire damaged the castle in January 1856 while it was occupied by a farmer, Mr Maclaren.
William Briggs, a local timber merchant and shipbuilder, bought the castle in 1862 and remodelled it to create what he regarded as a more authentically medieval appearance. He demolished the north and south wings, cleared much of the interior, altered the windows and west entrance, and reorganised the rooms. His changes remain visible beside the medieval masonry, although the nineteenth-century work is itself ruinous. His son, Colonel Charles James Briggs, inherited the property in 1871 and built the nearby St Margaret’s Church, which has since been demolished.
State Care and Archaeological Investigation
After Colonel Briggs died in 1900, the castle passed to the Wearmouth Coal Company around 1908 and later to the National Coal Board. Sunderland’s expansion in the 1940s surrounded it with housing estates, including Castletown and Hylton Castle. Vandalism and the theft of the roof lead hastened the building’s deterioration.
Following local pressure and concern that the castle might be demolished, the castle and chapel entered state care under the Ministry of Works in 1950. The ministry removed decayed nineteenth-century internal partitions, consolidated the shell to expose and protect the surviving medieval masonry, appointed a full-time custodian, and replaced the missing lead roofing with roofing felt to waterproof the buildings. The castle and chapel had been Grade I listed since 1949, and they also form a Scheduled Monument, a legally protected archaeological or historic monument.
Channel 4’s Time Team excavated the eastern terrace in 1994 and uncovered evidence of a medieval hall east of the castle, probably used as a dining area. English Heritage took over management of the site in 1984, while Sunderland City Council owns the land. Friends of Hylton Dene was formed in 1999 by residents of the surrounding estates to work with the council, Durham Wildlife Trust, and other organisations on the upkeep and future of Hylton Dene and the castle. In 2007, the group received Heritage Lottery Fund support for a survey and investigation of the site’s future.
Remains
Hylton Castle survives as a four-storey, gatehouse-style fortified manor house of late fourteenth- or early fifteenth-century type. Its principal building is organised around a central entrance and high internal hall, with towers, turrets, defensive parapets, domestic rooms, and later alterations forming a layered structure. The surviving medieval masonry was consolidated in state care, while the later additions and changes remain in a ruinous condition.
External Walls and Defensive Features
The west facade has square towers on either side of the central bay, with further towers at the south-west and north-west corners. These towers end in octagonal turrets with machicolations, projecting defensive structures with openings through which objects or liquids could be dropped onto attackers. The north and south facades are comparatively plain. On the east facade, a central projection rises one storey above the parapet to form a tower. Its south angle is splayed to accommodate the main staircase, although only the parapet corbels survive in that area.
Entrances, Parapets, and Roof Sculpture
A screen closing the east entrance has a three-bay cusped arcade on the ground floor and three ogee arches above. The parapets are machicolated except on the north facade. Between the central towers, an arch decorated with carved foliage replaced ordinary corbels, and its original cusping fell in 1882. Shallow stone troughs on the battlements were intended to pour heated oil or water through the machicolations. Braziers in small turret or bastion chambers heated the liquids.
The roof was originally covered with sheet lead and decorated with stone warriors and other figures. Four figures once stood on each corner turret and bartizan, a small projecting defensive structure, but five survive. A sculpture of a knight fighting a serpent once stood between the central towers. Only fragments remain, and local tradition associates the image with the story of the Lambton Worm.
Medieval Interior
Ground-Floor Passage and Rooms
Before the eighteenth-century remodelling, the ground floor was entered from the outer courtyard through a portcullis-protected vaulted passage about eleven feet wide that extended through the building. Four vaulted rooms opened from it. They included a guardroom or porter’s room with a well, an official’s room with a garderobe, a medieval latrine built into the defensive structure, in the south-west turret, and two rooms used by servants or for storage.
Hall and Private Apartments
The main staircase stood in the east tower and led to the first floor, where the great hall rose through three storeys. The floor also contained a kitchen lit by clerestory windows, a butlery and pantry with a garderobe, a private passage and staircase, and an oratory in the east tower. The oratory, a private place of prayer, had a vaulted roof, an east window, a pointed-arch doorway about 1.67 metres high, an altar, and a piscina, a basin for washing sacred vessels. Only an ornamental niche from the piscina remains.
The great hall had a fireplace on its north wall. Behind that wall was the great chamber, with its own fireplace, garderobe, and east-wall window seat. The upper part of the west window stood at the end of the hall, and the portcullis was probably raised into the hall in front of it. The kitchen, oratory, and great chamber extended over two floors. The main staircase reached the minstrels’ gallery on the second floor, while the single-storey butlery and pantry supported the butler’s chamber above.
The third floor contained two family rooms on the north and east sides. The larger room, above the great chamber, had a fireplace and garderobe and was probably the baron’s bedroom. The smaller room, above the oratory, may have belonged to a chaplain or another member of the family. A lobby at the head of the private staircase connected them. A separate south-side room, isolated by the height of the great hall, was probably a guest room and had its own fireplace and garderobe.
Above the smaller family or chaplain’s room was a mezzanine servant’s room with a corner fireplace and two windows. At roof level, the warder’s chamber had a stone-hooded fireplace, a beamed ceiling, two small east-wall windows, and a garderobe. Four closet chambers in the roof turrets served the household staff.
Eighteenth- and Nineteenth-Century Fabric
John Hylton’s early eighteenth-century remodelling created a three-storey block with one room on each floor. It introduced large alternating pedimented sash windows in the Italianate style, which used forms derived from Italy, and added a three-storey north wing approached by a semicircular staircase. The coat of arms formerly above the wing’s doorway, associated with a marriage, was later moved to the Golden Lion Inn at South Hylton across the River Wear.
The later eighteenth-century south wing survives principally as part of its foundation wall. The north-wing doorway was removed, the circular bartizan at the north end of the west front was changed into an octagonal turret, and the portcullis at the west entrance was taken away. In the nineteenth century, Briggs demolished both wings, cleared the internal walls of the four vaulted ground-floor rooms, raised the ground-floor level by three and a half feet, and created two reception rooms.
Briggs also built dog-leg stairs at the east end of the former central passage. This required the removal of the oratory and made the main staircase inaccessible from the ground floor. He removed the side walls of the great hall to create a large salon and added a large bay window to the south facade where the south wing had joined the main building. Most upper rooms remained intact, although a new entrance to the family or chaplain’s rooms was made from the main staircase. One-, two-, and three-light cusp-headed windows replaced earlier openings, while the Gothic porch was replaced by a three-bayed Gothic doorway with cinquefoil arches and an overhead balcony.
Heraldry and Medieval Hall
Heraldic sculpture covers the castle and chapel. Twenty shields above the west entrance represent Henry IV, Henry Percy, 1st Earl of Northumberland, Sir Henry “Hotspur” Percy, and other nobles and knights connected with Northumberland and the County Palatine of Durham. They also include the Hylton family and its Swine branch, several other local families, Walter Skirlaw, Bishop of Durham, and Sir William Hylton. The shields appear to express political alliances involving the Hyltons, the king, and regional nobles and knights. Briggs probably rearranged some of them, including the shields of Thomas Weston and Walter Skirlaw, disrupting their original order.
The heraldry helps date the stone rebuilding to about 1390 and the early fifteenth century. The arms of the Earl of Northumberland reflect his marriage to Maud Lucy around 1384, while Hotspur’s arms lack the Lucy quartering before his inheritance of the Honour of Cockermouth in 1398. Henry IV’s simplified French quarters were adopted around 1400. On the east facade, a slanted shield carries the Hylton arms, two blue bars on silver, together with a white hart lodged, chained, and collared with a gold coronet. The hart may represent Richard II, suggesting that construction began before his deposition in 1399, or it may be an earlier family crest linked with Lancelot de Hilton. A Moses-head crest also appears on the east facade.
The chapel stands on a small embankment north-east of the castle. Its early fifteenth-century stone rebuilding was followed by a Perpendicular Gothic five-light east window and transepts, projecting sections forming the arms of a cross, between the late fifteenth and late sixteenth centuries. Its heraldic decoration includes Hylton, Vipont, and Stapleton quarterings above the south window, supported by two deer, as well as related shields and Moses-head crests on the north and west facades.
A 1728 engraving shows the chapel with a short nave and a large six-light west window. The building had no roof and was apparently disused at that time. Its west facade was later demolished, the chancel arch was blocked and remodelled as a new west front with a Gibbs surround, and a bell turret was added around 1805. Two semi-octagonal transeptal bays project from the north and south sides. East of the castle, excavation of the eastern terrace revealed the remains of a medieval hall, probably a dining hall serving the medieval household.