Litoměřice Castle: A Gothic Royal Castle in Czechia
Site at a Glance
- Rating
- 4.3
- Popularity
- Low
- Country
- Czechia
- Primary era
- Medieval
- External website
- Open
- Eras represented
- Medieval, Early Modern, Modern
- Civilizations
- Holy Roman Empire, Kingdom of Bohemia
- Site type
- Military
- Remains
- Castle
On this page8 sections
History
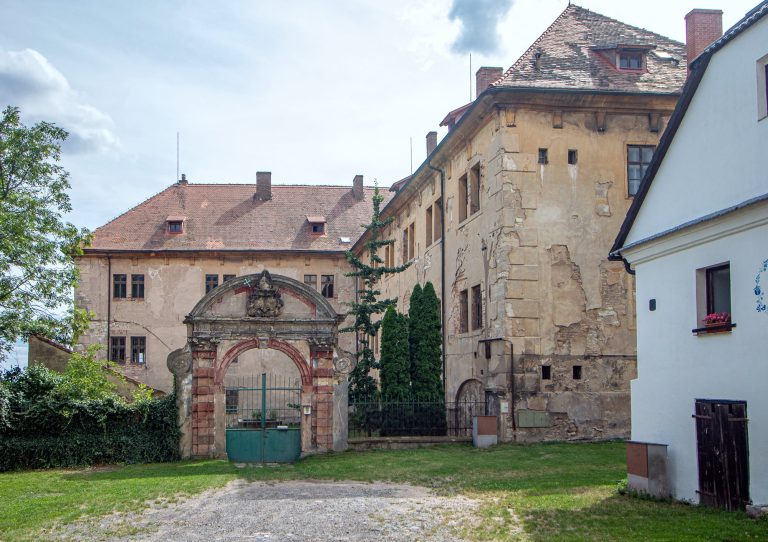
Litoměřice Castle is a former Gothic royal castle in Litoměřice, Czechia, established in the first half of the fourteenth century during the reign of John of Luxembourg. Known also as Hrádek, meaning “little castle,” it stood in the northwestern corner of the town’s urban core and was later incorporated into Litoměřice’s defensive system.
Early stronghold and royal foundation
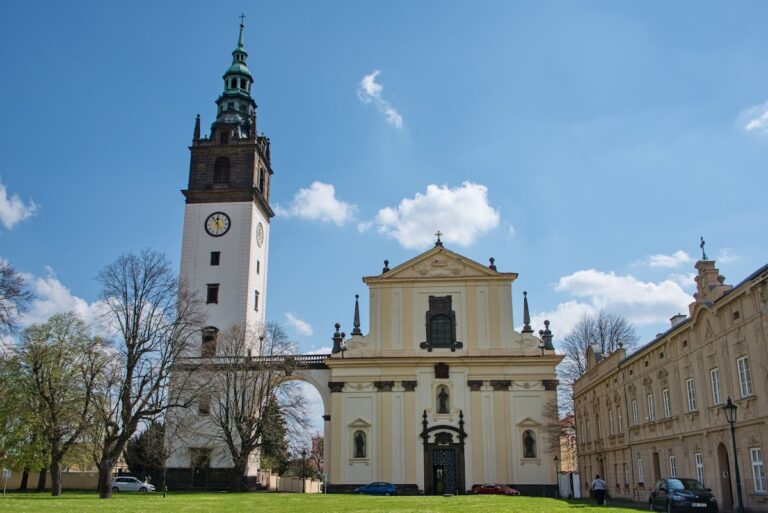
An earlier early-medieval stronghold occupied Cathedral Hill, the site where the Litoměřice bishopric and the Cathedral of Saint Stephen now stand. Its development ended sometime in the thirteenth century. The later castle was founded during a period of expansion under John of Luxembourg, the fourteenth-century king of Bohemia and father of Charles IV.
The castle’s first recorded mention dates to 7 May 1359. On that day, Charles IV authorized the planting of vineyards on Radobýl and ordered that the wine tithe be paid at his castle in Litoměřice. During his reign, the town expanded substantially and its fortifications were rebuilt. The castle, originally outside the town walls, became part of this enlarged urban defensive system.
Fourteenth-century expansion
Under Wenceslas IV, the late-fourteenth- and early-fifteenth-century king of Bohemia, the Bohemian nobleman Kunát Kaplíř of Sulejovice held the castle for ten years and built its substantial palace. Wenceslas later granted the service courtyard in front of the castle to the townspeople in 1397. The castle followed the tradition of Přemyslid urban castles, a form associated with the medieval dynasty that ruled Bohemia before the Luxembourg dynasty, while combining French and Central European design elements.
The castle also played a role during the Hussite Wars, the religious and political conflicts in Bohemia associated with the reform movement inspired by Jan Hus. Sigismund of Luxembourg, a major opponent of the Hussite movement, used the castle several times at the beginning of the wars. After Litoměřice joined the Hussite movement, the commander Hynek Kolštejnský of Valdek occupied the castle.
Municipal use and brewery conversion
After the Hussite period, the castle became dilapidated. In 1499, Vladislaus II of Bohemia transferred it to the town. Litoměřice then used the complex for economic and administrative purposes, including storage as a granary and wine store, as well as accommodation for officials.
A fire damaged the castle in 1655. In 1767, the Litoměřice brewery was moved into the complex, and the former castle was adapted for brewing. During the nineteenth century, the fourteenth-century palace itself was converted into part of the brewery and surrounded by later infill construction. These changes obscured much of the medieval fabric and contributed to the limited understanding of the surviving castle remains until Jan Muk carried out a building-historical investigation in 1971.
Reconstruction and protection
From the 1980s onward, the surviving parts of the castle were gradually reconstructed for cultural and social purposes. Work was interrupted at the end of that decade. The castle has been protected as a cultural monument since 1964, and the city of Litoměřice is its present owner.
Remains
Castle enclosure and defensive works
The original castle probably occupied an irregular trapezoidal enclosure measuring approximately 60 by 75 metres. A moat surrounded it on all sides. Cylindrical towers marked the northwestern and northeastern corners. Each tower had an approximate diameter of nine metres and walls about three metres thick. At the southwestern corner, remains of a square or rectangular tower with a basement survive, while a fourth corner tower formed part of the original defensive arrangement.
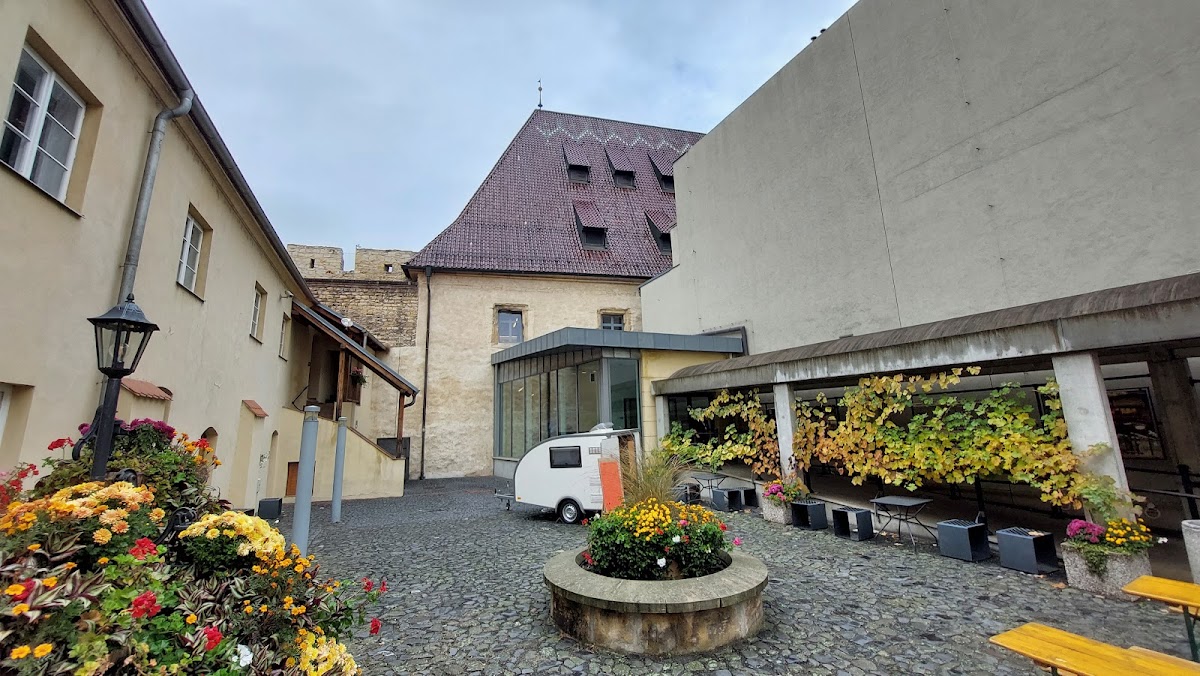
Curtain walls, the main defensive walls linking fortified towers, connected the corner structures. The western wall survives along its entire length and probably stood beside a residential wing whose form has not been established. Part of the northern curtain wall now forms the southern courtyard wall of the palace. The surviving fabric of the complex includes the palace, sections of the northern and western sides, two cylindrical towers, and the remains of the square tower.
The castle’s position changed as Litoměřice expanded. Before the town walls were extended, they followed the level of the present Okružní Street, and the service courtyard probably occupied the space between the town and castle. A route running from north to south passed through the castle area. In the second half of the fourteenth century, the enlarged town fortifications enclosed the service courtyard, which was gradually built over. Because the new walls stood two metres higher than the earlier ones, the castle walls were raised as part of the altered defensive system.
Gothic palace
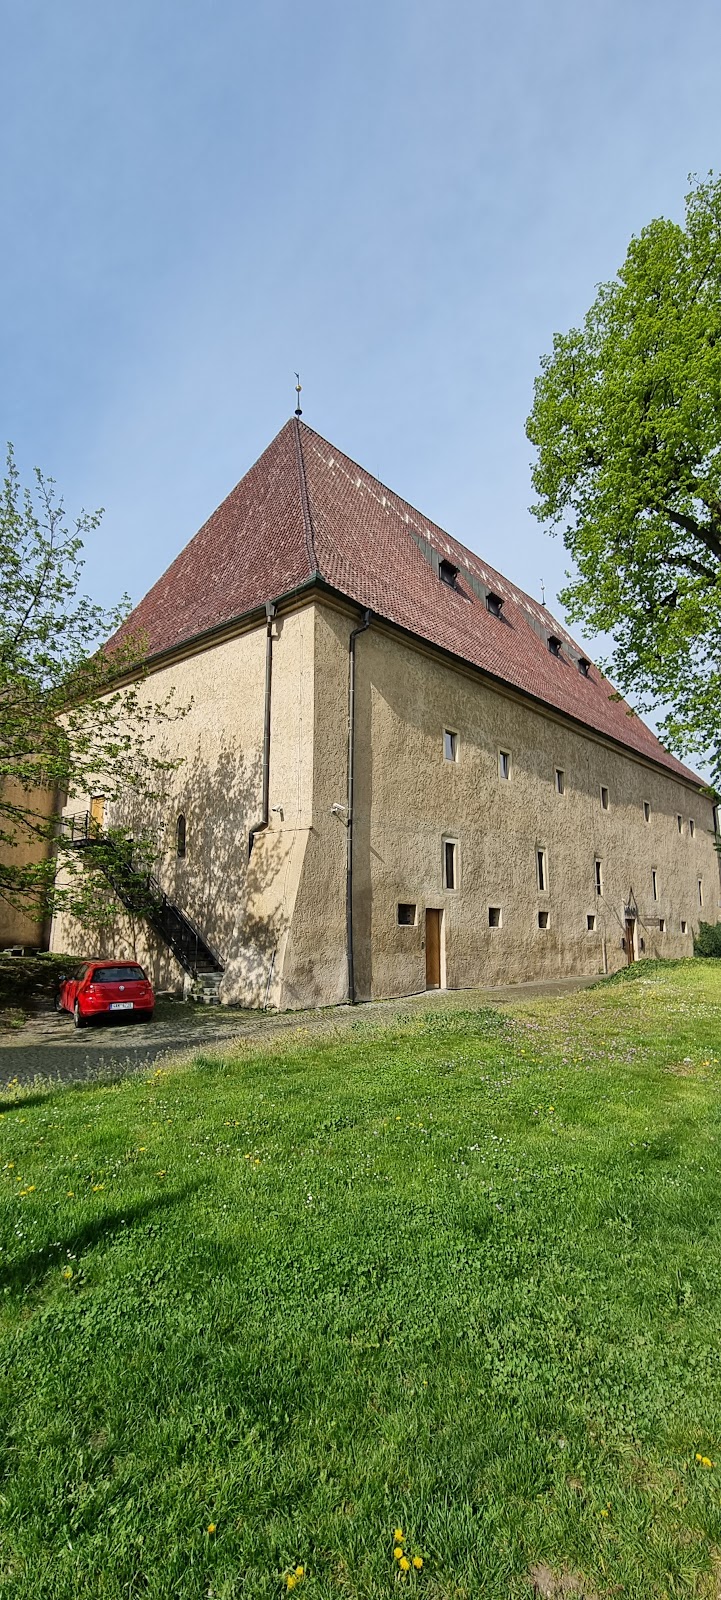
The substantial Gothic palace was built along the northern edge of the castle core in the second half of the fourteenth century under Wenceslas IV. It measured approximately 42.5 metres in length and 18.5 metres in width, filled the space between the cylindrical corner towers, projected beyond the curtain wall, and blocked the castle moat. Its southern wall incorporated an older castle wall. The palace had a basement, was originally three storeys high, and was entered from the courtyard through a pointed portal.
A small chapel formed part of the palace. Its southern wall was integrated with the earlier castle wall, linking the later residential building to the medieval enclosure. The eighteenth-century conversion for brewing gave the palace a gabled roof and divided it into additional floors. These alterations destroyed its internal structures and seriously damaged the chapel.
An insensitive reconstruction of the palace begun in the 1970s brought the chapel remains to light. During the 1980s, the building received a hipped roof in a Gothicizing style designed by J. Muk. The present palace therefore combines the surviving medieval fabric with evidence of its later adaptation and reconstruction.