Hrubá Skála Castle: A Medieval Fortress and Renaissance Residence in Czechia


Site at a Glance
- Rating
- 4.5
- Popularity
- Medium
- Country
- Czechia
- Primary era
- Modern
- External website
- Open
- Eras represented
- Medieval, Early Modern, Modern
- Civilizations
- Habsburg, Holy Roman Empire, Kingdom of Bohemia
- Site type
- Domestic
- Remains
- Castle
On this page11 sections
History
Hrubá Skála Castle is a medieval fortified site in Czechia, built by Bohemian nobility on sandstone rocks above the Libuňka valley at the beginning of the fourteenth century. Its foundation is attributed to Hynek von Waldstein, a medieval nobleman, and the castle is first recorded as his possession in 1353. From its elevated position, it controlled a wide surrounding area and became the seat of the Hrubá Skála estate.
Medieval estate and changing lords
The Waldstein family held Hrubá Skála until the end of the fourteenth century. Ownership then passed to the lords of Jenštejn and later to the lords of Hasenburg. The royal army besieged the castle in 1469. By 1492 it belonged to the Svojanovský family of Bozkovice, and in 1515 it passed to the Smiřický family.
Renaissance transformation
During the sixteenth century, the Smiřický family changed the medieval fortress into a three-wing Renaissance residence. The Renaissance was a European period that revived classical forms and often replaced defensive medieval buildings with more comfortable residential architecture.
Jindřich Smiřický, the last member of the family to bear its name, was held at Hrubá Skála by his uncle and guardian, Albrecht von Waldstein. After Jindřich died in 1630, the castle and estate passed to the Waldsteins. Maxmilian von Waldstein assumed control after Albrecht’s death in 1634.
Fires, rebuilding, and the Lexa-Aehrenthal period
After the Thirty Years’ War, the Waldsteins considered demolishing the castle. The conflict, fought mainly between 1618 and 1648, involved religious, dynastic, and political struggles across Central Europe. Instead of demolishing the building, they filled in its moat. A fire in 1710 led to rebuilding and enlargement.
A second major fire damaged the western part in 1804. The grounds were then arranged as an English landscape garden. In 1821, Franz Adam von Waldstein sold the estate to Johann Anton Lexa von Aehrenthal, also known as Jan Lexa von Aehrenthal. His grandson, Alois Lexa von Aehrenthal, was born at Hrubá Skála.
Architect Bernhard Grueber rebuilt the castle in the Neo-Gothic style in 1859. Neo-Gothic architecture revived medieval Gothic forms during nineteenth-century historicist rebuilding campaigns. The complex remained with the Lexa-Aehrenthal family until it was expropriated after the end of the Second World War in 1945. It was subsequently used as a recreation home and later converted for hotel use. A further reconstruction in 1923 established its present appearance.
Remains
Rock setting and castle layout
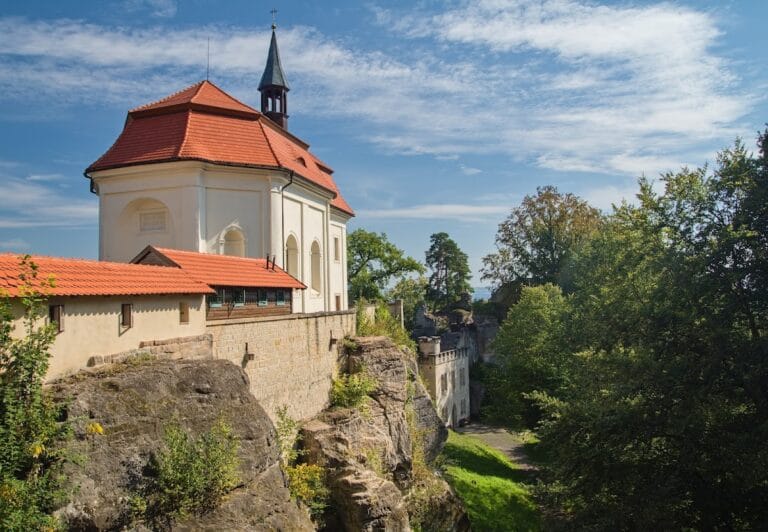
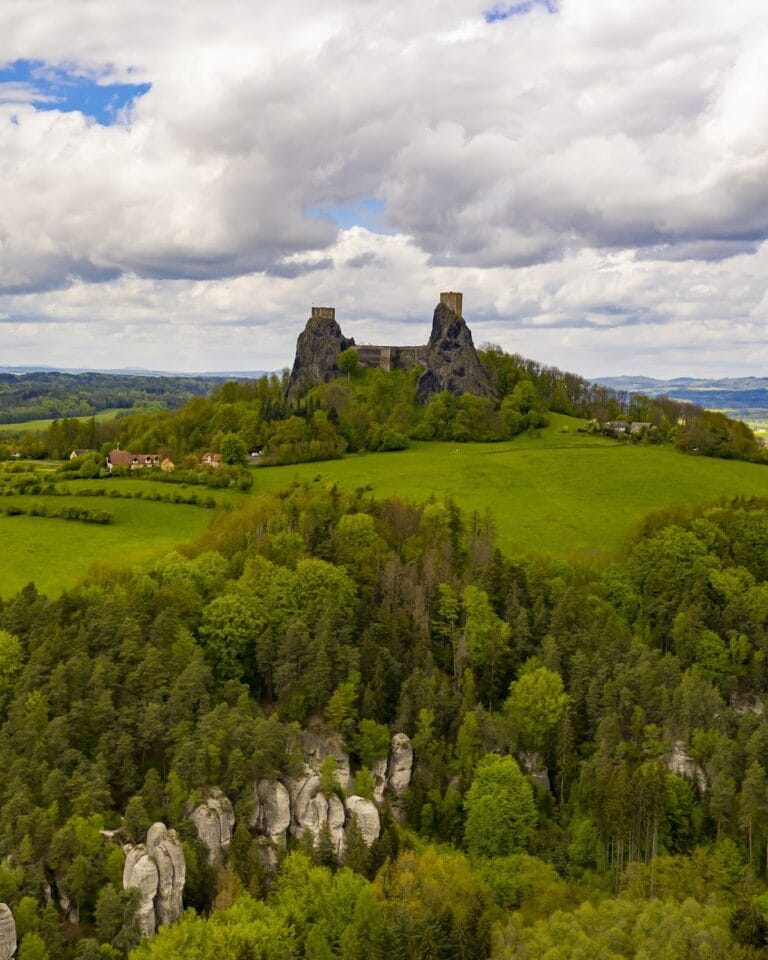
Hrubá Skála Castle stands above the village of Hrubá Skála on a steep sandstone formation rising about 60 metres above the Libuňka valley. The castle’s setting is associated with the nearby Hrubá Skála rock city. The medieval fabric is difficult to establish, although the southern wall is identified as preserved.
Entrance bridge and gate
Access to the complex crosses a stone bridge decorated with statues. The bridge leads to the entrance gate, which carries the coat of arms of Jan Lexa of Aehrenthal. The principal entrance wing is Renaissance in origin, apart from the originally fortified outer defensive wall.
Renaissance wings and tower
The northern transverse wing and the southern palace began as two separate building bodies before later being unified. A square-plan tower rises beside the northern palace wing. Together, these elements express the transformation of the earlier fortified site into a residential complex.
Decorative and religious features
Arcades and sgraffiti
One wing contains arcades and columns decorated with wall sgraffiti. Sgraffito is made by scraping through a surface layer to expose a contrasting layer beneath, creating ornamental designs. A projecting bay has a lion coat of arms above a first-storey window.
Church of Saint Joseph
The castle grounds contain a Neo-Gothic church dedicated to Saint Joseph. Its presence forms part of the nineteenth-century architectural character of the wider complex.
Nearby sites