Pajrek: A Ruined Gothic Castle in Czechia


Site at a Glance
- Rating
- 4.4
- Popularity
- Low
- Country
- Czechia
- Primary era
- Medieval
- External website
- Open
- Eras represented
- Medieval
- Civilizations
- Holy Roman Empire, Kingdom of Bohemia
- Site type
- Military
- Remains
- Castle
On this page11 sections
History
Pajrek is a ruined Gothic castle in Czechia, built by the Lords of Janovice during the first half of the fourteenth century on a northern spur of Hraničář near Nýrsko. Its first written mention dates from the middle of that century. The castle occupied a defensible position in the Šumava region, close to the Bavarian border, and its early German name, Baiereck, referred either to a Bavarian castle or to a fortress intended to defend against Bavarians. The Czech name Pajrek developed from this earlier form.
The Janovice Lords and the Hussite Wars
Pajrek remained in the hands of the Janovský family of Janovice until 1512. In 1379, Něpr and Ondřej of Janovice held the castle. At the beginning of the fifteenth century, ownership was shared by the brothers Jan, Tomáš, and Václav Janovský of Janovice. In 1412, Jan entered the service of Jindřich of Rožmberk during Jindřich’s dispute with Racek Rýzmberský of Janovice. Their agreement allowed Jindřich’s servants to stay at Pajrek, while Jindřich was responsible for supplying food and drink for the castle during their stay.
The brothers probably divided the castle and its estate around 1419. Tomáš married Eliška of Týnec and had a son, Racek. Václav apparently died without children before 1446, and in 1440 he left his share, valued at 150 kop of groschen, to Racek. A kop was a monetary unit equal to 60 groschen.
Pajrek became involved in the Hussite Wars, the religious and political conflicts in Bohemia that followed the execution of the reformer Jan Hus in 1415. Jan of Janovice initially sympathized with the Hussites and their military commander Jan Žižka. He was listed among hostages intended to secure a truce between the Taborites, a radical Hussite faction, and Oldřich of Rožmberk. Two years later, however, Jan allowed a Catholic army from Bavaria and Swabia to pass near the castle and raid Hussite estates around Klatovy.
After 1427, Jan again supported the Hussites. This led to repeated disputes with Oldřich of Rožmberk, continuing through the truce of 31 July 1432 and until the end of 1434. The conflict placed Pajrek within the contested military and political landscape of western Bohemia.
Late Fifteenth-Century Conflicts
Jan’s sons, Břeněk and Ondřej, sold their shares to their cousin Racek in 1461, giving him control of the entire castle. Racek became hetman of Klatovy, a military or administrative commander, and probably led the force that defeated Bavarian crusaders near Nýrsko in 1467.
Racek was dead by the Bavarian incursion of 1472. In that year, Bavarian forces captured and burned Pajrek and took his son prisoner. Mikuláš of Běšiny owned half of the castle at the time, having purchased it in 1470 from Barbora of Běšiny, Racek’s widow. The attack caused major damage and marked a decisive interruption in the castle’s late medieval history.
The ownership of Pajrek at the end of the fifteenth century is uncertain. Members of the Janovský family probably regained control and began selling parts of the estate without the king’s consent. Pajrek was a royal fief, meaning that its land was held from the monarch in return for obligations to the crown and could not legally be divided or sold without royal approval. Jindřich of Pajrek, perhaps one of Racek’s sons, complained to Vladislaus II of Hungary and Bohemia, a Jagiellonian ruler of the Bohemian crown. The result of his attempt to recover the estates is unknown.
Restoration, Siege, and Abandonment
Pajrek was described as deserted in 1504. In 1512, Jindřich Kostomlatský of Vřesovice bought the castle for 125 kop of groschen and restored it at least partly so that it could again be inhabited. His garrison raided the surrounding area and fought alongside the Janovský family against royal towns.
Jindřich was later declared an enemy of the realm. An army formed by royal towns besieged Pajrek and captured him. He was taken to Prague, imprisoned for a year in Daliborka, a tower and prison within Prague Castle, and then executed by beheading.
Louis II of Hungary and Bohemia granted Pajrek as a royal fief to Albrecht of Štenberk, but Albrecht could not take possession because Jindřich’s widow, Kateřina Kocová of Dobrš, held a dower right over the castle. A dower right was a widow’s legally secured claim to property or income assigned at marriage. After Kateřina’s death, Pajrek passed to her sons from her first marriage, Bohuslav and Podivín of Vidhostice, and then to their sister Eva of Vidhostice.
In 1538, Ferdinand I granted the castle to Kryštof Kostomlatský of Vřesovice, Jindřich’s brother, on the condition that he compensate Eva for her property. Eva won the dispute in 1539 by proving that she had already received Pajrek as a fief in 1528. In 1541, she transferred the castle to her sons Petr and Adam of Dlouhá Ves. Adam later became its sole owner.
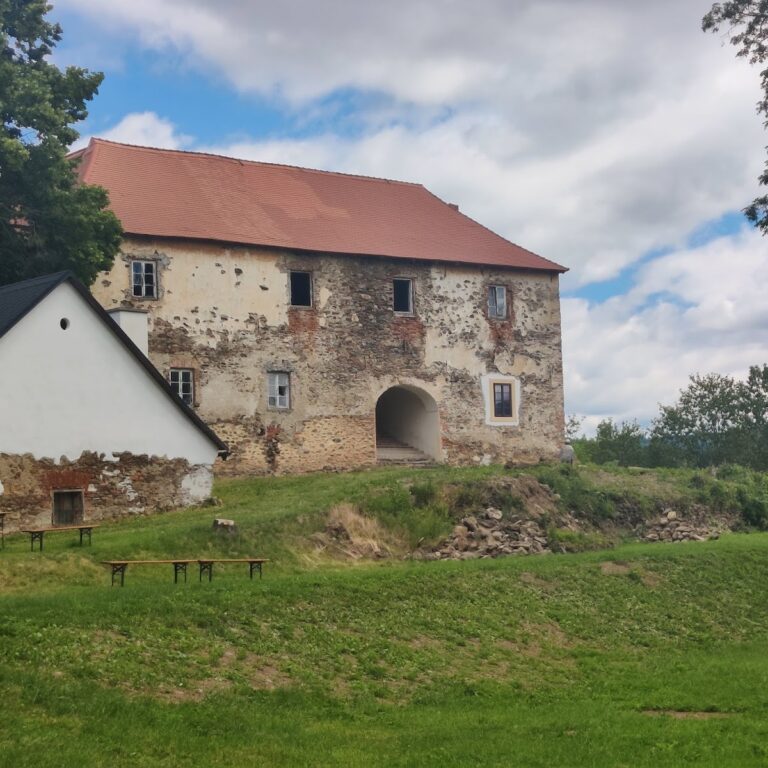
Adam sold Pajrek to Jan Koc of Dobrš in 1554 for 600 kop of Czech groschen. Jan lived at the more comfortable château of Bystřice nad Úhlavou and neglected the older castle. A description from 1556 again called Pajrek deserted. After a fire, the castle fell into ruin, and rubble from its collapsed tower was reused in a farmstead below the remains. Pajrek has been protected as a cultural monument since 1964.
Remains
Pajrek is a hill castle of donjon type, placed at the end of an elongated ridge on a rocky formation of erlan and stromatite at about 617 to 620 metres above sea level. A hill castle uses elevated ground and its natural slopes as part of its defenses. The terrain falls steeply to the north and south, while walls and ditches cut into the rock added further protection. The surviving core consists chiefly of a large residential donjon and a smaller square tower.
The Castle Core
The residential donjon
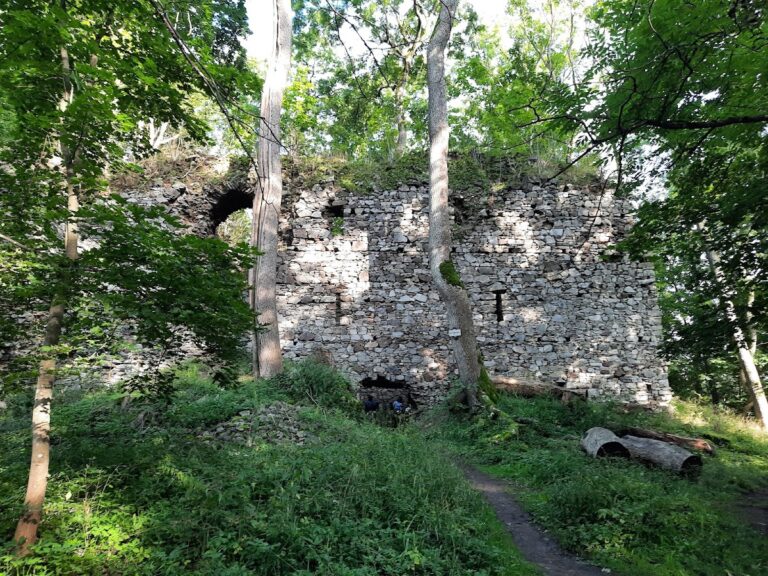
The castle’s principal building was a massive square donjon measuring approximately 16 by 16 metres. A donjon was the main fortified tower of a castle, combining residential and defensive functions. Pajrek’s tower was among the largest examples of this type in the Czech lands and Bohemia. It survives in a ruined state to part of the level of its fourth storey. The northern and western exterior walls retain patches of their original plaster and rise to approximately 18 metres.
The tower walls are about 2.4 metres thick at ground level. They become thinner twice in the upper sections, first to roughly 1.9 metres and then to about 1.5 metres. These changes created ledges that supported the floor structures. The entire first storey also helped compensate for irregularities in the rocky ground.
The first-storey floor rested on a ledge formed by the perimeter masonry. Its east to west support beams were approximately 12 metres long and measured 35 by 35 centimetres in cross-section. Their length probably required a cross-beam at the centre, perhaps supported by a post in the basement. Another ledge occurs eight metres higher, indicating that the interior was probably divided by an additional storey with a self-supporting structure inserted into the tower and carried by central posts. The fourth-storey beams rested on the higher ledge. The fifth storey probably used a similar self-supporting structure, although the surviving masonry does not establish whether it was a complete storey or an enlarged attic.
The tower entrance and surviving masonry
The original entrance to the donjon was set in the western wall at second-storey level. Alterations at the end of the nineteenth century partly blocked it. The entrance was probably closed by a massive single-leaf door secured with a crossbar. A beam socket measuring 25 by 25 centimetres received the bar.
The southern side of the tower is the least well preserved. Its collapse was probably connected with weaker structural stability around the window openings. Vertical cracks in the eastern wall resulted from structural defects, while a probable window reveal survives in the northern wall at fourth-storey level.
Walls, Towers, and Ditches
The curtain wall and smaller tower
The northern side of the donjon formed part of a curtain wall enclosing an approximately square area. A smaller tower-like structure stood in the northeastern corner. The two towers may have been linked by a drawbridge. Only the remains of the large donjon and this smaller square tower survive from the principal buildings.
Outer fortifications
Further defenses consisted of walls and ditches cut directly into the rock. They probably belong to the second half of the fifteenth century and are especially visible on the southern side, alongside the original approach road. These works extended the protection provided by the steep ridge and helped define the castle’s outer defensive area.