Howth Castle: A Medieval Country Residence in Ireland
Site at a Glance
- Rating
- 4.1
- Popularity
- Low
- Country
- Ireland
- Primary era
- Medieval
- External website
- Open
- Eras represented
- Bronze Age, Medieval, Early Modern, Modern
- Civilizations
- English
- Site type
- Domestic
- Remains
- Castle
On this page16 sections
History
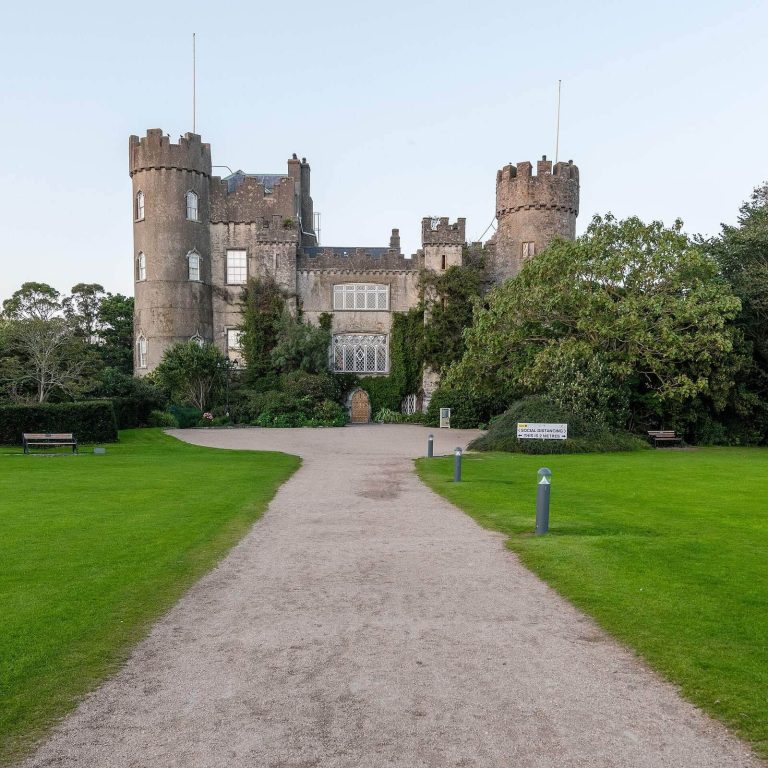
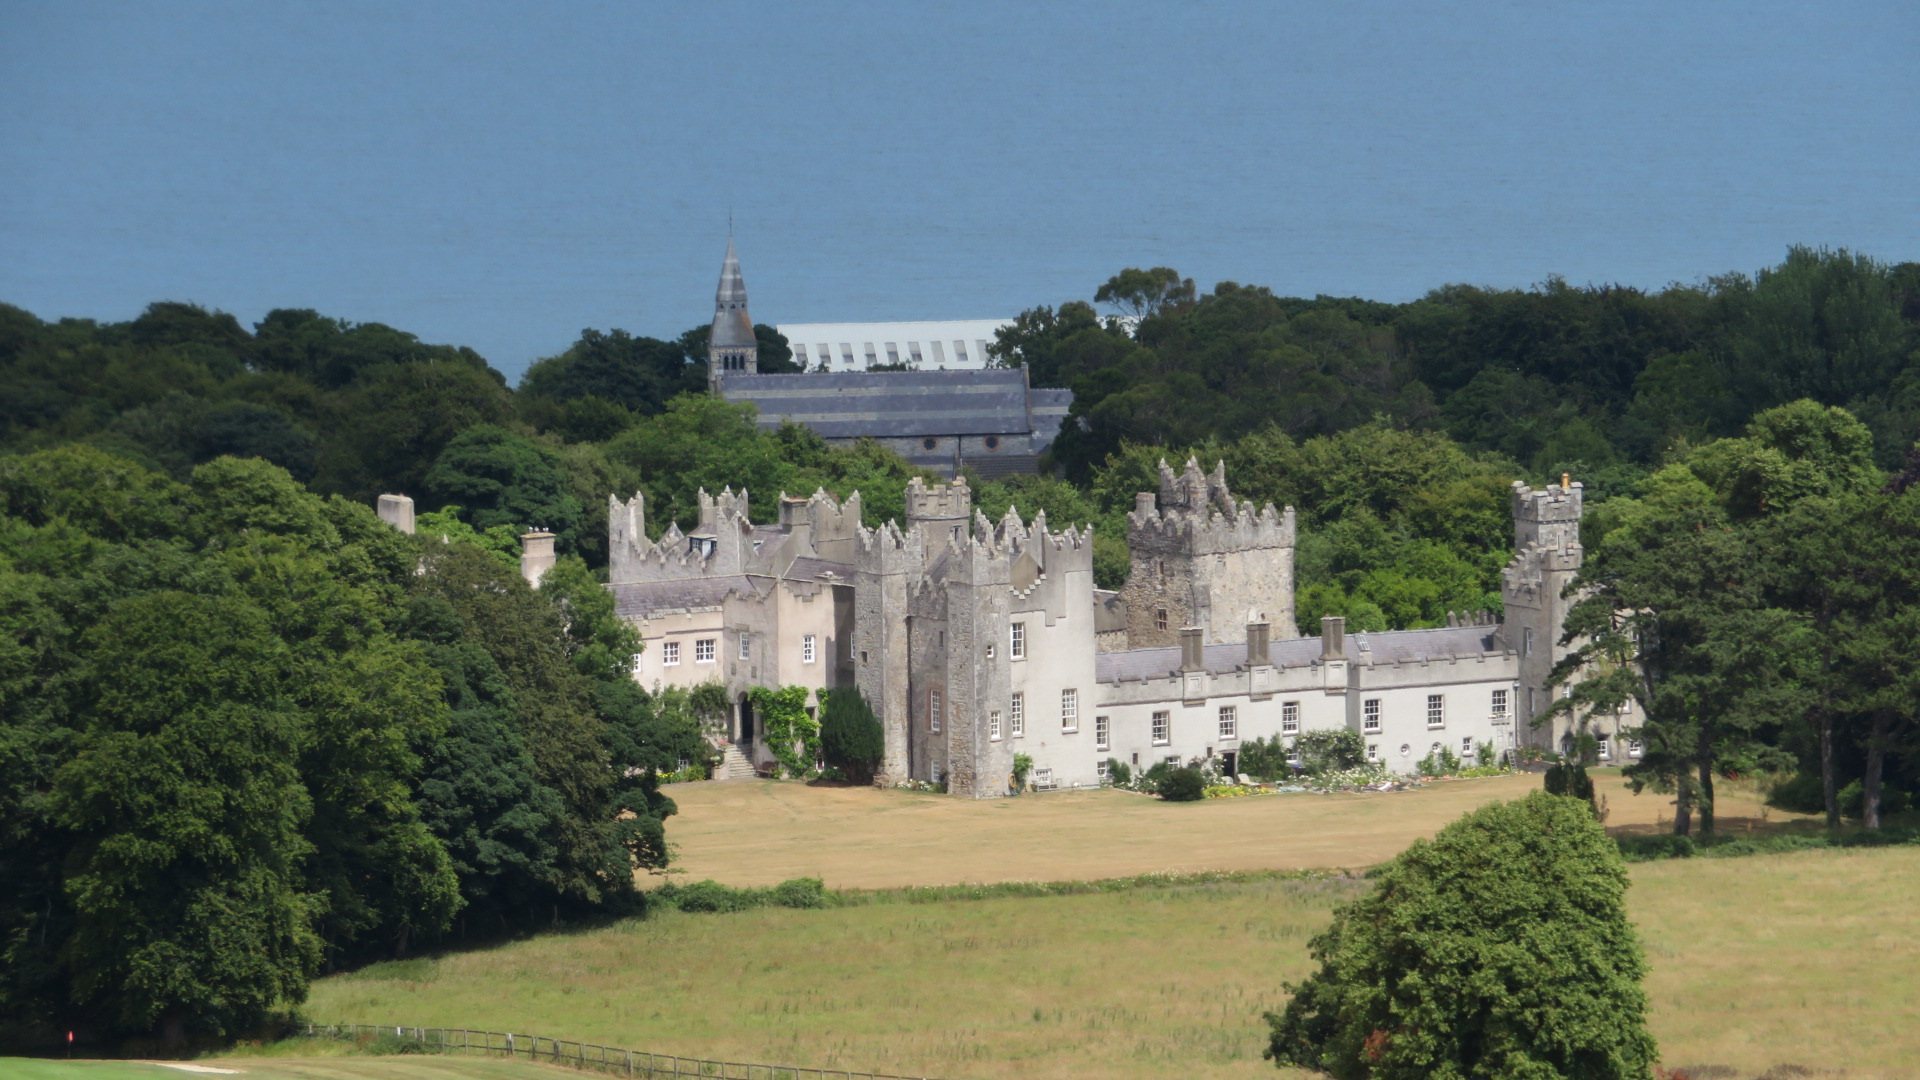
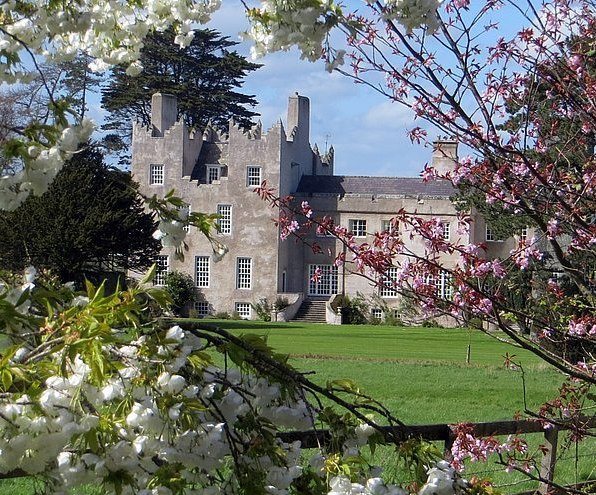
Howth Castle is a historic country residence in Howth, Dublin, Ireland, whose medieval core developed under the St Lawrence family after the Anglo-Norman conquest of Ireland. The oldest surviving stone parts probably date from around 1450, and the building combines medieval defensive fabric with later Gothic, Georgian, and Arts and Crafts work. It remained the family’s ancestral home for more than seven centuries and became a distinctive part of the historical landscape north of Dublin.
St Lawrence origins
The St Lawrence family held Howth from approximately 1179 or 1180, when Norman and English power was expanding through Ireland. Their original castle stood on Tower Hill beside Howth village, overlooking Balscadden Bay, and was built of timber. A deed from 1235 refers to a new timber castle on the present site. The first stone castle began in the following century, while the keep and gate tower form part of the earliest surviving fabric, probably dating from about 1450.
Howth Castle remained associated with the St Lawrence family through successive changes in title and status. The family held the title Lord of Howth until about 1425, Baron Howth until 1767, and Earl of Howth until 1909. From 1909 to 2019, the property was held by the Gaisford-St Lawrence family, descended through the female line.
Architectural transformation
The castle changed repeatedly as successive Lords of Howth adapted the medieval residence. Its later development passed through Gothic, Georgian, and Arts and Crafts phases. Francis Bindon carried out alterations in 1738, followed by work associated with Francis Johnston in 1825, Richard Morrison in 1810 and 1840, and Joseph Maguire in 1872. These interventions added to and reshaped the earlier building rather than replacing its medieval core. Interior plasterwork was undertaken by James Hogan & Sons in 1875.
Edwin Lutyens, an English architect known for combining historical forms with modern planning and craftsmanship, undertook a major redesign in 1910 and 1911. With Frederick William Higginbotham as civil engineer, he altered the tower, remodelled the loggia and chapel areas, and reorganised the corridors. The work gave the castle a new Arts and Crafts character while retaining and adapting earlier fabric.
The estate and its changing uses
The demesne, meaning the landed estate surrounding a manor or country house, once extended across much of northern coastal Dublin. It included land around Kilbarrack and Raheny, as well as parts of Clontarf. These holdings were gradually sold between the mid-nineteenth and mid-twentieth centuries. In the twentieth century, much of the remaining demesne was redeveloped for golf facilities and the Deer Park Hotel, adding recreational and hospitality functions to the property’s long-standing role as a private residence.
A racecourse was created in the grounds in 1829 by Thomas St Lawrence, 3rd Earl of Howth. Howth Park Racecourse operated until 1842 and hosted notable races including the St Lawrence Stakes and the Vaughan Goblet. Events such as the Tradesmen’s Cup in 1834 and the Citizens’ Plate in 1839 extended access beyond members of elite racing clubs and the gentry.
Tradition, literature, and recent history
A well-known tradition connects the castle with Gráinne O’Malley, or Grace O’Malley, a sixteenth-century Gaelic chieftain associated with seafaring and resistance to English authority. According to the story, she was refused entry while the 8th Baron Howth was dining in 1576. She allegedly abducted his grandson and heir, the future 10th Baron, and released him after the family promised to leave the gates open for unexpected visitors and keep an extra place at every meal.
The castle and its surroundings also entered Irish literary culture. James Joyce used “Howth Castle and Environs” as a representation of Dublin in Finnegans Wake, published in 1939, which begins and ends with references to the name. He also referred more than a dozen times in Ulysses to Howth, its inhabitants, and the castle’s rhododendron walks. On the grounds, the Bronze Age portal tomb known as Aideen’s Grave became associated by tradition with the mythological Aideen and inspired Samuel Ferguson’s poem “Aideen’s Grave.”
Later changes included the opening of a cookery school in the restored Georgian kitchens and the establishment of the volunteer-operated National Transport Museum of Ireland in the grounds. In 2018, the Gaisford-St Lawrence family agreed to sell the castle, demesne, wider lands, and Ireland’s Eye, a small island off Howth, to the Tetrarch investment group. A seven-acre area near the castle gate, zoned for housing, was later sold by Tetrarch to Glenveagh Homes. The castle’s contents, including most of its furniture, were dispersed through auctions in 2021, changing the interior collection while leaving the building’s architectural fabric as a separate matter.
Remains
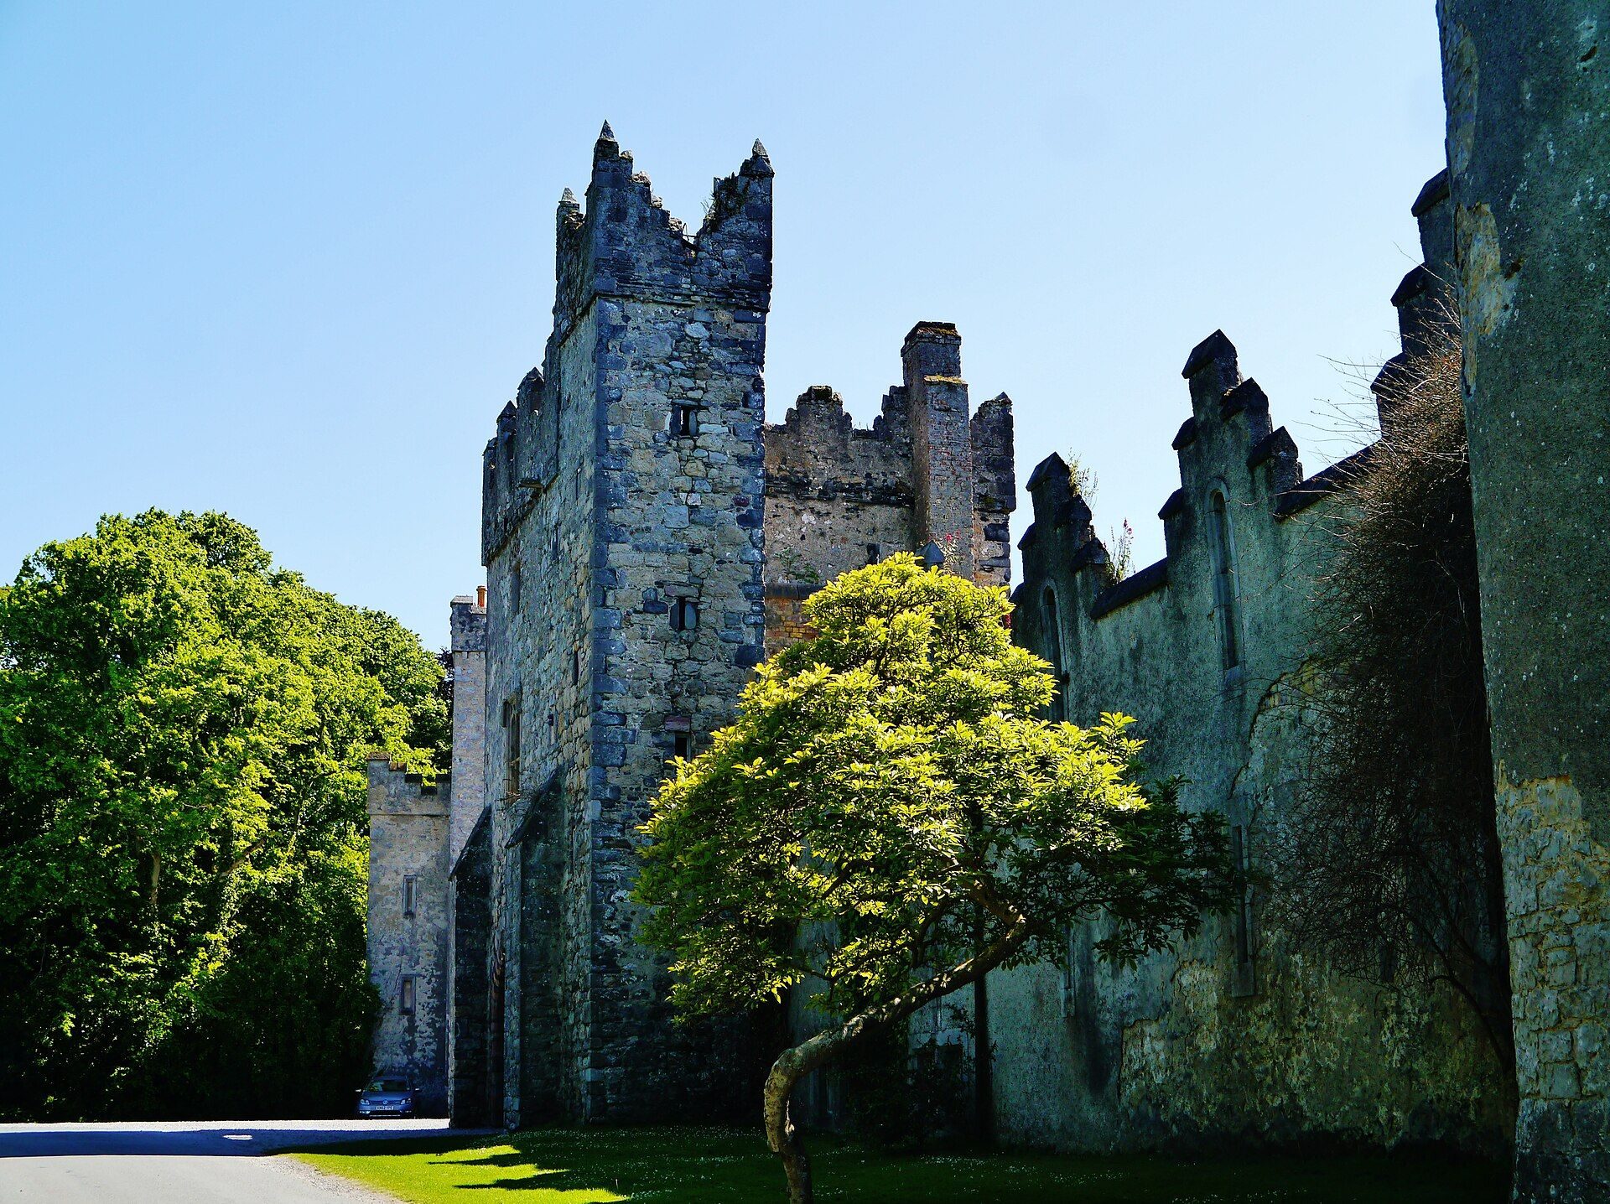
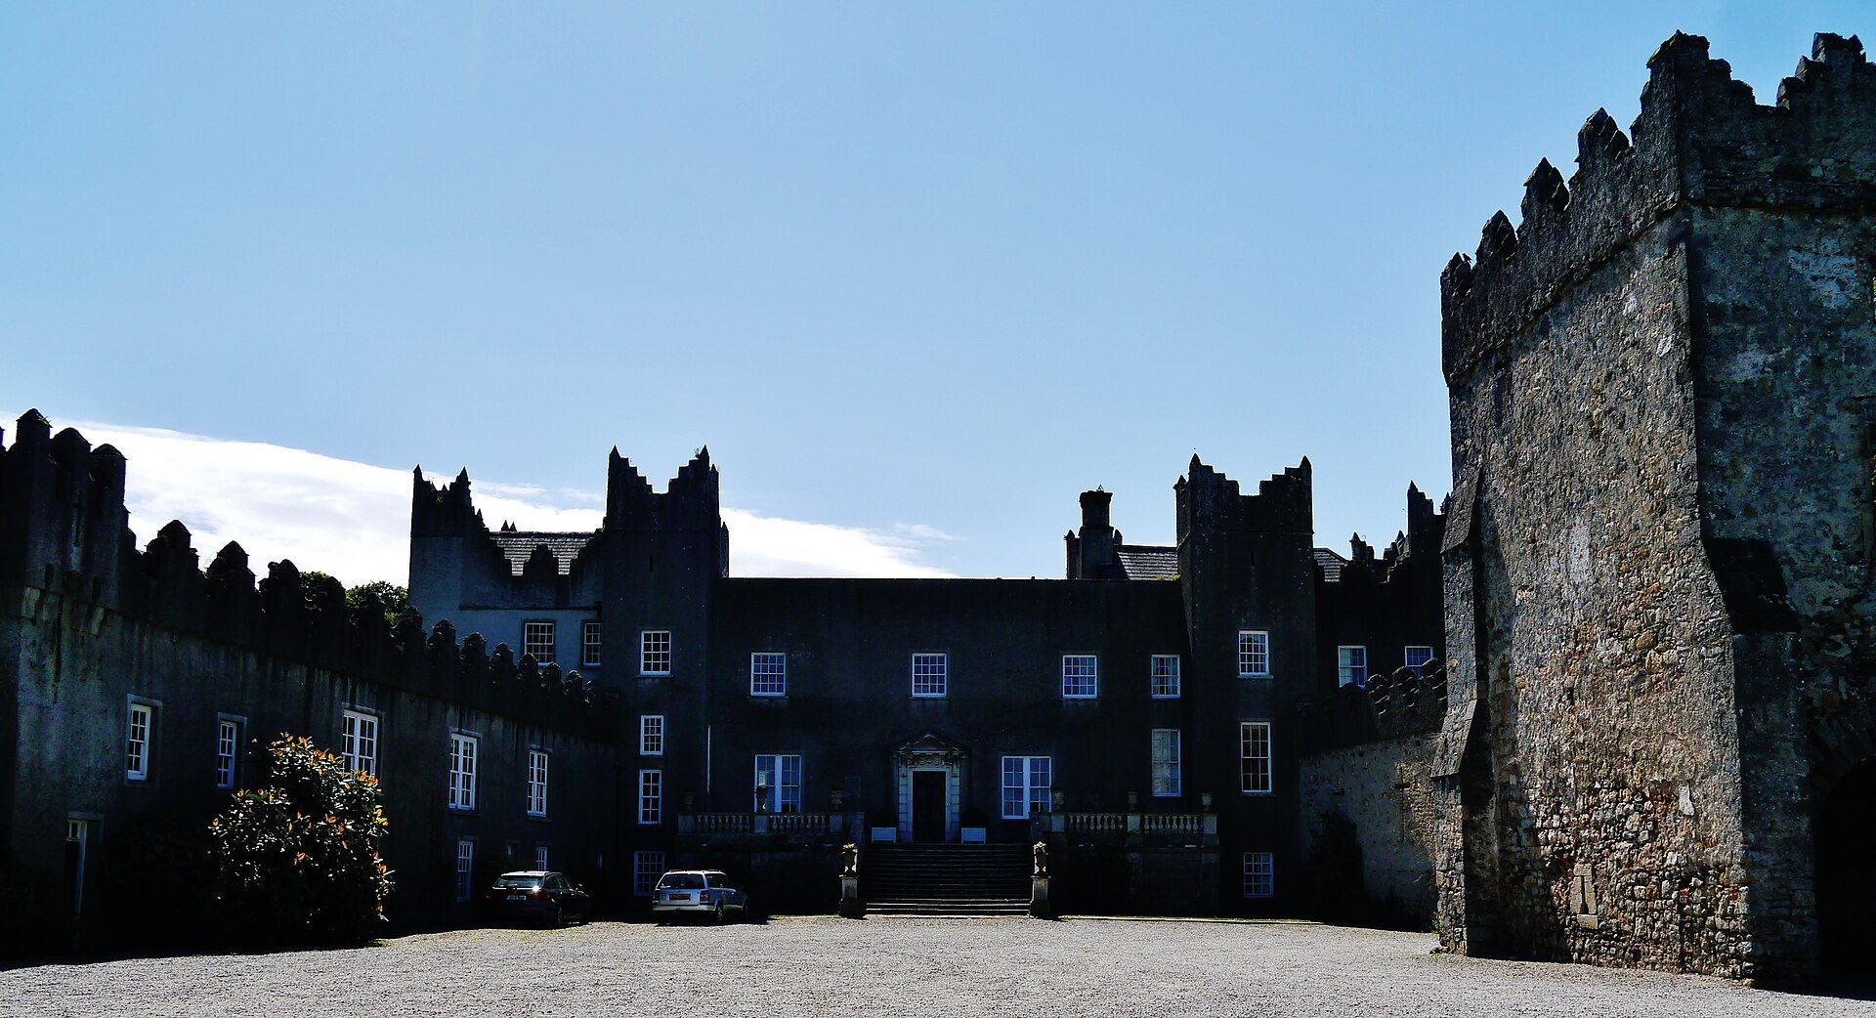
Howth Castle is built mainly of limestone and retains a medieval defensive core within a country-house complex shaped by later alterations. Georgian door and window surrounds use Portland stone. The castle stands within an extensive landscape that includes woodland, heathland, gardens, streams, golf facilities, and areas overlooking Dublin Bay and Ireland’s Eye. The surviving arrangement brings together the medieval building, later domestic and ceremonial spaces, transferred architectural elements, and remnants of the designed estate.
Castle fabric and interiors
Medieval keep and gate tower
The keep, a fortified principal tower, and the gate tower, which controlled an entrance, are probably the oldest surviving stone elements of the castle. They date from around 1450 and represent the stone phase that followed the earlier timber structures. The present residence incorporates and adapts these medieval remains, preserving the connection between the defensive building and the later country house.
Gothic, Georgian, and Arts and Crafts alterations
The later building surrounds and modifies the medieval core through successive Gothic and Georgian changes, followed by Lutyens’s Arts and Crafts redesign of 1910 and 1911. The tower, loggia, chapel areas, and corridors were reshaped during that work. The Georgian door and window surrounds are made of Portland stone, while limestone forms most of the building. A marble fireplace from Killester House survives in the Lutyens library.
Features transferred from Killester House
Parts of the former Killester House dower house, a residence provided for a landed family’s widow, were moved to Howth Castle after Killester House became derelict and was demolished. The transferred material included much of the interior, some windows, and the marble fireplace in the library. Granite and Portland stone gate pillars from Killester House were also relocated to the approach now called Old Castle Avenue, where they form the rear gate pillars.
Gardens and water features
Rhododendron gardens and planted areas
The grounds contain wild rhododendron gardens and beech hedges planted in 1710. A formal garden lies behind the castle, while a small sunken garden stands beside the chapel wing. A former path led through the garden towards the Swan Pond, beside which a fern garden was situated. The landscape therefore combines formal planting with wooded and informal areas associated with the country-house estate.
Swan Pond and streams
The Swan Pond forms one of the estate’s named landscape features. Several streams were incorporated into the grounds and the castle’s water management. The Bloody Stream once ran in front of the castle, another stream passed directly beside the building before being incorporated into its drainage system, and a third was connected to the Swan Pond. One stream in Sutton rises within the estate.
Other landscape features included a rock garden near the Church of Ireland parish church, a sundial garden near the main entrance, an orchard, a moat, and a well or spring in front of the castle. The grounds also retain the collapsed portal tomb called Aideen’s Grave, a Bronze Age megalithic burial monument thought to date from around 2500 BC. Its traditional identification as the grave of the mythological Aideen connects the prehistoric monument with later Irish literary and cultural memory.
Wider estate and later facilities
Deer Park landscape
The seventeenth-century classical landscape was substantially altered during the twentieth century to create the Deer Park golf courses. The associated Deer Park Hotel operated on the estate for many years. Heathland, light woodland, cliff-walk areas, gardens, and land overlooking Dublin Bay and Ireland’s Eye form part of the wider setting, while much of the more remote estate is treated as largely public land and is substantially subject to a Special Amenity Area Order, an Irish planning designation protecting areas of exceptional landscape or recreational value.
Cookery school and transport museum
The restored Georgian kitchens now house the Kitchen in the Castle Cookery School. The grounds also contain the National Transport Museum of Ireland, whose displays include lorries, trucks, fire engines, tractors, and the restored Hill of Howth Tramway No. 9. These uses occupy parts of an estate whose physical character was formed by the long interaction of medieval buildings, country-house alterations, gardens, and later recreational development.