Strečno Castle: A Medieval Fortress Above the Váh River in Slovakia


Site at a Glance
- Rating
- 4.6
- Popularity
- Medium
- Country
- Slovakia
- Primary era
- Medieval
- External website
- Open
- Eras represented
- Medieval, Early Modern, Modern
- Civilizations
- Hungarian
- Site type
- Military
- Remains
- Castle
On this page18 sections
History
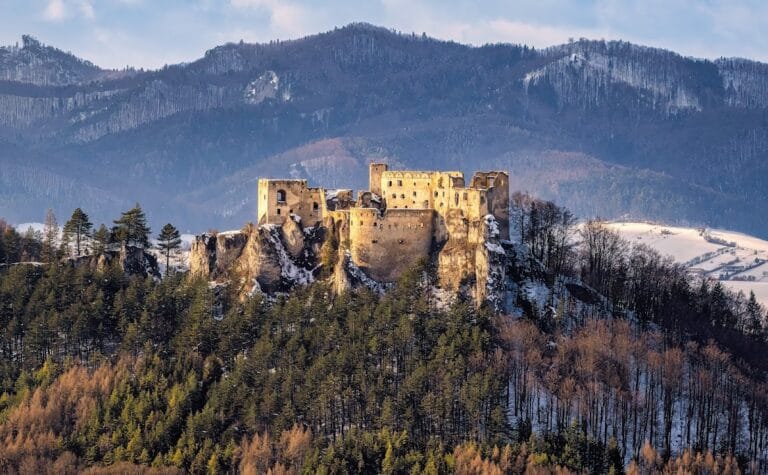
Strečno Castle is a reconstructed medieval castle in Slovakia, built above the Váh River during the first half of the fourteenth century as part of the medieval fortification of the Strečno Pass. Its position above the river crossing and route through the narrow pass gave it control over movement and a toll station below. Together with Old Castle, it remains a prominent landmark at the entrance to the pass.
Before the stone castle
The castle hill was occupied from the Late Iron Age into the early Roman period by a settlement associated with the Púchov culture, an archaeological culture of the northern Carpathian region. The medieval castle was built on an older foundation, probably replacing a Slavic fortified settlement.
The first written reference to the stone castle dates to 1316, when the Strečno estate was recorded. The surviving evidence suggests that only a tower may have stood at that time. Tradition attributes the foundation to the Balassa family. From the beginning, the castle protected a toll station beside a ford across the Váh River, and by the middle of the fourteenth century it was associated with Matthew Csák, a powerful nobleman who controlled extensive territories in the Kingdom of Hungary. Strečno then served as the centre of a larger feudal estate.
Medieval expansion
The initial castle core developed during the first half of the fourteenth century. A forecourt was completed toward the end of that century, strengthening the fortress’s control over the entrance to the pass. At the beginning of the fifteenth century, Queen Barbara of Cilli, a member of the Celje noble family, acquired Strečno and initiated a major expansion. Her works included the northern palace and chapel, additional defensive structures, and a new entrance arrangement.
The entrance was transferred to a gate tower with an outer gate structure, while a second tower was erected at the end of the northern forecourt. Between 1444 and 1469, Strečno belonged to the Pongrác family of Liptovský Mikuláš, who also owned nearby Old Castle. The estate later changed hands repeatedly, passing among Paul Kinizsi, John Zápolya, Nicholas and Peter Kostka, and eventually the Dersffy family.
Renaissance and early Baroque fortifications
During the second half of the sixteenth century, Nicholas and Francis Dersffy introduced Renaissance alterations. They built an arcaded structure in the northern part of the castle and modernized the defenses for artillery warfare. These changes adapted the medieval fortress to weapons that could attack walls from a distance.
In the second half of the seventeenth century, Francis Wesselényi carried out an early Baroque reconstruction of the fortifications. The work was connected with preparations for his anti-Habsburg conspiracy and uprising of 1663 to 1664, an attempt by Hungarian nobles to resist Habsburg authority. After the conspiracy was suppressed, the insurgent forces of Imre Thököly, a Hungarian aristocrat and leader of an anti-Habsburg uprising, occupied Strečno.
Under Thököly’s forces, Strečno was regarded as one of the most modern and difficult-to-conquer castles in the Váh region. This made it a security risk to Emperor Leopold I, whose government ordered the castle’s demolition after it was recaptured in 1698. The order removed the fortifications, filled the well, and stripped the buildings of their roofs, windows, and doors. Strečno consequently entered a long period of decline as a ruin.
Destruction, war, and reconstruction
Later owners did not restore Strečno to its late-seventeenth-century form. At the beginning of the twentieth century, Samuel Hahn began dismantling the ruin and selling its stone as building material. The activity was eventually stopped, and the Catholic Church opposed further destruction.
During the fighting in the Strečno Gorge from 31 August to 3 September 1944, part of the Slovak National Uprising, German artillery attacked Czechoslovak positions at the castle and caused further damage. By the 1960s, the deteriorated condition of the castle also endangered the major road below it, prompting discussions about urgent reconstruction.
Major reconstruction took place from 1974 to 1995 and was technically and financially demanding. Later rescue work included securing the castle rock. The reconstruction altered the appearance and character of the ruin through extensive use of exposed monolithic concrete. Conservation of the wall crowns began in the early twenty-first century, preserving the masonry without restoring the former historic silhouette.
Strečno is protected as a national cultural monument of the Slovak Republic. The protected complex was registered in the 1960s, and twenty-two parts of the castle were listed from 1965. The castle now houses exhibitions of the Váh-region museum in Zilina, including archaeological finds from the surrounding area and material on the history of Strečno.
Sophie Bosniaková
The ruined chapel also became associated with the history of Sophie Bosniaková, the first wife of Francis Wesselényi. An investigation ordered by John Jacob Löwenburg discovered her body in the chapel crypt in a practically intact condition. Her remains were transferred in 1729 to the church at Teplička nad Váhom.
Many people later venerated Sophie’s body as that of a saint because it had remained intact without mummification or embalming. It was displayed at the church until the body was destroyed by arson on 1 April 2009. Artistically restored remains were placed again at Strečno Castle in April 2012.
Remains
Strečno Castle is an irregularly planned complex arranged around a central core. It occupies a 103-metre-high calcite cliff above the Váh River and the road through the Strečno Pass, at an elevation of approximately 440 metres. The surviving buildings, towers, palaces, chapel, and fortifications are preserved in a reconstructed and partly ruined state. Modern concrete interventions and roofs that were not rebuilt in their original forms have shaped the complex’s present appearance.
The earliest core and approach
The small castle
The earliest core, known as the small castle, had a polygonal plan covering approximately 400 square metres. It contained a prismatic watchtower, a courtyard, a small residential building in the northeastern corner, and a cistern cut into the rock. The original approach came from the south, crossing a drawbridge over a ditch and passing through an outer gate structure and the main gate before reaching the principal courtyard.
The main tower
The main tower, also called a bergfrit, is a well-preserved square stone structure measuring approximately 8 by 8 metres. A bergfrit was the principal defensive tower of a medieval castle, intended chiefly for observation and protection rather than domestic residence. The tower belongs to the oldest part of Strečno and dates to the period of the castle’s formation around the turn of the fourteenth century.
It originally had five storeys with wooden beam floors and wooden ladders. The entrance was positioned at second-floor level through a Gothic pointed-arch portal reached by a small bridge. The lowest storey contains an opening to a prison chamber approximately 8 metres deep. Its small number of windows and elevated entrance reflect its defensive and guard functions, while domestic accommodation was provided by the smaller courtyard building.
The rock-cut cistern
The cistern was designed to collect rainwater and was cut 3.5 metres into the rock massif below ground level. It measures 2.6 metres in diameter and has sides lined with five courses of stone blocks. Its floor was probably insulated with clay to reduce leakage.
Palace and chapel
The northern palace
The northern palace was originally a two-storey building. Its ground floor had a cross vault, while the upper floor had a wooden beam ceiling. Both levels provided access to the galleries of the adjoining chapel. A partly preserved projecting garderobe, or medieval latrine, survives on the second floor. Its present upper covering is a monolithic reinforced-concrete slab that replaced the earlier wooden ceiling.
The chapel
The chapel forms the northern end of the palace. It began as a single-nave building with a timber ceiling and a polygonal apse, the angled or curved end of a sanctuary. It was later covered by a stellar rib vault with wedge-profiled ribs. Only the vault’s original stone consoles survive, while the rest of the vault was reconstructed from original stone elements found at the castle together with new material.
Two original Gothic pointed-arch windows illuminate the eastern part of the chapel behind the former altar position. The chapel was connected with the northern palace and northern tower at several levels and formerly contained wooden galleries, including galleries placed one above another and reached from those buildings.
The sacristy
An orthogonal-plan sacristy adjoins the chapel. The room was formerly covered by a barrel vault, and it forms part of the surviving group of religious and residential spaces in the northern section of the castle.
Fortification circuits and later additions
The medieval defenses
The first defensive circuit was expanded by a second circuit enclosing the southern court and a narrow zwinger, a defensive space between concentric walls. The completed medieval defenses included three horseshoe-shaped bastions and a semicircular bastion protecting the main gate. A well approximately 88 metres deep stood in the principal courtyard before it was filled during the demolition of 1698.
Renaissance and early Baroque works
The Renaissance alterations added an arcaded building in the northern part of the castle and strengthened the defenses for artillery. Two semicircular bastions were built on the north side and a rectangular bastion on the south. The early Baroque works added three bastions on the northern and southern sides and another on the west between them. These additions gave Strečno its greatest historical extent.
The fortifications and buildings survive in varying states of reconstruction and ruin. Wall crowns have undergone later conservation, while exposed concrete is incorporated into several reconstructed elements. A replica of a medieval village called Paseka was built below the castle in 2012.