Holy Trinity Church, Cuckfield: A Gothic Parish Church in West Sussex
Site at a Glance
- Rating
- 4.7
- Popularity
- Low
- Country
- United Kingdom
- Primary era
- Medieval
- External website
- Open
- Eras represented
- Medieval, Early Modern, Modern
- Civilizations
- British, English
- Site type
- Religious
- Remains
- Church
On this page17 sections
History
Holy Trinity Church is an Anglican parish church in Cuckfield, United Kingdom, built and enlarged in successive medieval Gothic phases. It serves the largely rural parish of Cuckfield and the hamlets of Ansty and Brook Street, within the Diocese of Chichester, and remains an active centre of parish worship.
Early church and Lewes Priory
A Christian church may have stood at Cuckfield from about the eighth century, when Bishop Wilfrid’s missionary work reached settlements in the Sussex forest of Andredesweald. The foundation date, however, is unknown. The church was not listed in the Domesday Book of 1086, and the first documented evidence for a settlement and church at Cuckfield dates from about 1090, when the church was held by Lewes Priory.
Lewes Priory was England’s first Cluniac religious house, belonging to a reforming branch of the Benedictine tradition associated with the monastery of Cluny. William de Warenne, 1st Earl of Surrey, and his wife Gundred founded the priory, built and occupied Lewes Castle, and established a hunting lodge on land at Cuckfield. They may have founded the church themselves rather than merely transferring an existing foundation to the priory. In 1091, their son William de Warenne, 2nd Earl of Surrey, reaffirmed the grant of the church, village buildings, and tithes to Lewes Priory. Further confirmations followed in the 1120s from Ralph de Luffa, Bishop of Chichester, and at the end of the twelfth century from Hamelin de Warenne, Earl of Surrey.
Medieval rebuilding
The late-eleventh-century church was probably a simple Norman building with a nave and chancel. Around 1250, Richard de la Wych, Bishop of Chichester, reached an agreement with Lewes Priory to establish a vicarage and improve the church. Richard, later canonised as Saint Richard of Chichester, appointed his chaplain Walter de Warnecamp as the first parish priest and placed him in charge of the enlargement.
The Norman chapel’s south wall was demolished during this rebuilding and replaced by a three-bay south aisle, entered through three arches carried on round columns. Work also began on a west tower, although the tower may not have reached its full height until the middle of the fourteenth century. The chancel may have been reconfigured during the same broad phase.
By about 1340, after roughly a decade of rebuilding and expansion, the church had acquired most of its present structural form. The nave was extended eastward, chapels were added alongside the chancel, and the nave was raised to include a clerestory, an upper row of windows above the roofs of the aisles. The tower was completed with a belfry, the south aisle was extended to four bays, and a north aisle was added on hexagonal piers. These changes combined Early English and Decorated Gothic elements, architectural phases associated broadly with the late twelfth and thirteenth centuries and the late thirteenth and fourteenth centuries.
In the late fifteenth century, the aisle walls were raised and the roof was lowered in one sweep from the ridge to the eaves. This blocked the clerestory quatrefoil windows and accompanied the installation of the substantial oak wagon-vault ceiling. In the following century, a chapel was added at the northeast corner for the Sergison family.
Reformation and seventeenth-century changes
The English Reformation brought major changes to the church’s interior and worship. Statues, icons, paintings, and other Catholic furnishings were removed or destroyed, Latin was replaced by English, and the form of Holy Communion was altered. Objects including hymn books and the altar were destroyed, while a churchwarden’s document from 1620 indicates that very few objects were then used in services.
Some work nevertheless took place during the 1630s. Altar rails were installed in 1637, parts of the church were repainted, an interior gallery was constructed, and the first ring of bells was hung. External buttressing was added to the south aisle because of the weight of its roof.
During the English Civil War, the conflict between supporters of Parliament and the monarchy, the Reverend Dr James Marsh, vicar from 1638, was removed because of his Royalist sympathies. His possessions were sequestered and he was imprisoned three times. Parliamentarian soldiers damaged the church by breaking its stoups, basins used for holy water near church entrances. A large crack in the thirteenth-century font was reputedly caused by a horse kept inside the church.
After the Restoration of the Monarchy in 1660, the spire was covered with new shingles, and a tower clock was installed in 1667. The clock was later retained and moved to the inside wall of the tower.
Parish changes and Victorian restoration
The parish’s present eight bells were cast in 1815 by Thomas Mears II of the Whitechapel Bell Foundry. During the nineteenth century, the parish boundaries changed as nearby settlements grew. Staplefield became a separate parish in 1848, while Haywards Heath became an ecclesiastical parish in 1865. Holy Trinity had previously served the expanding Haywards Heath area, whose growth followed the relocation of the London to Brighton railway line eastward from the village.
Major Victorian alterations began under the Reverend Thomas Astley Maberly, incumbent from 1841, and his curate and successor James Cooper. In 1842, a new organ replaced a barrel organ installed three years earlier, changing the musical accompaniment of worship. In 1846, a baptistery was formed in the south aisle, several windows were reglazed, a tiled floor was laid, and new oak pews were installed.
In 1855, Maberly commissioned George Frederick Bodley, a leading Gothic Revival architect, to renovate the church. Bodley and his pupil Charles Eamer Kempe extensively reconfigured the interior, giving the building much of its Victorian appearance. Their work affected the chancel, floors, pulpit, choir stalls, galleries, arcades, roofs, windows, tower floor, and south aisle. Marble steps and rails were introduced in the chancel, its floor was raised, and an alabaster reredos, an ornamental panel behind the altar, was installed before later being removed. A smaller stone-and-wood pulpit replaced the seventeenth-century triple-deck timber pulpit, choir stalls were renewed, galleries were removed, and the previously partitioned south-aisle arcade was opened.
The former vestry was replaced by a Lady chapel in 1862 and 1863, while the former Sergison chapel became the vestry in 1888. Stained glass was added, the south porch was rebuilt in 1883, and the belfry and spire were repaired and altered during the 1870s. The belfry was repanelled and given a new ceiling, a new staircase was inserted, and the spire was reshingled with approximately 25,000 shingles.
Fire, repair, and continuing parish use
A fire at Easter in 1917 was quickly controlled. The churchyard war memorial was dedicated in 1921, when a thirteenth-century coin was found in the ground. A marble tablet commemorating Cuckfield residents killed in the First World War was installed inside the church in 1922. Repairs begun that year revealed blocked clerestory windows and two chancel windows, although these were bricked up again in 1933. The tower’s stonework was repaired in 1925 after ivy had undermined it.
A lightning-related fire in July 1945 severely damaged the bells and internal woodwork, leaving six of the eight bells unusable for fourteen months. In 1972, the spire shingles again required replacement, death-watch beetle infestation was discovered, and the dangerous weather vane was temporarily removed.
On 1 May 1980, a severe fire caused the spire to topple from the tower after about fifteen minutes. A replica was made in two sections at Littlehampton and reassembled on the tower in February 1981. Larger louvres were added to make access between the tower and spire easier. Holy Trinity Church was designated a Grade I listed building on 10 September 1951. It remains the focal church of the village and serves its parish community.
Chapels and former vicarage
Holy Trinity formerly administered chapels of ease, places of worship established for parishioners living at some distance from the parish church. At Brook Street, All Saints chapel opened in 1879. It closed in 1968 after becoming unsafe and losing its congregation, and the building later became a picture-framing shop. At Ansty, a tin tabernacle opened in 1879, was enlarged with a chancel in 1883, and reopened in brick as St John’s Chapel on 10 December 1909. Its final service took place at Christmas 2000, after which the building was converted into a house.
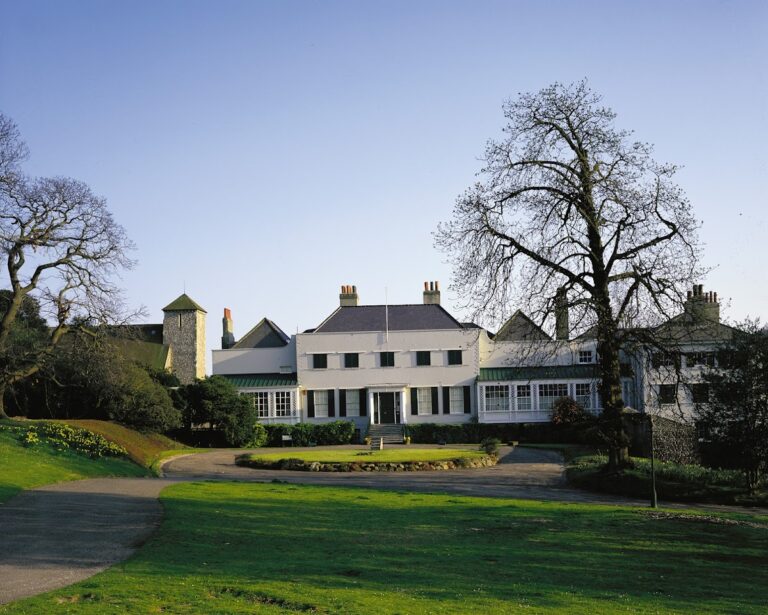
The former vicarage was rebuilt in Georgian style in 1780 and 1781 from an earlier early-seventeenth-century house. It was sold in 1937 after falling into poor condition. The vicar lived in another nearby Victorian house until 1945, when a further house was acquired. That building required repairs by 1961. The former vicarage remains a Grade II listed building.
Remains
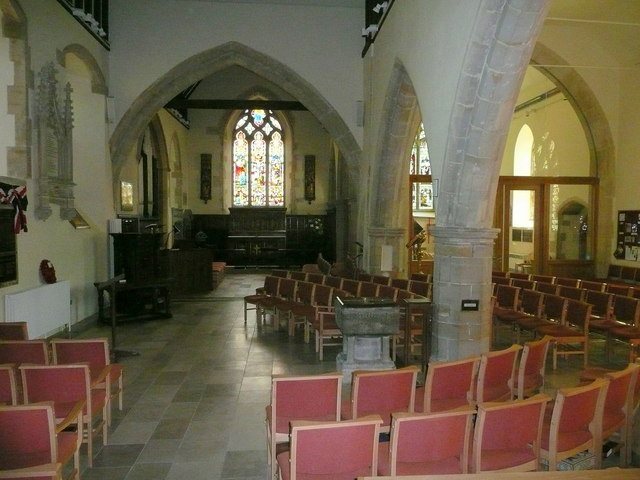
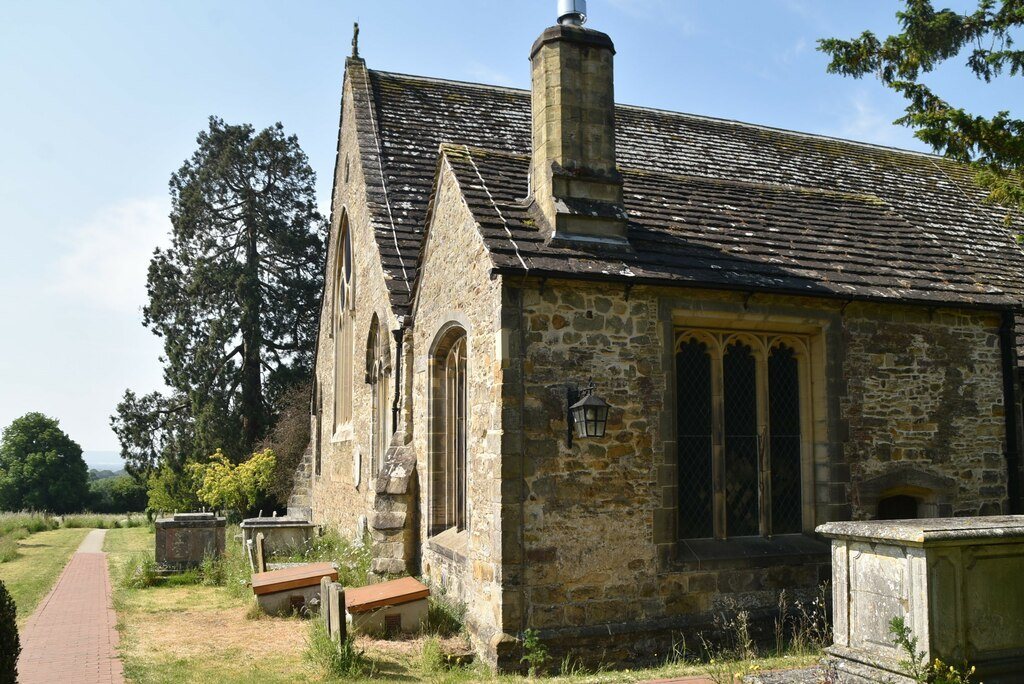
Holy Trinity is a Gothic church combining Early English and Decorated elements. Its plan consists of a chancel with north and south chapels, a four-bay nave with north and south aisles, porches on both sides near the second bay from the west, and a west tower with a staircase on its south side. The vestry occupies the former Sergison chapel. The building is constructed entirely from Sussex sandstone, some of which may have been quarried locally at Cuckfield, and its roofs are covered with Horsham stone slabs.
Medieval structure
Nave, aisles, and chancel
The fourteenth-century enlargement shaped the church’s principal internal arrangement. Chapels were aligned with the nave aisles, the central nave was raised above them with a clerestory, and the south aisle was extended to four bays. The north aisle rests on hexagonal piers. Several windows from this phase have flat heads and ogee-arched lights, forms characteristic of the later medieval Gothic work at the church.
Oak wagon vault
The late-fifteenth-century roof is a substantial oak wagon vault, a long tunnel-like vaulted ceiling. It includes tie-beams, spandrels, carved bosses, and elaborate moulding. Charles Eamer Kempe painted its formerly undecorated surface in 1865, chiefly with pale floral designs. The roof alteration belongs to the period when the aisle walls were raised and the roof was lowered in a continuous sweep towards the eaves.
West tower and spire
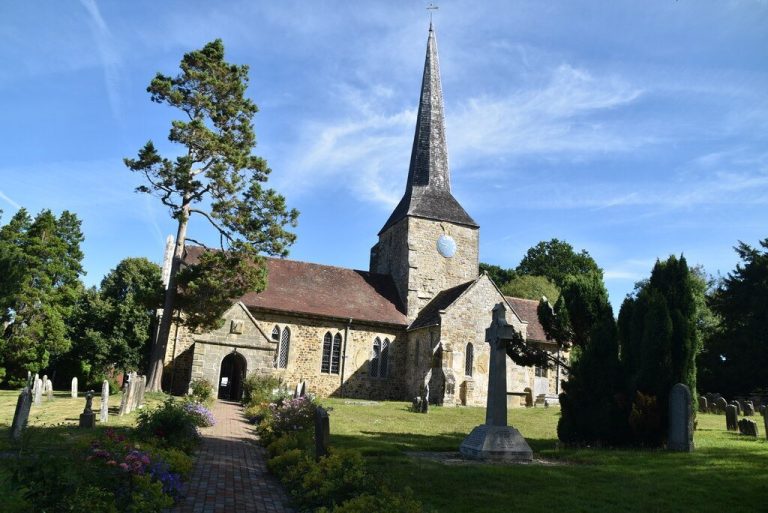
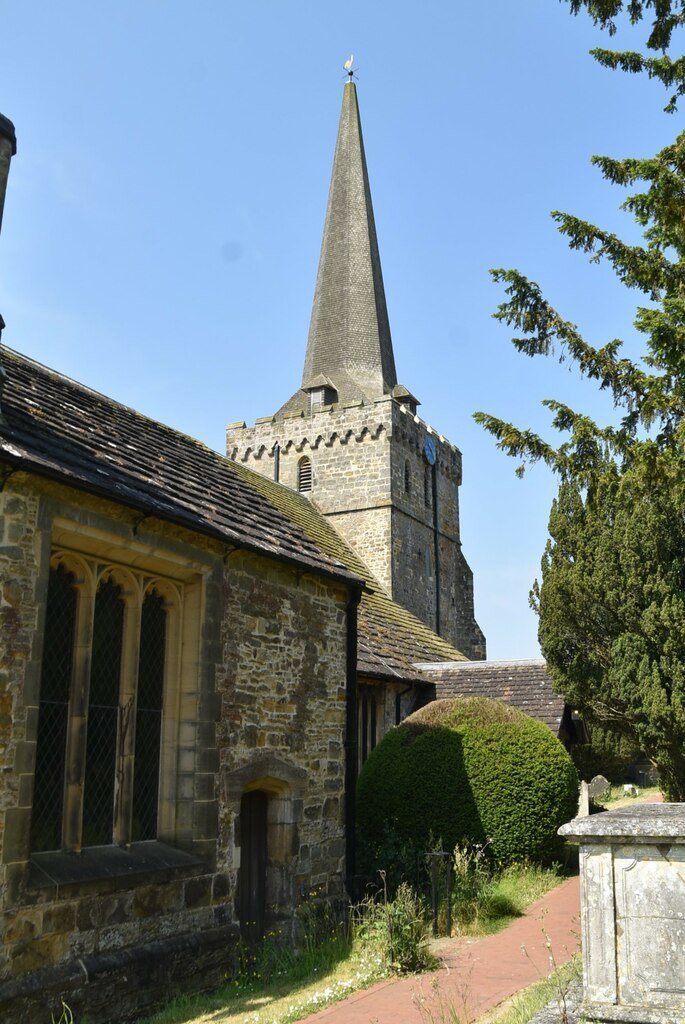
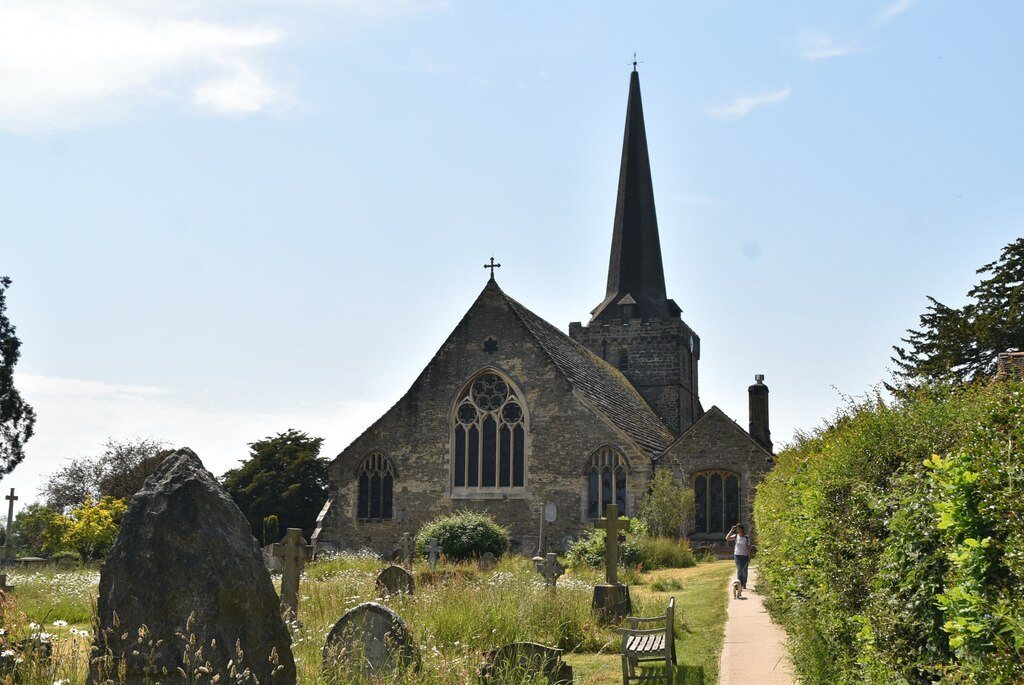
The west tower has a castellated parapet and a tall, slightly recessed broach spire. A broach spire changes from a square tower to an octagonal or similar form through triangular sections. The present spire is a replica installed in 1981 after the earlier spire toppled in the fire of 1980. The tower also contains a staircase on its south side, while the belfry retains evidence of the repairs and alterations carried out during the nineteenth century.
Windows and stained glass
The large east window was originally designed in the Perpendicular style in 1330, an English Gothic phase associated with the fourteenth to sixteenth centuries, but the present opening is a shorter replica. Repairs in the 1920s temporarily exposed the blocked clerestory windows and two chancel windows before they were bricked up again in 1933.
Most of the windows contain stained glass by Charles Eamer Kempe or the Clayton and Bell firm. Kempe’s work includes a depiction of Michael the Archangel in the west wall of the tower, installed in 1875, a Jesse window in the north aisle from 1887, and a window known as “The Redemption,” installed beside it in 1889. At least four windows are attributed to Kempe. Clayton and Bell windows dated 1869 and 1879 are found in the south aisle, with similarly dated examples in the north aisle.
Interior fittings and churchyard
Font and Victorian interior
The thirteenth-century font was restored and repositioned after the vicar reportedly found it in pieces in the belfry. Its large crack was traditionally attributed to damage caused by a Parliamentarian soldier’s horse during the Civil War. Victorian work also renewed the floors, lowered the tower floor, re-roofed the south aisle, and added three windows. The former Sergison chapel has externally chamfered stonework and ashlar dressings, and now serves as the vestry.
Porch and lychgates
The south porch was rebuilt in 1883, using most of its original stonework. Two lychgates, roofed gateways associated with the entrance of coffins before burial, provide access to the churchyard. One was designed by Charles Eamer Kempe in either 1887 or 1893. It is entirely timber, with a pagoda-shaped roof covered in Horsham stone tiles and topped by an iron cross. Its two arches are unequal, with the wider one gated, and it carries a dedication to Caroline Emily Maberley.
The second lychgate was added in 1911. It stands on a sandstone base, has a Horsham stone-tile roof, and is joined to sandstone-ashlar walls. Its dedication commemorates Laura Maria Bevan, wife of Richard Alexander Bevan.
Churchyard and memorials
The churchyard was enlarged in 1855 to receive burials from the growing railway town of Haywards Heath. It contains many seventeenth- and eighteenth-century gravestones, including 22 individually Grade II-listed examples, as well as a restored nineteenth-century wooden grave marker. The churchyard extends across relatively low ground at about 305 feet above sea level and has views southward towards the South Downs and across the Weald. A very tall old tree is also a prominent feature.
The thirteenth-century coin recovered during construction of the war memorial was minted during the period when the church was being built and may have been dropped at that time. It provides a small material link between the medieval churchyard and the building phase represented by the surviving thirteenth-century fabric.