St Peter’s Church, Henfield: A Medieval Church of the Church of England
Site at a Glance
- Rating
- 4.5
- Popularity
- Very Low
- Country
- United Kingdom
- Primary era
- Medieval
- External website
- Open
- Eras represented
- Medieval, Early Modern, Modern
- Civilizations
- English
- Site type
- Religious
- Remains
- Church
On this page19 sections
History
St Peter’s Church, Henfield, in the United Kingdom, is an active Church of England parish church dedicated to Saint Peter and standing on the site of an eighth-century Saxon church. The earliest building was probably founded in 770, after Osmund, king of Sussex, granted 15 hides of land to the thegn Waerbald and his wife Tidburg for that purpose. The church’s early importance is clear from its connection with this substantial landholding, although the suggestion that it was a minster, an early medieval church served by a community of clergy, remains uncertain.
The Saxon church survived at least until the Domesday survey. The land associated with the original grant can be broadly related to Stretham or Henfield manor, Oreham manor, Henfield Park, and the rectory estate. By 1066, Stretham manor belonged to the bishopric of Selsey. In 1086, after the episcopal see had moved to Chichester in 1075, it was recorded as belonging to the bishopric of Chichester. The bishops maintained a house on the estate, which became Henfield’s principal courthouse during the later Middle Ages.
Medieval institutional development
A vicarage was ordained in 1219, by which time the rectory had become a prebend of Chichester Cathedral. A prebend was an endowed income or estate assigned to a member of cathedral clergy. This arrangement connected Henfield’s church and its revenues directly with the cathedral and the bishops of Chichester.
The prebend recorded in 1341 included a house, a garden, and 60 acres of land. Around 1520, the property passed to the diocese, which leased it in 1533 to Thomas Bishop. The lease later passed to his son, Sir Thomas Bishop, and then to his younger son Henry Bishop, who became Postmaster General of England. The successor to the prebend house, Parsonage House, was built in the sixteenth century or earlier and refaced in the eighteenth century. A separate vicarage house is documented from 1481, 1529, 1636, and 1724. The present vicarage was built around 1806 and enlarged around 1850.
Construction and medieval expansion
The present church replaced the earlier Saxon building in successive stages. A simple nave and chancel were probably built around 1200 to 1220 and were certainly in existence by 1250. North and south aisles followed later in the thirteenth century. A porch and aisle arcades were added in the fourteenth century, while the fifteenth century brought the tower, a westward extension of the nave, and the Parham Chapel on the north side of the chancel.
The Parham Chapel may have been commissioned by Thomas Beckington, who was Prebendary of Henfield from 1438 to 1443. Its east window reflects the Gothic style associated with the reign of Henry VI. The western tower was built in a comparatively austere Perpendicular style, a late medieval English Gothic style noted for its strong vertical lines and rectilinear window tracery.
In 1530, the dedication was recorded as being to Saints Peter and Paul, although the church has generally been known as St Peter’s. In 1607, a bell from the ruinous church of St Leonard’s, Aldrington, was brought to Henfield without the consent of the Aldrington parishioners. A churchwarden admitted helping to take it, and 650 pounds, approximately 290 kilograms, of bell material was used to cast a new bell for St Peter’s tower. The church authorities agreed to pay Aldrington parish £16 and 5 shillings in compensation.
Repair, restoration, and later parish life
The south aisle was described as badly out of repair in 1637. It was replaced before 1833 at the expense of William Borrer, a local botanist, and a gallery for schoolchildren was added. The tower was restored in 1855 by an unidentified architect. William Slater and Richard Carpenter then directed an extensive restoration in 1870 and 1871. Most walls were refaced with flint, the chancel was extended eastward and raised, a new south chancel chapel was built, both aisles were rebuilt, the nave roof was opened, and new clerestory lancet windows were installed.
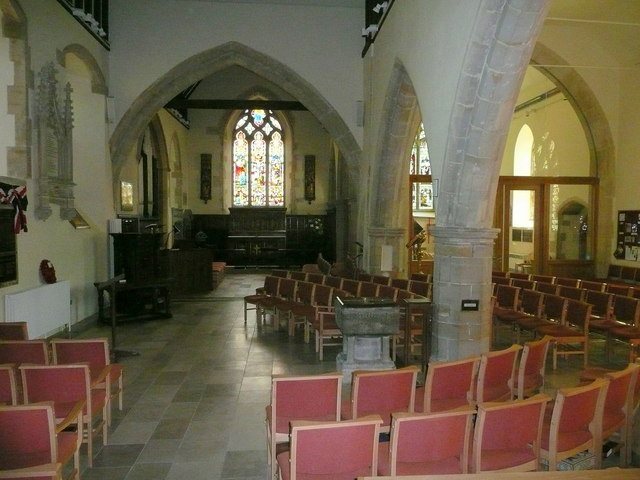
The church was designated a Grade II* listed building on 15 March 1955 for its architectural and historical importance. In 2008, a stone floor and under-floor heating were installed, and nineteenth-century pews were replaced with chairs. Since 1978, St Peter’s has formed part of the united benefice of Henfield with Shermanbury and Woodmancote while remaining a distinct parish. The benefice also includes St Giles’ Church, Shermanbury, and St Peter’s Church, Woodmancote.
Education and wider parish activity also shaped the church’s setting. A church school for boys opened in Henfield in 1812. Its successor, St Peter’s Church of England Primary School, occupies buildings constructed in 1957 and extended in 1983. An iron mission room seating 60 people was built on Oreham Common in 1891, but poor attendance led to its demolition before 1909.
Remains
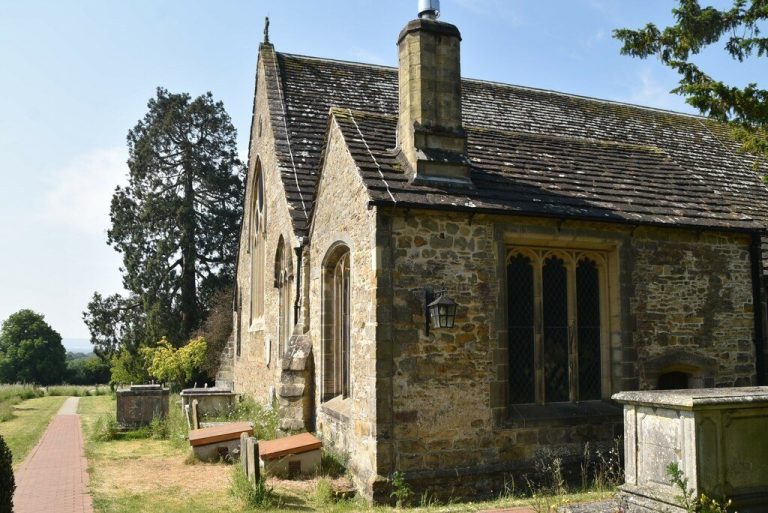
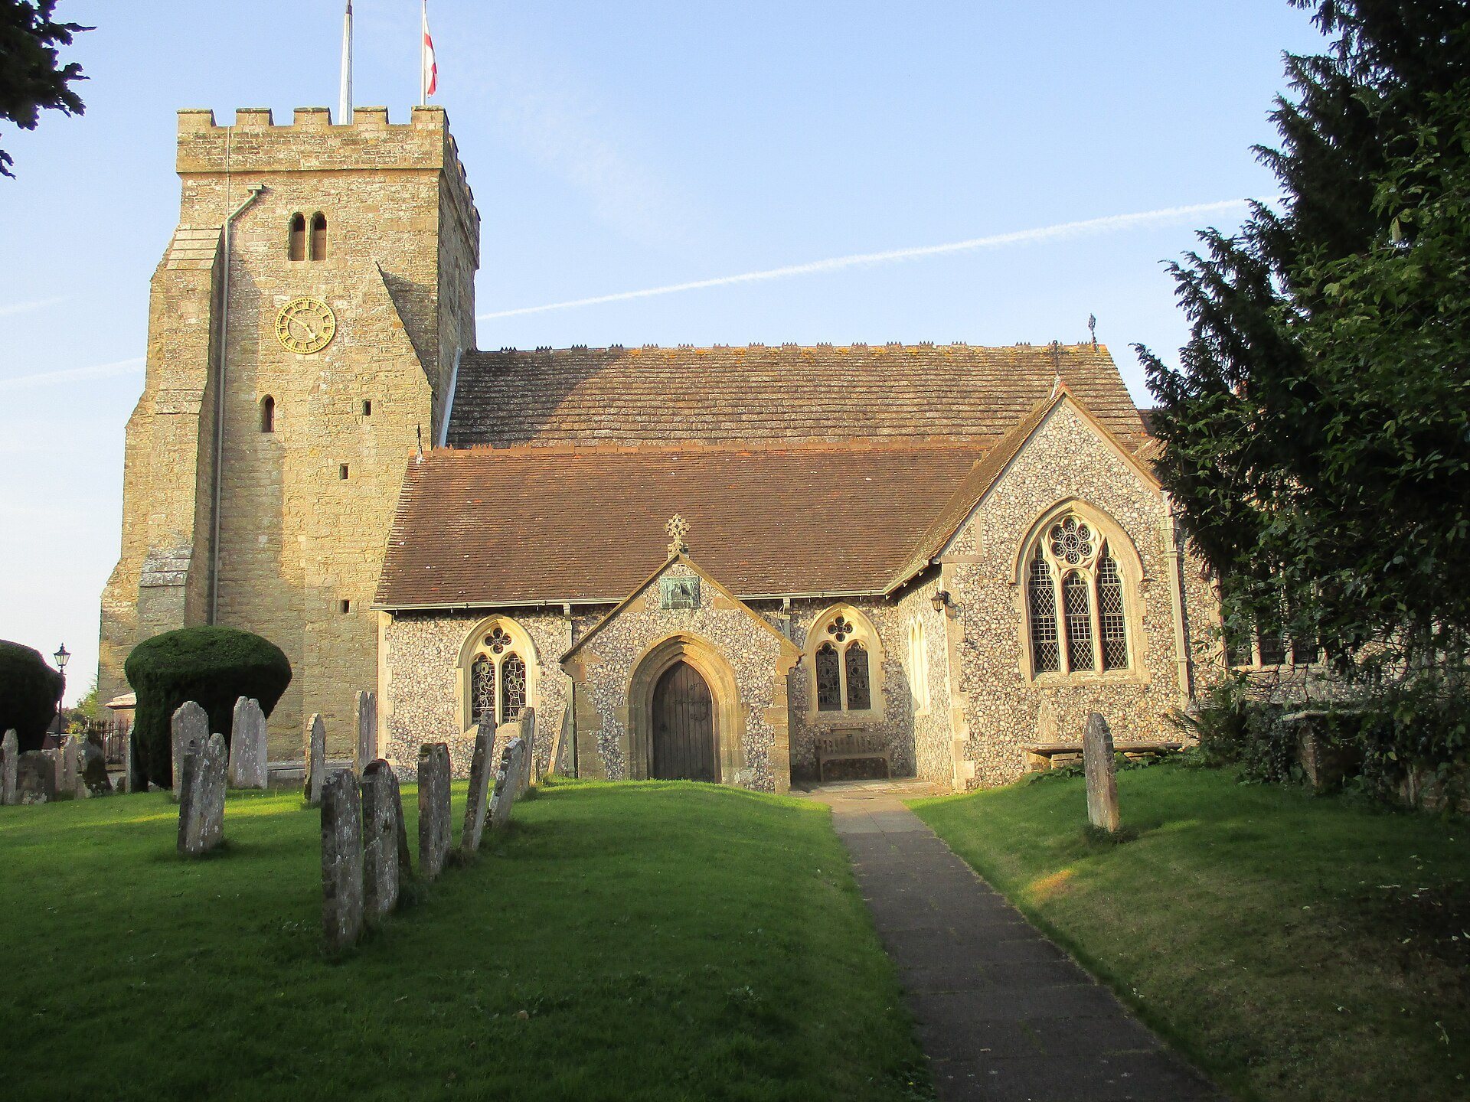
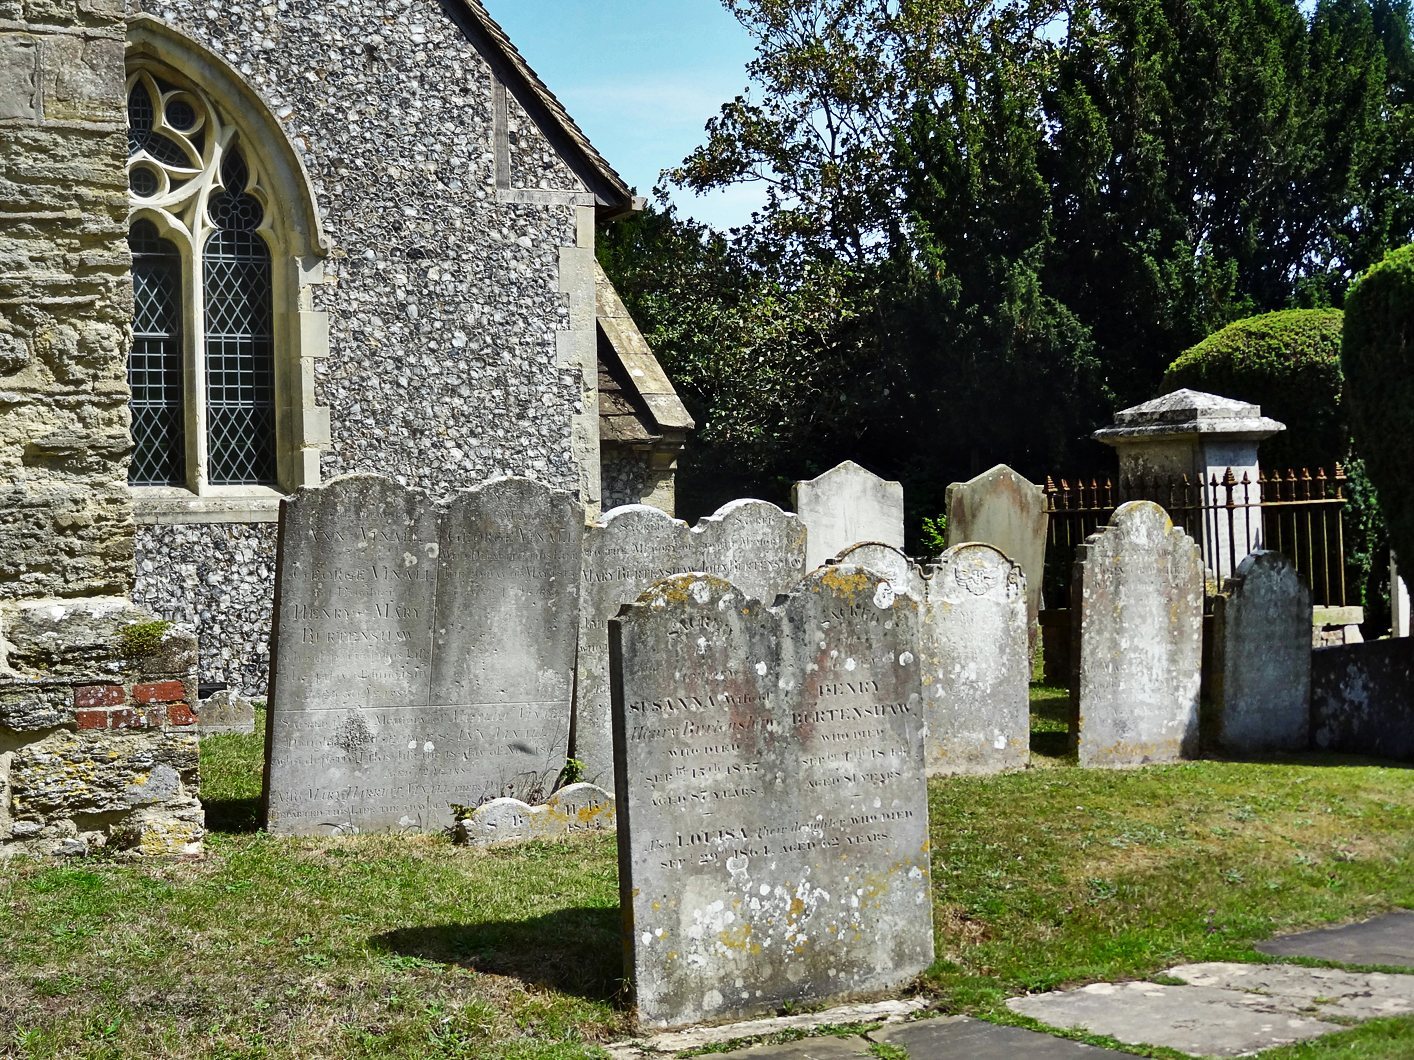
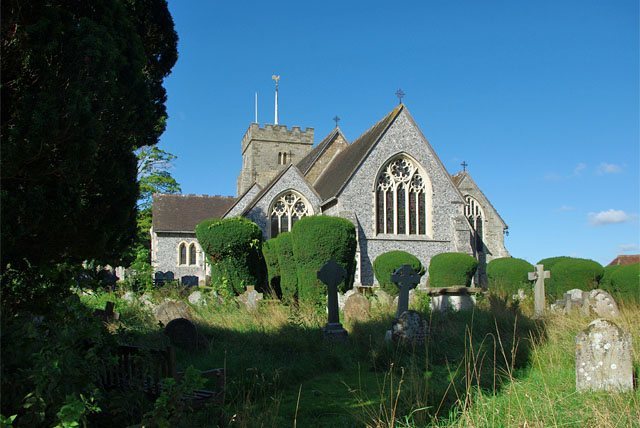
St Peter’s comprises a medieval nave with north and south aisles and transepts, a chancel, the Parham Chapel on the north side, a vestry to the south, a porch, and a western tower. The original medieval fabric used Caen stone, a pale limestone quarried in Normandy and widely exported for medieval building. Later walls were extensively refaced with flint, while the present aisles and much of the chancel reflect the restoration of 1870 and 1871.
Medieval structure
Nave and chancel
The nave dates from the thirteenth century, although its precise position within that century is disputed. Its chancel arch was also thirteenth-century in origin and was rebuilt during the nineteenth-century restoration. The chancel was lengthened eastward and raised in 1870 and 1871, giving the eastern part of the church much of its present form.
Parham Chapel
The fifteenth-century Parham Chapel stands north of the chancel. Its east window is associated with the Gothic style of Henry VI’s reign. The chapel contains a reredos, an ornamental panel behind an altar, carved by Frank Ernest Howard and showing the patron saints of the four countries of the United Kingdom. Its screen, made by Frances E. Allen in 1969, incorporates fifteenth-century work.
Tower and aisles
The fifteenth-century tower forms a western extension of the nave and is built in a restrained Perpendicular style. The north aisle contains two dormer windows added in 1627, while the corresponding dormers in the south aisle may belong to the same period. A gallery on the south side was already in place by 1718.
Interior fittings and memorials
Paintings, font, and chest
Murals were uncovered during the restoration of 1870 and 1871. The most notable was a heraldic mural on the north wall dated 1694. A 1897 painting showing the Ten Commandments, the Creed, and the Lord’s Prayer, accompanied by cherubs and angels, hung in the Parham Chapel until the 1950s. The church also contains an octagonal font dated either to the early thirteenth century or to the fifteenth century, together with a fourteenth-century iron-bound chest.
Bells and church plate
The tower has eight eighteenth-century bells. The church’s eighteenth-century silver includes a salver dated 1704, a flagon dated 1732, a chalice dated 1733, and two patens and an almsdish dated 1753.
Brasses and monuments
A brass in the vestry shows Ann Kenwellmersh, who died in 1633, with her hand on the head of her nine-year-old grandson Menelab Rainsford, who died in 1627. A second brass in the Parham Chapel commemorates Thomas Bishop, who died in 1559 and was the first member of his family to lease the rectory. The chapel also contains a monument to Thomas Bishop’s grandson Henry Bishop, the Postmaster General.
Near the entrance from the porch, two memorial tablets commemorate the 60 men of the parish who died in the First World War and the 14 who died in the Second World War. Modern kneelers carry tapestry designs representing Henfield parish’s animal and plant life in almost 300 patterns.
Stained glass
Chancel and Parham Chapel windows
The chancel’s five-light east window was designed by Charles Eamer Kempe in 1874 or 1875. It depicts the Nativity, the Crucifixion, and several saints. In the Parham Chapel, a five-light north window made by Kempe and Co in 1920 shows Lancelot Andrewes, Saint Richard of Chichester, Saint Peter, Saint Wilfrid, and Saint Augustine of Canterbury. The chapel’s four-light east window, made by Geoffrey Fuller Webb in 1921, depicts the Captain of the Host of the Lord appearing to Joshua before Jericho and Saint John the Divine writing about the Holy City.
North transept and north aisle
The north aisle has a window depicting Fortitude and Charity, made around 1907 by James Powell and Sons. The 1903 window showing Saints Luke and Paul was designed by Charles Eamer Kempe. The north transept contains a north window made by Kempe and Co in 1928 and an east window made by Frederick Charles Eden in 1935, depicting the Madonna and Child and Saint Nicholas with children.
South transept and south aisle
The three-light south transept window was made by Kempe and Co in 1916 and depicts Saints Oswald, George, and Edmund. The first south-aisle window, made by Charles Eamer Kempe in 1898, shows the Annunciation. The second, designed by Mary Lowndes and produced by James Powell and Sons in 1891, represents the words “Suffer the little children to come unto me.”
Vestry and west window
The locked vestry contains a quasi-Art Nouveau image of Mary Magdalene above the words “She hath done what she could.” Lowndes and Drury produced the window. Its design has been attributed either to Mary Lowndes or to Isobel Lilian Gloag, while Peter Cormack attributed the design to Gloag and the painting to Lowndes. An adjoining locked office contains the church’s oldest stained glass, a depiction of Jesus preaching the Sermon on the Mount installed in 1872 and stylistically associated with Clayton and Bell. The inaccessible west window, made by Charles Eamer Kempe in 1896, depicts Saints Michael, George, and Raphael.
Later glass and agricultural imagery
Glass windows between the Parham Chapel and the chancel were installed in 1969 and engraved with agricultural scenes. Together with the later chapel screen and the varied memorial glass, they form part of the church’s continuing sequence of interior additions.