St Giles’ Church, Horsted Keynes: A Norman Parish Church in Sussex
Site at a Glance
- Rating
- 4.9
- Popularity
- Very Low
- Country
- United Kingdom
- Primary era
- Medieval
- External website
- Open
- Eras represented
- Medieval, Early Modern, Modern
- Civilizations
- Anglo-Saxon, British, English, Norman
- Site type
- Religious
- Remains
- Church
On this page23 sections
History
St Giles’ Church, Horsted Keynes, is an Anglican parish church in the United Kingdom whose present building was erected in the 12th century by Norman builders. It serves the extensive rural parish of Horsted Keynes in the Sussex Weald and preserves evidence of earlier Saxon construction, later medieval alterations, and centuries of parish use.
Earlier sacred sites and Saxon origins
The church stands on an ancient pre-Christian place of worship. A pagan temple may once have occupied a stone circle at the site, while the unusual northeast to southwest alignment of the church may preserve the direction of earlier buildings toward the sunrise at the summer solstice. The church occupies a deep dip at the northern end of the village, within the remains of a surrounding fosse and vallum, or ditch and bank, about 120 yards (110 metres) across.
A succession of buildings preceded the present church. These probably included an original wattle-and-daub structure, a wooden church, and a Saxon stone church. A timber church may have existed by the time of the Domesday survey in 1086, although the survey recorded the village rather than the church. A Saxon stone building was probably also in place by then, perhaps commissioned by Ralph de Cahaignes.
The Norman church and medieval changes
The present cruciform church began as a Norman building in the 12th century, retaining parts of the earlier Saxon structure. Norman architecture was the Romanesque style introduced into England after the Norman Conquest, and the church preserves its characteristic round-headed arches, heavy masonry, and cross-shaped plan.
The church’s name reflects the de Cahaignes family, a Norman landholding family whose member Sir William de Cahaignes held the parish after the Conquest and was associated with Robert de Mortain, a Norman nobleman and half-brother of William the Conqueror. The settlement became known as Horsted de Cahaignes and eventually developed the name Horsted Keynes.
A major rebuilding campaign took place around 1220. The Norman apse was removed, the chancel was reconstructed with a square east end, lancet windows were inserted, and the south transept was rebuilt. These changes gave the chancel its Early English Gothic character, a style associated with pointed forms and lancet windows.
Further work, apparently between 1320 and 1330, widened the chancel arch, added a north side chapel, and introduced new windows into the nave. The original western crossing arch was replaced by a pointed arch, while the north transept was removed for an uncertain reason and was probably replaced by the side chapel. The loss of the north transept and the earlier western arch contributed to subsidence and the leaning of the central tower. Buttresses and later iron ties were added to stabilize it.
A chantry chapel dedicated to Marie de Bradehurst was built beside the chancel. Chantries were established for prayers and masses for the dead, usually through a particular dedication or endowment. The chapel was later used as a schoolroom and was demolished during the Victorian period, probably around 1850. Its former wide pointed arch remains visible in the south wall. Lessons subsequently moved to the south transept until St Giles’ School was built in 1884.
Later repairs and restoration
The central tower already had a spire by 1667, when lightning dislodged about 3,000 shingles. The southwest porch was reconstructed in the late 17th century, and the existing king-post roof had been installed by 1714. Three 17th-century bells remain associated with a bell cage that is contemporary with the spire.
Victorian restoration under Spencer Slingsby Stallwood and Joseph Morris began in 1885 and may have continued until 1888. The work created the north aisle and its arcade, replaced the king-post roof, improved the north chapel, removed the box pews and west gallery, and reset the Saxon doorway in the new north aisle. Further restoration by Denman & Son, the firm of John Leopold Denman, took place between 1959 and 1961 and revealed traces of an earlier Norman window in the nave.
Parish institutions and modern history
For many years St Giles’ was a peculiar of the Archbishop of Canterbury rather than a parish held by the Bishop of Chichester. A peculiar was an ecclesiastical institution placed directly under an archbishop or another superior authority instead of the ordinary jurisdiction of the local bishop. The church was also one of about 20 churches in the diocese’s area where the ancient Law of Sanctuary applied, offering protected refuge within the church and its precinct.
The church remains an active Church of England parish within the Province of Canterbury, the Diocese of Chichester, the Archdeaconry of Horsham, and the Rural Deanery of Cuckfield. English Heritage granted it Grade I listed status on 28 October 1957, recognizing its architectural and historical importance.
Its institutional life extended beyond the church building. Freshfield Mission Church opened in 1897 and later became known as St John the Baptist’s Chapel, while Cinder Hill Mission Church was a former Soldiers’ Church moved to the hamlet in 1919. Neither mission church survives. The Martindale Centre was built in 1907 as a Congregational chapel by Louisa Martindale, who had moved to Horsted Keynes in 1903 and founded it in support of women’s right to preach. The red-brick building was extended in 1950 and later became a church office and parish hall.
During the incumbency of the Reverend Frederick H. D. Smythe from 1900 to 1909, an existing building was enlarged and converted into parish rooms, and a new room for the Church Lads’ Brigade was built in 1908. Both buildings were placed in the possession of the Diocese of Chichester. The connection between the church and parish education continues through regular school assemblies, while St Giles’ School, built in 1884 with support from the Lightmaker family, is also known as the Lightmaker School.
The churchyard reflects the long involvement of local families, including the Wyatts, Lightmakers, Piggots, Michelbornes, and Macmillans. It was extended in 1925, and nearly 250 old gravestones were re-erected in 1937. The parish war memorial was erected in 1920 for 33 soldiers who died in the First World War, with Second World War names added later. Two burials connected with the Second World War are also found in the churchyard. Harold Macmillan, the British Conservative prime minister from 1957 to 1963, was buried in the family plot in 1986.
Remains
Setting and overall plan
Churchyard enclosure
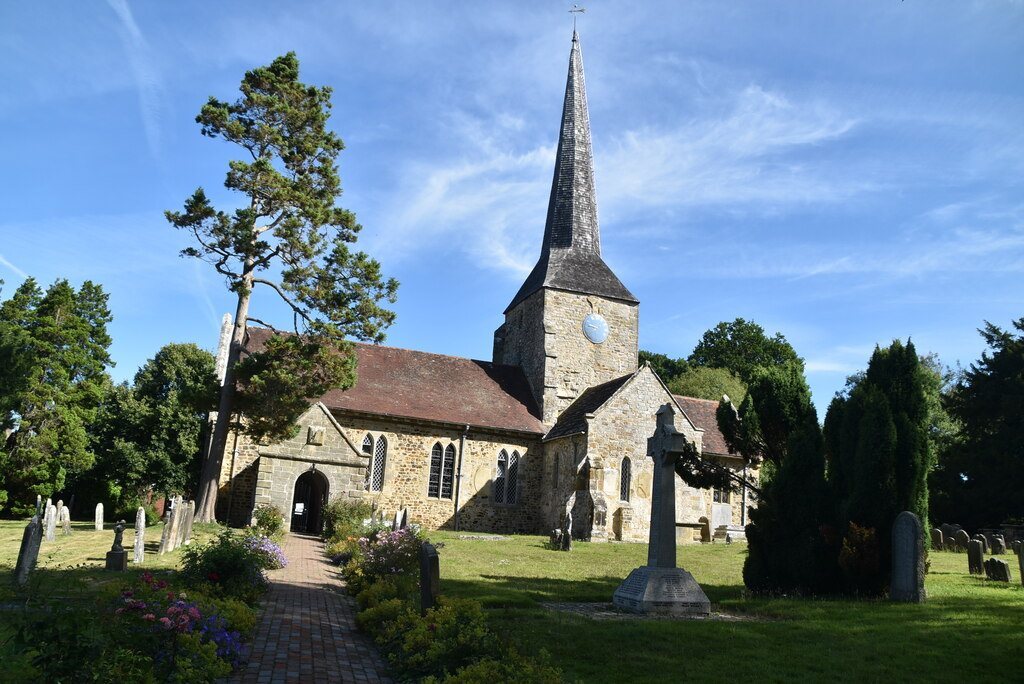
St Giles’ stands within the remains of a pre-Christian enclosure formed by a fosse and vallum approximately 120 yards (110 metres) in diameter. The churchyard covers only part of the former enclosure. The building’s unusual orientation is reflected in its separate alignments, with the nave set 18 degrees north of east and the chancel 13 degrees north of east.
Cruciform building
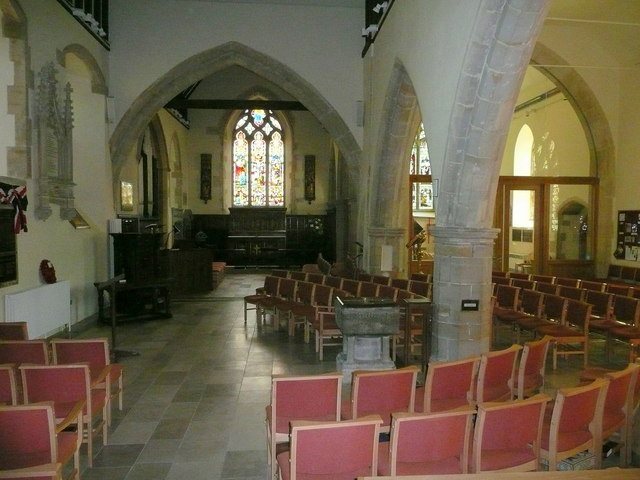
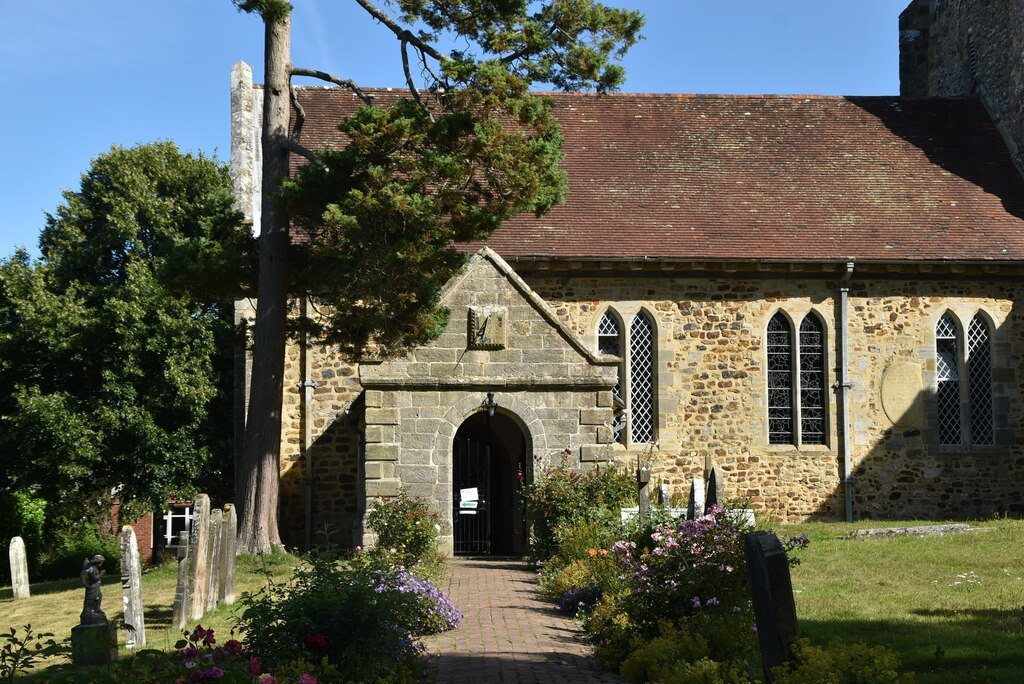
The surviving plan is roughly cruciform. It consists of a nave, a shorter chancel, a central crossing, a south transept, a north chapel, and an arcaded north aisle. The remains of a south chapel and north transept also survive as evidence of earlier arrangements. The church is built from locally hewn sandstone laid in large, rough blocks with wide joints, and parts of the masonry have weathered to a dark brown colour.
Norman and Saxon fabric
Central crossing
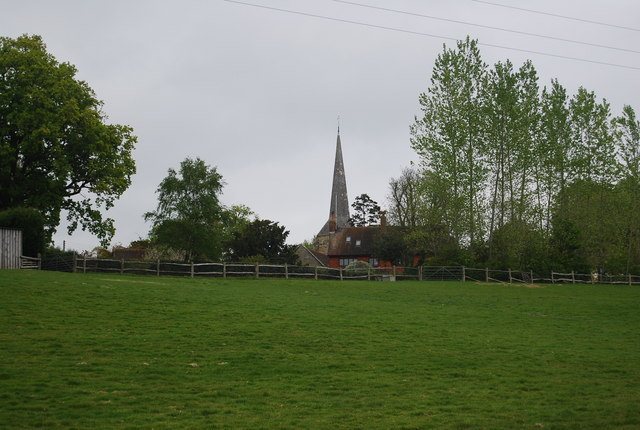
The central tower rises above the crossing and is topped by a tall, narrow broach spire, a spire that passes from a square tower through triangular sections to an octagonal form. The spire is covered with shingles. The tower was added after the original Norman church had been built.
The crossing has arches on all four sides. The Norman east and south arches are round-headed and rest on four square piers, each 4 feet (1.22 metres) thick. Each arch measures 6 feet 4 inches (1.93 metres) wide, reaches 6 feet 4 inches to the imposts, and rises 10 feet (3.05 metres) to the crown. The western arch was inserted in the 14th century and is pointed, while the northern arch is a later restoration in the Norman style.
Saxon doorway
The oldest surviving part of the church is a Saxon round-headed doorway, reset in the north aisle in 1885. Saxon refers to the Anglo-Saxon period before and around the Norman Conquest. The doorway has narrow voussoirs, the wedge-shaped stones forming an arch, and jambs made from five large roughly cut stones on each inner side and six more regular stones on each outer side.
The doorway is 5 feet 10 inches (1.78 metres) high and 3 feet 1 inch (0.94 metres) wide. Its voussoirs are about 5 inches (13 centimetres) wide, with nine on the inside and seven on the outside. Their incorporation into the later north aisle preserves a visible element of the earlier Saxon church.
Chancel, nave, and chapels
Chancel
The chancel rebuilt in the 13th century is in the Early English Gothic style. It has a square-ended plan and lancet windows, including a large triple east window. Its 14th-century Decorated Gothic chancel arch measures 11 feet 10 inches by 7 feet 2 inches (3.61 by 2.18 metres) and is 7 feet 10 inches (2.39 metres) high to the imposts.
The arch has thin imposts about 5 inches (13 centimetres) across, partly renewed, and jambs set on slightly projecting plinths. Tall slabs reaching 21 inches (53 centimetres) support the pointed arch, which is formed from ten voussoirs. Decorated Gothic was a phase of English Gothic architecture associated with more elaborate tracery and structural ornament.
Nave and north aisle
The nave largely retains its original appearance, although later Perpendicular Gothic windows were inserted. Perpendicular Gothic was the later English Gothic style associated with strongly vertical window designs. In 1885 the nave’s north wall was removed and replaced by a three-bay arcade, whose easternmost bay incorporates 14th-century fabric.
South chapel and piscina
Two large stone slabs from the demolished south chapel were moved to the exterior wall beside the chancel. A piscina, a basin set into a church wall for washing sacred vessels during the Eucharistic liturgy, was placed in the south wall during the early 20th-century incumbency of the Reverend Frederick H. D. Smythe after he discovered it in the tower. Its upper section is ancient.
Windows, bells, and furnishings
Stained glass
The church contains stained glass from the late 19th and early 20th centuries. Jones & Willis designed the north-chancel window of about 1892 and another north-chancel window from 1908. Their 1895 crossing window depicts Faith. Charles Eamer Kempe designed the 1895 east window, showing the Crucifixion, and the 1905 west window, depicting the Presentation of Jesus at the Temple.
Kempe & Co. installed windows in the north aisle in 1910 and 1925 and in the nave in 1919 and 1926. Later windows include designs by Morris & Co. and Wippell & Co. from 1950, as well as a 1956 window by Barton, Kinder and Alderson.
Bells and interior fittings
Three 17th-century bells hang in a 7-foot (2.1-metre) bell cage contemporary with the spire. They include a bell made by John Palmar in 1653, another by Edmund Giles of Lewes in 1604, and a 1633 bell inscribed “Gloria Deo in excelsis” and associated with Bryan Eldridge.
The plain octagonal font dates from about 1500. A brass cross made in Florence in 1550 was restored in 1907. The pulpit, screen, and lectern were given at different times, and a member of the Wyatt family carved several saints on the pulpit. The organ dates from 1904, reusing equipment from its predecessor, and cost £310.
Memorials and burials
Heart shrine
A rare 13th-century heart shrine stands in an alcove in the chancel. Made around 1270, it may commemorate Richard de Cahaignes or another member of his family. A heart shrine was a medieval memorial associated with the separate burial or commemoration of a person’s heart, sometimes when the body had died or been buried elsewhere.
The shrine measures 27 inches (69 centimetres) and occupies an alcove 34 inches (86 centimetres) long and 30 inches (76 centimetres) above the floor. Made from fine-grained oolite or sandstone, it represents a cross-legged knight in 13th-century armour with a sword but no shield. The armour was painted rather than carved, although its colour is no longer visible. The lower arms are broken away, and the hands would originally have been clasped in prayer.
Family memorials and graves
The church and churchyard contain numerous memorial tablets, slabs, and stones, mainly from the 17th to 19th centuries. They commemorate local families such as the Wyatts, Lightmakers, and Piggots, and include white and grey marble tablets, an engraved slab near the chancel arch, a slab set into the south-transept floor, and blue-and-white marble stones near the vestry.
The churchyard includes the graves of the Michelborne family of Broadhurst Manor and the Macmillan family. Maurice Crawford MacMillan and his wife Helen lie beneath a runic cross based on the MacMillan Cross at Kilmory Knap in Argyllshire. Harold Macmillan and his son Maurice junior are buried nearby. A memorial to Henry Piggott stands beside the southwest corner of the chancel. Its inscription gives his birth date as 30 December 1715 and death date as 7 March 1715, reflecting the Old Style Julian calendar, in which the new year began on 25 March.
Grave markers and associated buildings
The churchyard also contains wooden and stone dead boards. A dead board is an early grave marker made from a wooden board supported on two small stones rather than a conventional upright headstone. The former chantry chapel and the south transept are linked to the history of St Giles’ School, which was built in 1884. The Martindale Centre, the parish rooms, and the former Young Men’s Room remain associated with the church’s wider institutional life.