Cipanas Palace: A Presidential Retreat in Indonesia
Site at a Glance
- Rating
- 4.7
- Popularity
- Medium
- Country
- Indonesia
- Primary era
- Early Modern
- External website
- Open
- Eras represented
- Early Modern, Modern
- Civilizations
- Dutch
- Site type
- Domestic
- Remains
- Palace
On this page7 sections
History
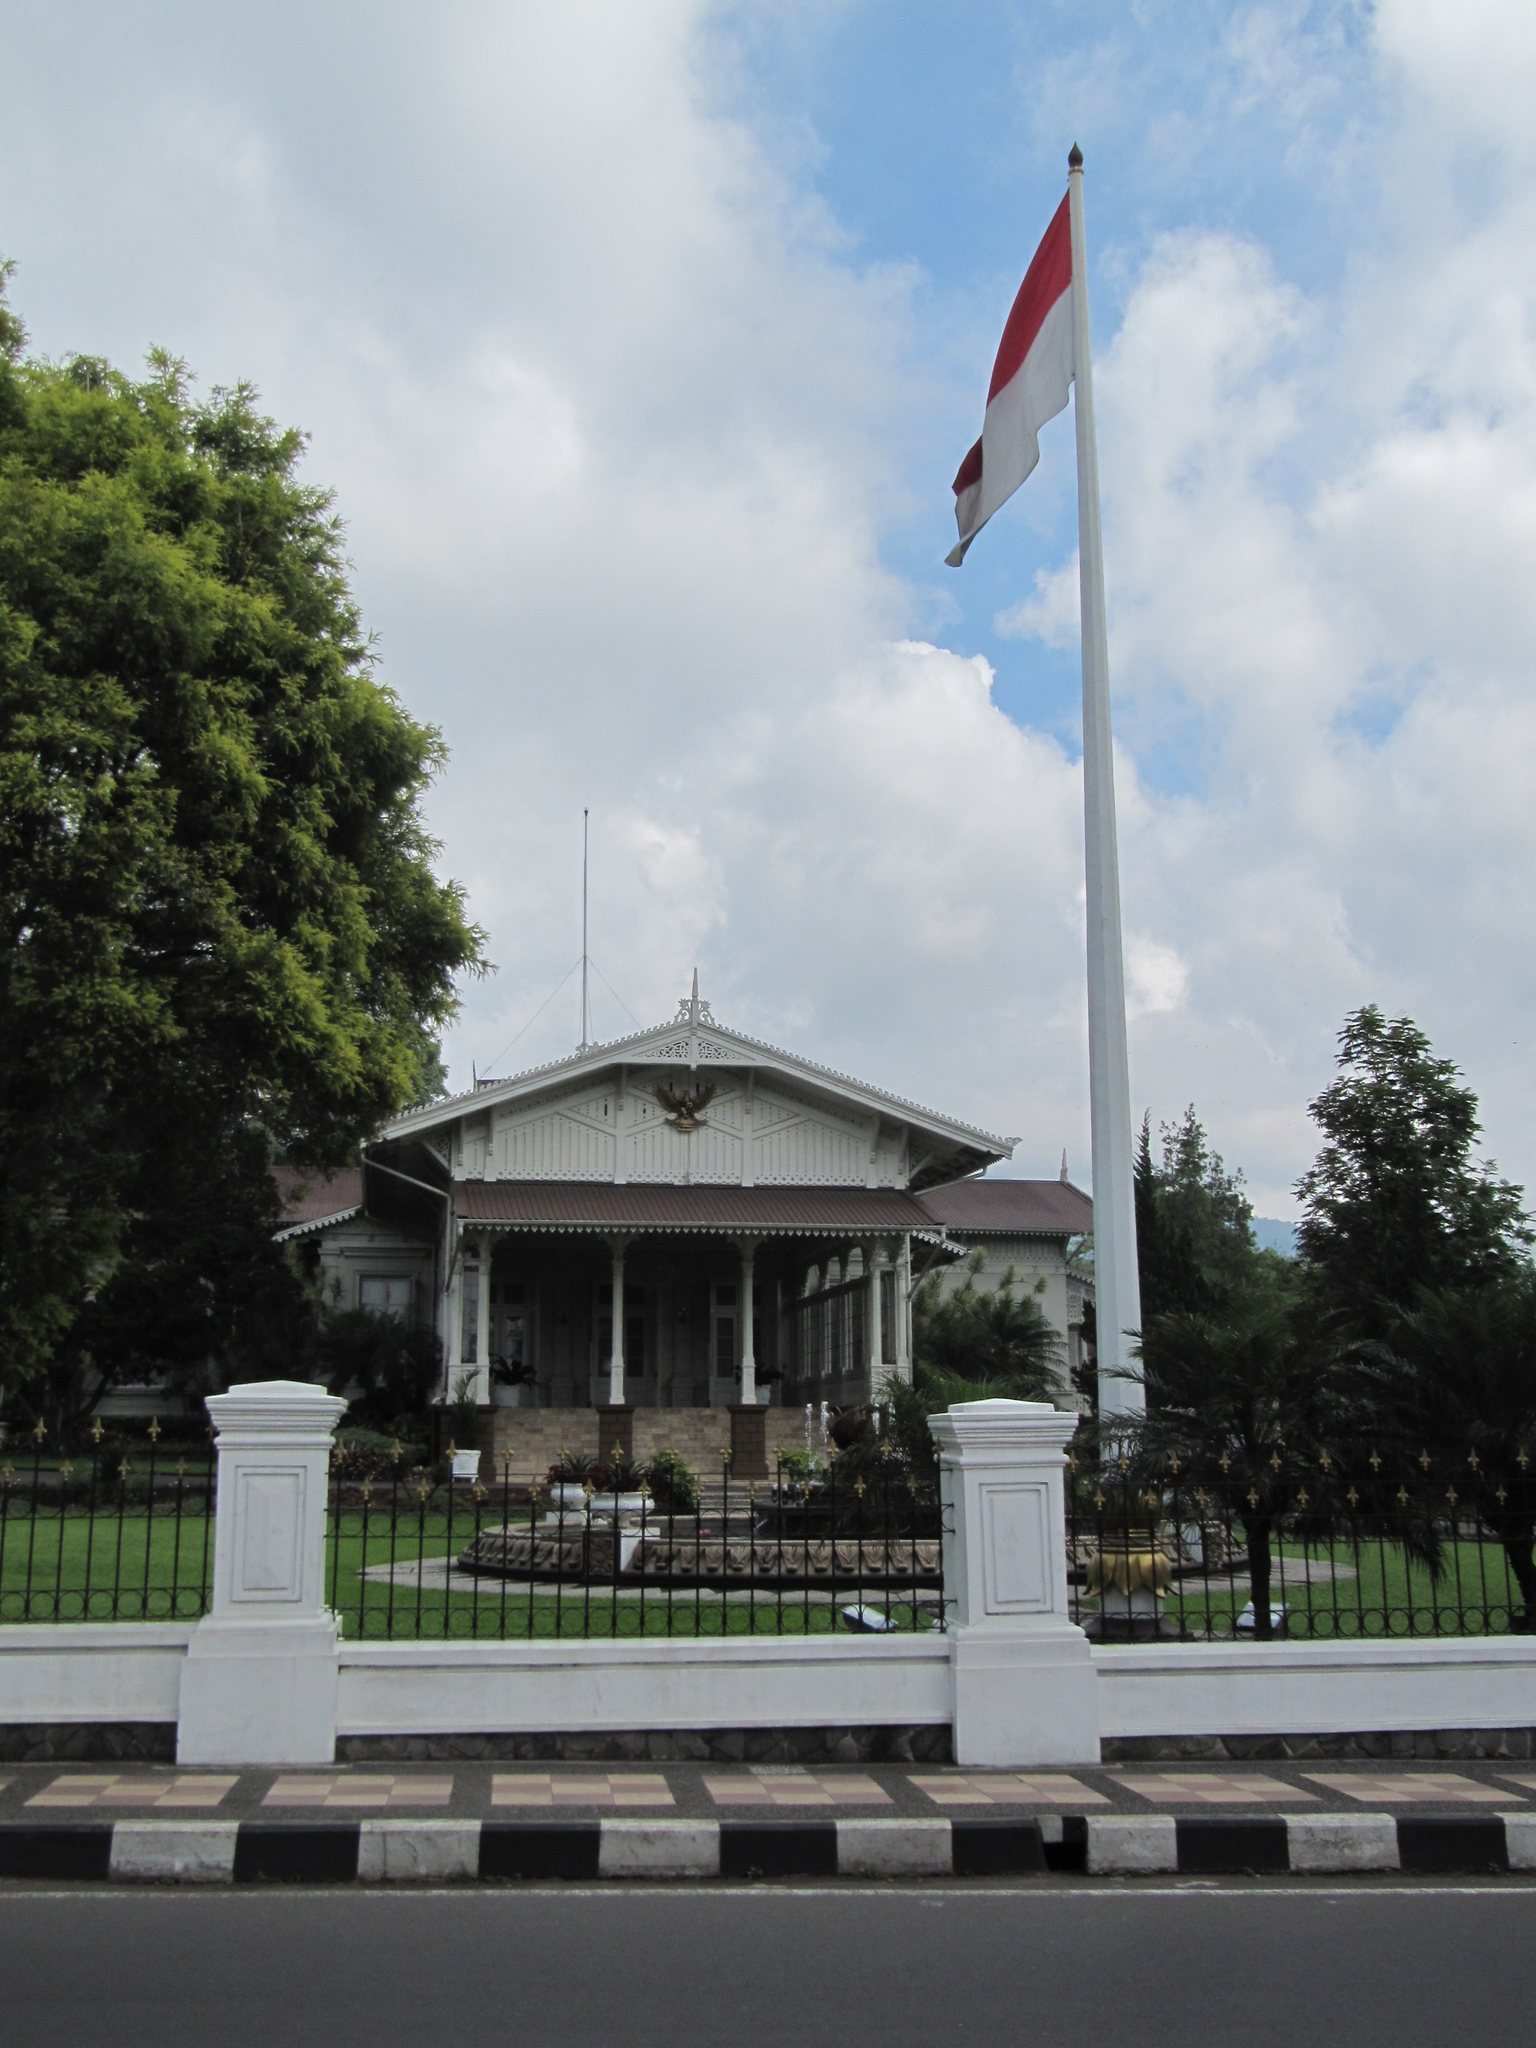
Cipanas Palace is a presidential palace in Indonesia, located in Cipanas at the foot of Mount Gede. Erected in 1740 during the governorship of Gustaaf Willem van Imhoff, it was built in the Old Indies Style, a colonial architectural form that combined European design with adaptations to the local climate. Its cool mountain air made the site suitable as a resort and stopping place during Dutch rule, and it later became a retreat and family residence for Governors-General of the Netherlands East Indies, the highest-ranking representatives of Dutch colonial administration in the archipelago.
Colonial Retreat and Residence
The villa was associated with the Dutch landowner Van Heuts and was built while Van Imhoff governed the colony. Before Cipanas became a palace, Van Imhoff lived there during an illness that lasted two months and died at the villa in 1750. He was buried at Tanah Abang in Jakarta with full military rites. His activities also included the construction of Buitenzorg Palace, now known as Bogor Palace, hospitals at Cisarua, and villas at Cipanas.
Leonard du Bus de Gisignies, a Commissioner-General, or senior colonial official responsible for administration during periods of transition, regularly visited Cipanas for sulfur bathing. His secretary, Sirardus Willem Carel graaf van Hogendorp, accompanied him. During the administrations of Herman Willem Daendels and Stamford Raffles, the surrounding estate supported several hundred workers in apple plantations, flower gardens, rice mills, and livestock facilities. Raffles served during the temporary British administration of the Netherlands East Indies.
Cipanas later served as a family residence for several Governors-General. Andries Cornelis Dirk de Graeff and his family lived there from 1926 to 1931, while Bonifacius Cornelis de Jonge stayed at the palace in 1931. Alidius Tjarda van Starkenborgh Stachouwer used it shortly before the Japanese occupation of the Netherlands East Indies in 1942. He and his family were later taken prisoner and transferred to a Japanese camp at Hsien in Manchuria, China.
Sukarno and the Presidential Era
After Indonesia’s independence, Sukarno, the country’s first president and a leading figure in the independence movement, visited Cipanas Palace frequently. He valued its quiet setting as a place for reflection and inspiration, including while preparing speeches connected with the proclamation of Indonesian independence on 17 August. In 1953, he held his wedding ceremony with Hartini at the palace.
In 1954, Sukarno ordered the construction of a secluded studio on a nearby hilltop for contemplation. The location was chosen because Mount Gede could be seen clearly in the morning before fog covered its summit. The palace also became the setting for a major economic decision. On 13 December 1965, Sukarno’s cabinet met in the main building’s dining room and decided to change the value of Indonesian currency from 1,000 rupiah to 1 rupiah. Frans Seda was serving as finance minister at the time.
Cipanas continued to host important political and diplomatic occasions. Queen Juliana of the Netherlands stopped there during her visit to Indonesia in 1971. From 14 to 17 April 1993, the palace hosted negotiations between the Philippine government and the Moro National Liberation Front, a major Moro political and armed movement in the Philippines. The talks were led for the Philippine government by Foreign Minister Ali Alatas on the initiative of President Suharto, Indonesia’s second president, while the MNLF delegation was led by Nur Misuari. All delegates stayed within the palace complex.
Remains
Complex and Main Building
Cipanas Palace stands at approximately 1,100 metres above sea level on the lower slopes of Mount Gede. Its grounds cover about 26 hectares, with buildings occupying approximately 7,760 square metres. The complex is divided into garden and forest areas. By 2001, the forest contained 1,334 identified plant and animal specimens belonging to 171 species, 132 genera, and 61 families, with only 14 genera known.
The principal building, officially called Gedung Induk Istana Kepresidenan Cipanas, covers 982 square metres and is the largest structure in the complex. It is used by the President or Vice President of Indonesia and their families for retreat and relaxation. Its rooms include a living room, bedroom, den, powder room, dining room, and rear porch. The living room has a raised wooden floor.
The original main building was constructed from teak supported by cast iron. Later alterations replaced some floors and walls with brick and mortar, changing the original stage-house concept, in which the principal structure was raised above the ground on supports. A 1958 painting by Soejono DS, Jalanan Seribu Pandang, hangs in the main hallway. Its painted eyes appear to follow viewers from different angles.
Pavilions and Secondary Buildings
Six pavilions were built progressively around the rear courtyard of the main building. The Yudhishthira, Bhima, and Arjuna pavilions date from 1916, during Dutch rule. The Nakula, Sahadeva, and Abhimanyu pavilions were constructed around 1983 during Suharto’s presidency. Their names come from figures associated with the Mahabharata, an ancient Indian epic whose characters are widely represented in Southeast Asian wayang traditions, a form of Indonesian puppet and theatrical performance.
Tumaritis I Pavilion and Tumaritis II Pavilion stand somewhat apart from the main building. Behind the principal building is the Bentol building, which is smaller than the main building and the six principal pavilions but rises higher because it stands on a mountain slope. Indonesian architects R. M. Soedarsono and Friedrich Silaban designed Bentol.
Springs, Religious Buildings, and Gardens
Natural hot mineral springs form a major feature of the palace grounds. Bath houses were built to receive overflow from the springs. One is reserved for the President or Vice President and their families, while the larger bath house serves accompanying personnel. Both contain bathing furniture and amenities.
An open fishing pond lies near the bath houses. In the left rear courtyard of the main building stands Masjid Baiturrahim, accompanied by several small office buildings. Plant nurseries on the left side of the main building support the maintenance and development of the surrounding gardens. Together with the service buildings, offices, mosque, bath houses, reservoir, pavilions, and principal residence, these features form the working landscape of the palace complex.