St John the Baptist’s Church, Clayton: An Anglo-Saxon Parish Church
Site at a Glance
- Rating
- 4.4
- Popularity
- Very Low
- Country
- United Kingdom
- Primary era
- Medieval
- Eras represented
- Medieval, Modern
- Civilizations
- Anglo-Saxon, British, English
- Site type
- Religious
- Remains
- Church
On this page15 sections
History
St John the Baptist’s Church is an active Church of England parish church in Clayton, United Kingdom, founded in the 11th century by the Anglo-Saxons. Much of its structure belongs to this early period, and its extensive medieval wall paintings make it an important survival from the history of English church art. The church was originally dedicated to All Saints and is now dedicated to John the Baptist.
Clayton and its medieval church
Clayton existed by the Domesday survey of 1086, which recorded the settlement as Claitune or Claitona. The village stood at the foot of the South Downs, where the main route from London to Brighton crossed an east-west track. In 1086, William de Watevile held the manor for William de Warenne, the lord who built Lewes Castle.
William de Warenne gave the church to Lewes Priory in 1093. Lewes Priory was the first Cluniac religious house in England, with institutional links to Cluny in Burgundy. The manor and church at neighbouring Keymer had the same ownership, establishing an association between the two communities that continued for centuries.
The church forms part of the parish of Clayton with Keymer. Clayton and Keymer had long been connected informally, although they remained separate legal parishes until an Order in Council united them on 25 July 1978. The united parish is administered within the Province of Canterbury, Diocese of Chichester, Archdeaconry of Horsham, and Rural Deanery of Hurst.
Medieval paintings and later changes
The wall paintings are associated with monks connected to Lewes Priory and belong to the Lewes Group, a medieval mural tradition influenced by the Cluniac priory at Cluny. Their precise date remains uncertain. Proposed dates range from the 11th century, including about 1080, through the 12th century, with estimates including about 1100, 1080 to 1120, about 1140, about 1150, and the late 12th century.
The paintings were first uncovered between 1893 and 1895 during restoration of the interior by Charles Eamer Kempe. Further investigation and alteration between 1917 and 1919 revealed additional sections, including evidence connected with the former north-side chapel. The chancel was rebuilt in the 19th century, while minor restoration took place in the 20th century.
In 2010, the murals were threatened by bat droppings and urine from a protected colony roosting in the church. Droppings had to be removed from the walls before services, and urine was damaging the roof timbers. Specialist assessment found the paintings in good condition, although their age and fragility made them vulnerable.
Parish memory and protection
The churchyard entrance received a lychgate in the early 1920s, built by Philip Mainwaring Johnston. It serves as Clayton’s war memorial and includes a commemoration of a casualty of the Falklands War. The churchyard also contains a military grave from that conflict and the grave of the American theatrical producer Marc Klaw.
English Heritage listed the church at Grade I on 28 October 1957 because of its exceptional architectural and historical importance. Grade I buildings are regarded as being of exceptional interest and greater than national importance.
Remains
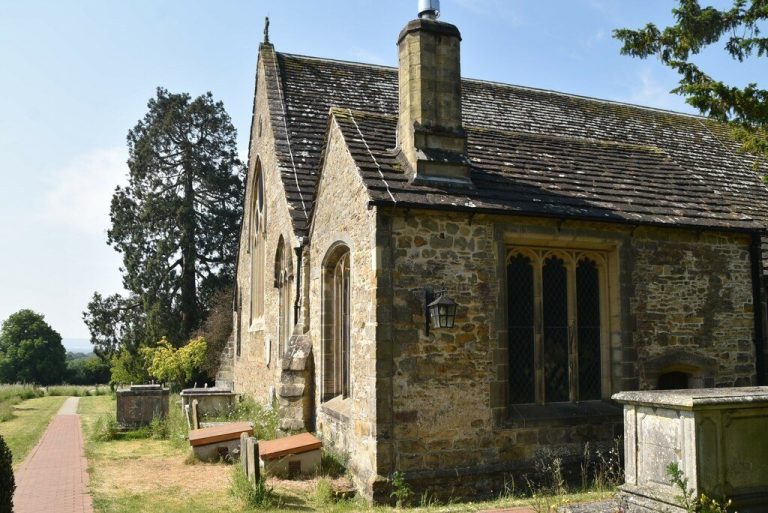
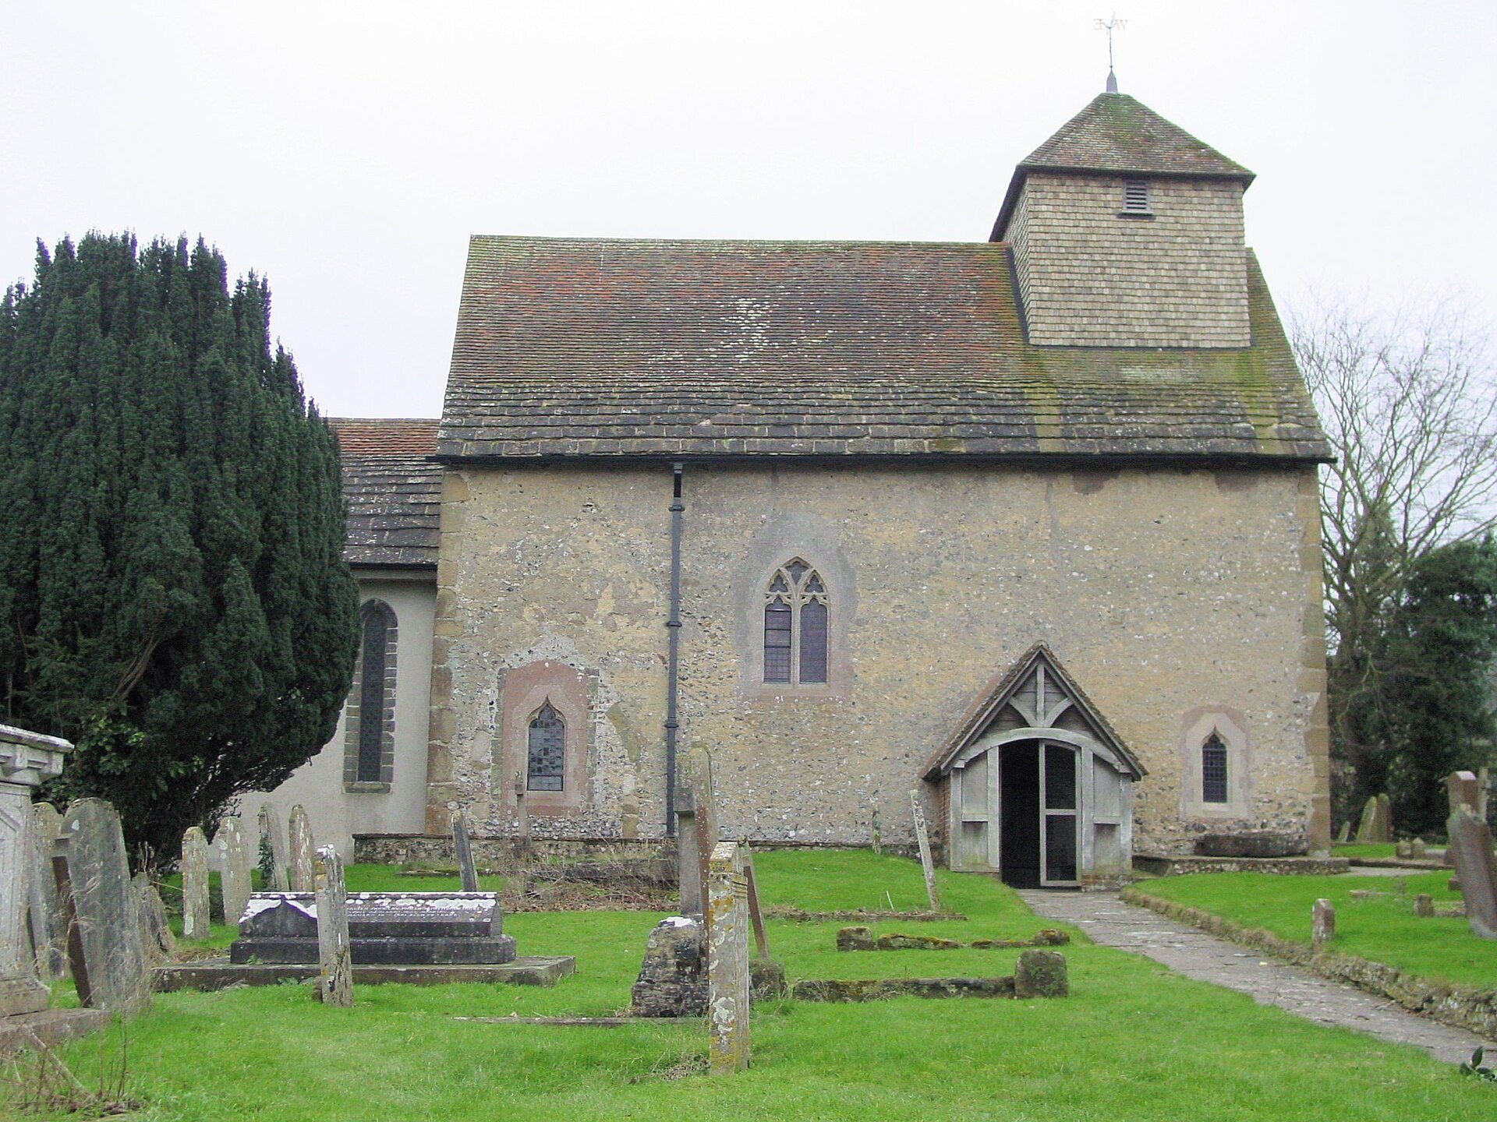
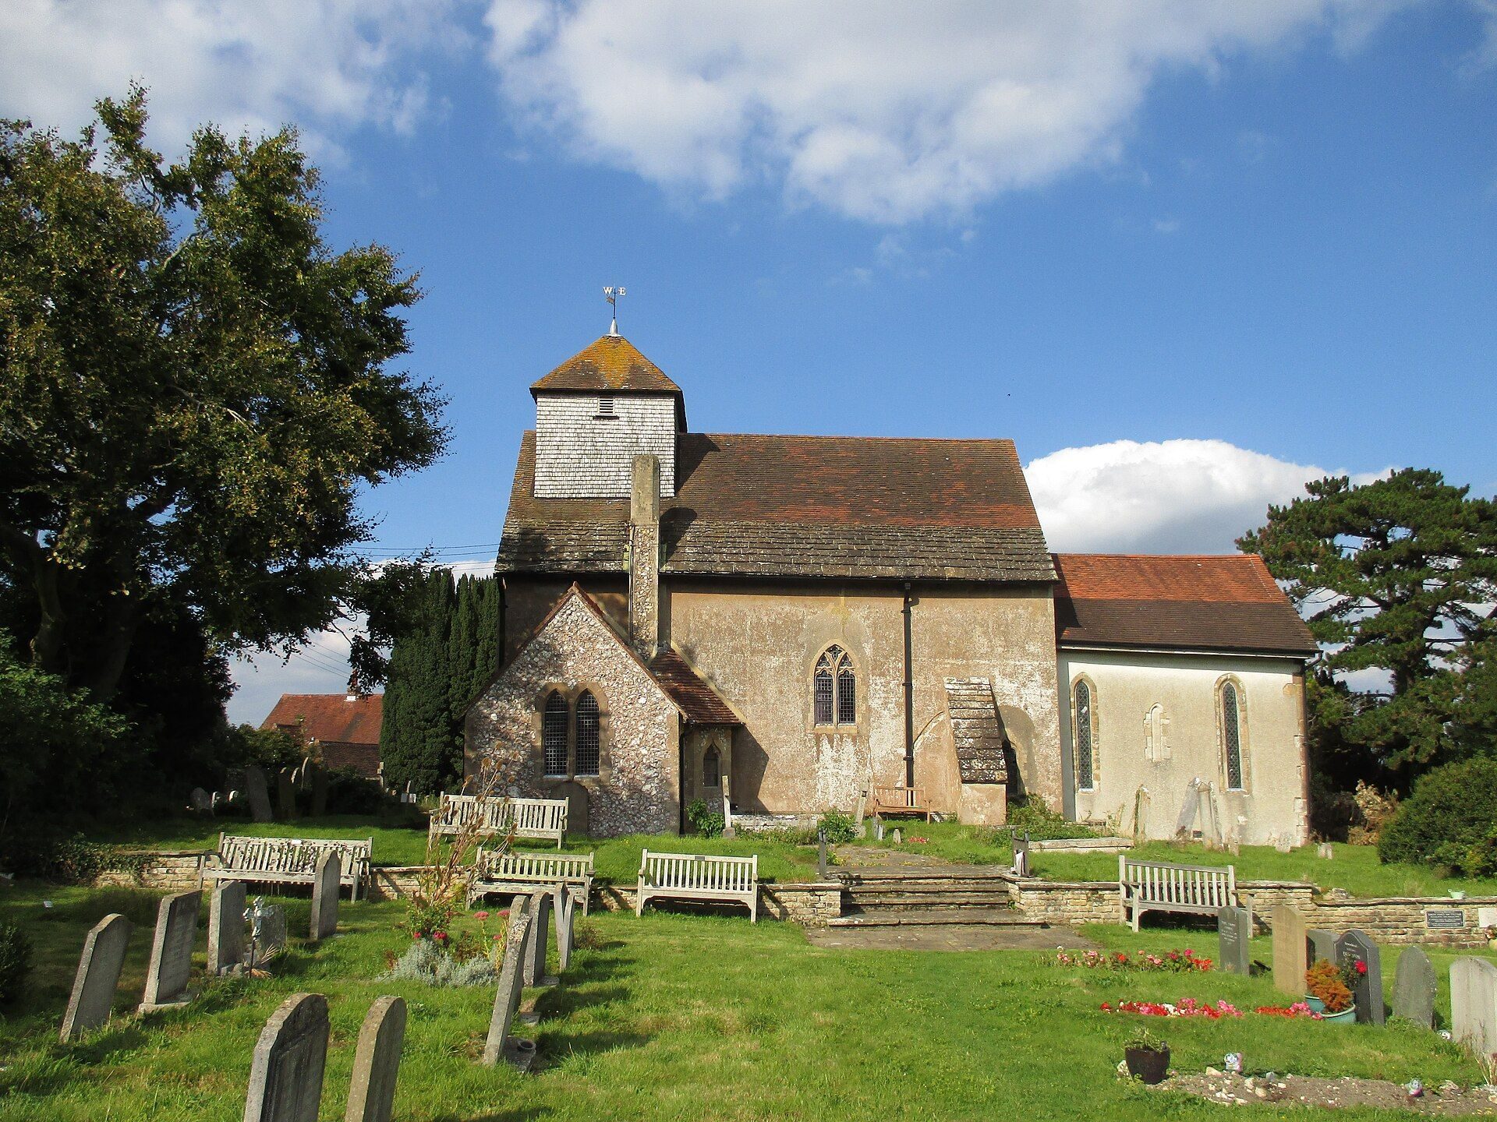
The church stands at the centre of a large churchyard at the foot of the South Downs. Its simple two-cell Anglo-Saxon plan consists of a much taller nave and a smaller, square-ended chancel. The building is constructed mainly from flint, with sandstone dressings and quoins, while some areas are covered with cement. The roof combines red tiles with slabs of Horsham Stone, a local sandstone traditionally used for roofing and paving in Sussex.
Early plan and medieval additions
Nave and chancel
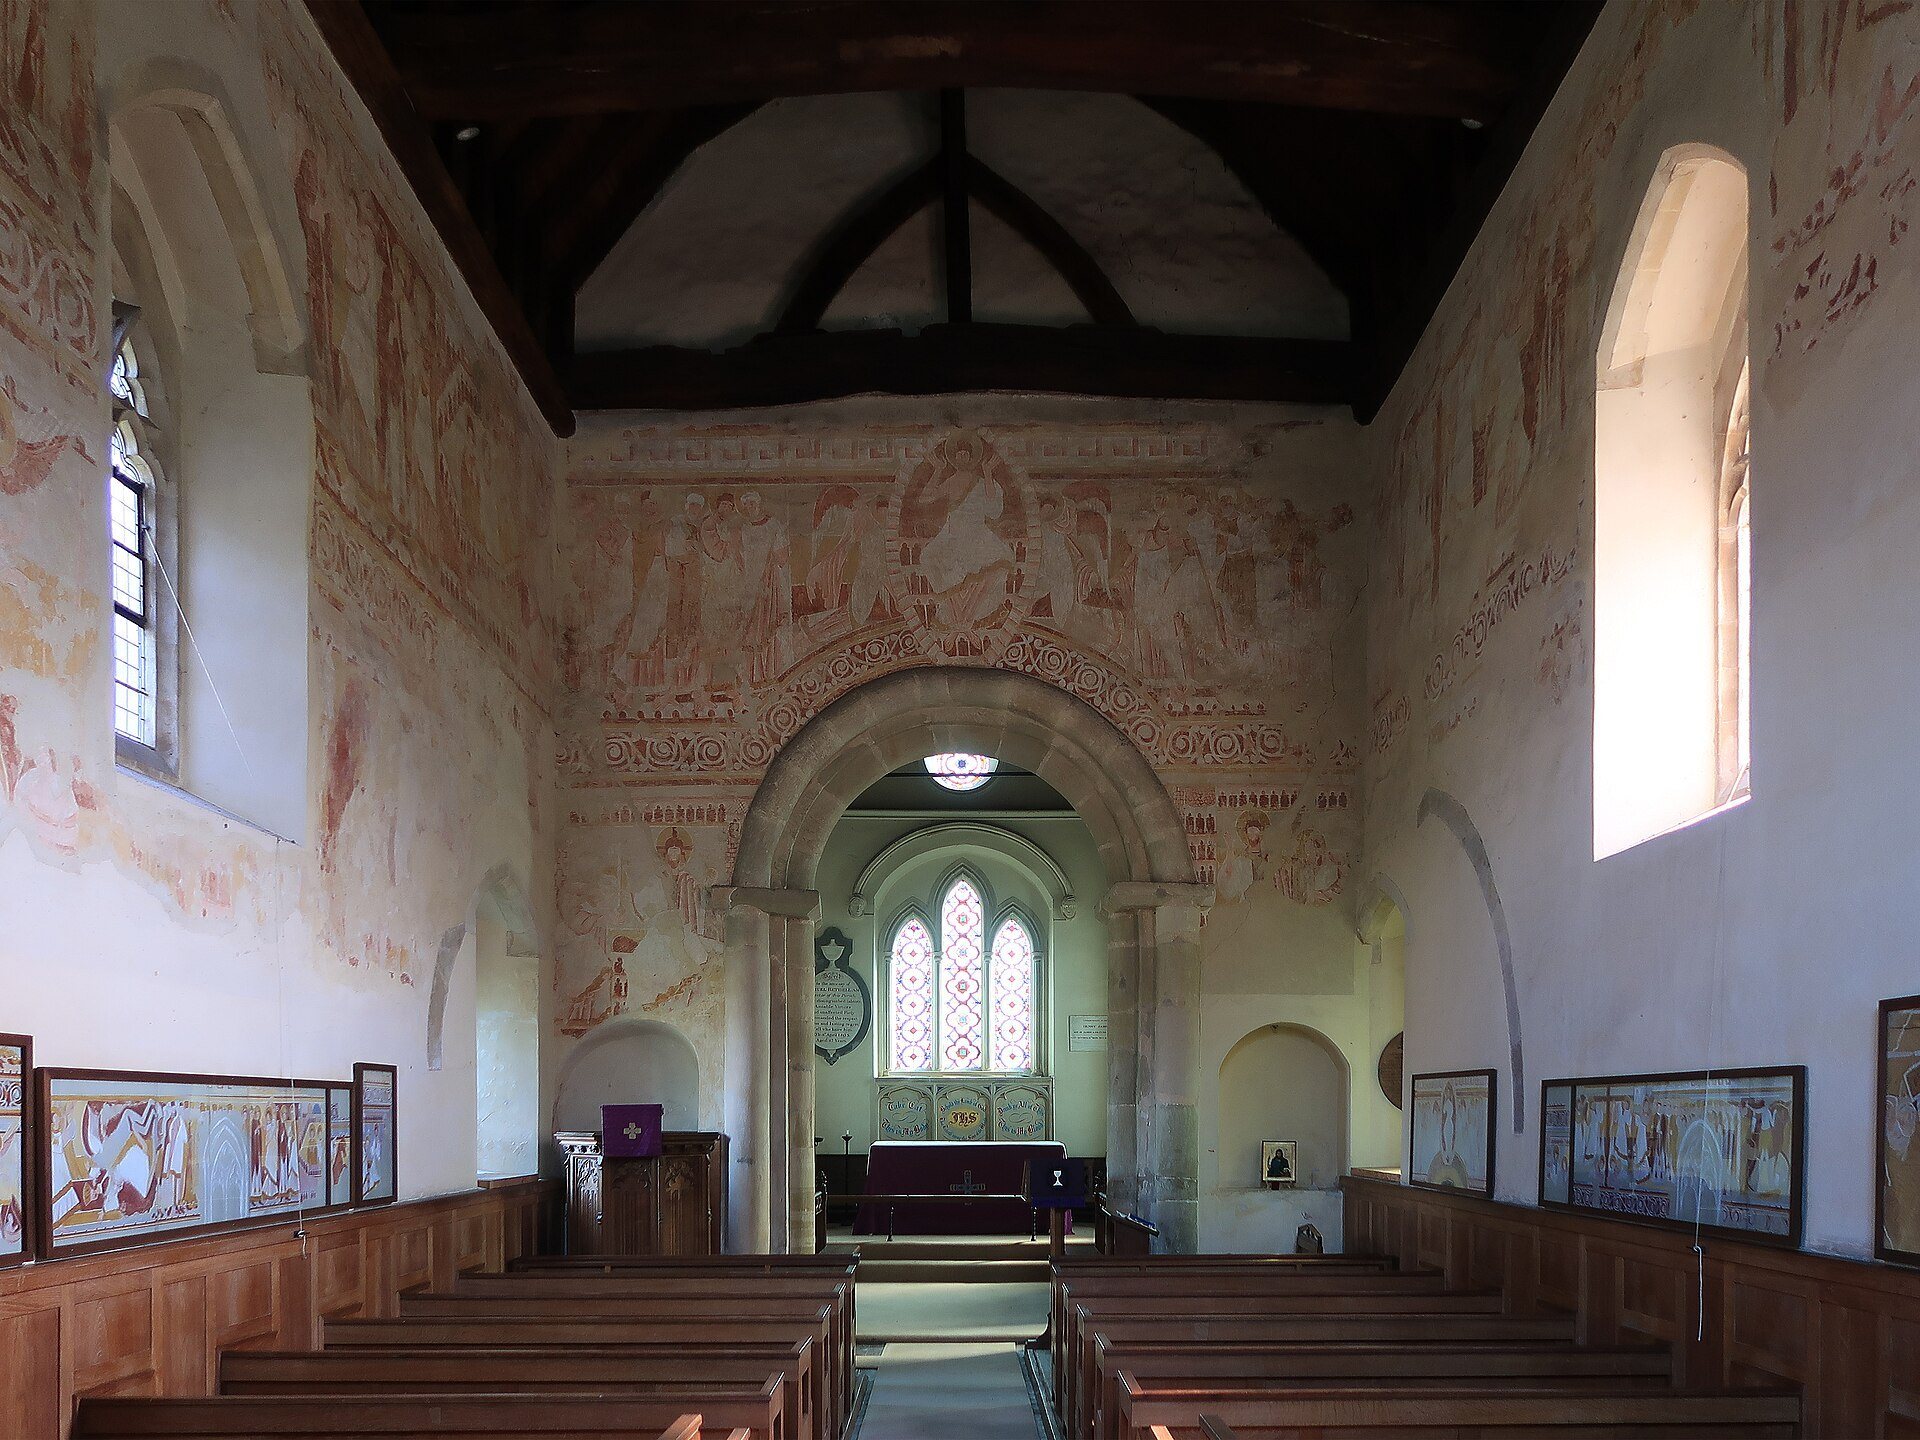
The nave measures about 43 by 22.5 feet, or 13.1 by 6.9 metres, and its walls are approximately 2.5 feet, or 0.76 metres, thick. The chancel measures about 19.5 by 13.25 feet, or 5.94 by 4.04 metres, with walls just over 2 feet, or 0.61 metres, thick. The 11th-century chancel arch is the principal structural feature inside the church. Massive square stone blocks form its plain surface, while three moulded shafts, each 10 inches or 25 centimetres wide, stand on either side. The jambs end in substantial chamfered imposts.
Two arched recesses flank the chancel arch, and one retains its original plasterwork. They may originally have functioned as squints, openings that allowed a view from one part of a church towards an altar or another liturgical space. The chancel contains a three-light lancet east window beneath a segmental-arched hood mould, a projecting moulding that follows the curve of an arch. Narrow lancets pierce both side walls, and the north wall also contains a blocked Anglo-Saxon window.
Former side chapels
A 12th-century porticus, a small side chapel attached to an early medieval church, stood on the north side of the nave. Its surviving evidence includes a blocked round-headed opening inside the church and a visible roofline outside. A second porticus stood on the south side during the 13th century. The former chapels are also represented by blocked windows, fragments of archways, and traces of gabled roofs revealed during the 1918 excavation.
Entrances, bell frame, and furnishings
North porch and belfry
The north entrance porch dates from the 15th century. Its heavy oak door is Norman, and the doorway has jambs made from five irregularly sized stones supporting a five-stone arch. The entrance was originally on the south side. Its relocation may have been intended to reduce exposure to winds from the hills, or it may have followed a medieval alteration to the nearby road.
At the west end of the nave, a squat timber-and-shingle belfry from the 15th century rests on the roof without a structural connection to the interior. It has a shallow pyramidal roof and contains three bells. Richard Hille cast one in the early 15th century, Henry Jurdan cast another in the 1470s, and Samuel Knight cast the third in 1713. The path to the north porch is surfaced with ripplestone, sandstone collected from a nearby riverbed.
Memorials and churchyard features
The interior is generally plain apart from the murals, with a panelled ceiling, simple timberwork, and plastered walls where paintings do not survive. An additional vestry dates from the 19th century. The church contains 18th-century Eucharistic objects and a 17-inch, or 43-centimetre, brass memorial to the parson Richard Idon, who died in 1523. It shows him holding a Communion wafer and chalice while wearing vestments. A slightly earlier brass, dated 1508, consists of an inscription commemorating Thomas a Wode and is concealed beneath a carpet.
The lychgate at the churchyard entrance is the war memorial built in the early 1920s by Philip Mainwaring Johnston. The churchyard also contains the military grave associated with the Falklands conflict and Marc Klaw’s grave.
Wall paintings
Style and technique
The nave and chancel arch carry an extensive series of wall paintings across the east, north, and south walls of the nave. Most authorities identify them as frescoes, made by applying pigment to wet plaster so that the colours become integrated with the drying surface. The painters used a very limited range of local yellow and red pigments, creating the distinctive “bacon-and-egg” colour scheme associated with the Lewes Group. The murals are among the oldest surviving in England and are unusually extensive and well preserved.
Images of the Last Judgment
The central subject is the Day of Judgment, also called a Doom, a medieval representation of the Last Judgment and the separation of the saved from the damned. Above the chancel arch, Christ in Majesty appears within a mandorla, an almond-shaped frame, held by angels. Apostles stand on either side, while adjoining scenes show Christ giving the keys of Heaven to Saint Peter and a book to Saint Paul.
On the north wall, a procession led by bishops approaches the Heavenly Jerusalem under the gaze of angels and saints. The defeat of the Antichrist is also shown. The south wall includes angels, one of the Four Horsemen of the Apocalypse, worshipping saints, and a procession of the damned. A spike-heeled devil riding a large beast separates the damned from the blessed. An angel occupies each corner of the nave, and the paintings contain extensive Last Judgment symbolism, including imagery drawn from the Gospel of Mark.
Later glass
New stained glass was installed in the west window of the nave to commemorate the Millennium. Its design received considerable praise.