Holy Trinity and Saint Clare Church in Stary Sącz: A Poor Clare Convent Church
Site at a Glance
- Popularity
- Low
- Country
- Poland
- Primary era
- Medieval
- Eras represented
- Medieval, Early Modern, Modern
- Civilizations
- Austria-Hungary, Habsburg, Kingdom of Poland, Polish–Lithuanian Commonwealth
- Site type
- Religious
- Remains
- Church
On this page10 sections
History
Holy Trinity and Saint Clare Church is a Roman Catholic convent church of the Poor Clares, a women’s religious order in the Franciscan tradition, in Stary Sącz, Poland. Saint Kinga, a thirteenth-century princess who later became a saint, founded the church. Its early Gothic body was built between 1280 and 1287 and may originally have been divided into two naves. The presbytery was completed before 1332, and the church’s consecration by Jan Grot, bishop of Kraków, is associated with that year.
Medieval construction
Masons who had worked for King Władysław Łokietek, a Polish ruler, at Wawel Cathedral around 1320 may also have contributed to the church. Architectural features, together with Władysław and his wife Jadwiga’s ties to Stary Sącz’s Poor Clare community, support this possibility. During the fourteenth century, builders added the Chapel of Saint Kinga and installed vaults over the nave and the nuns’ choir.
Seventeenth- and eighteenth-century changes
Further building began in the early seventeenth century under the Italian mason Jan de Simoni. The work included the early Baroque west gable, and a choir for music was built between 1617 and 1620. Baroque alterations continued in the eighteenth century. A fire damaged the roofs in 1764, and a bell turret, a small roof structure for a bell, was added in 1779, possibly to a design by the architect Franciszek Placidi.
Remains
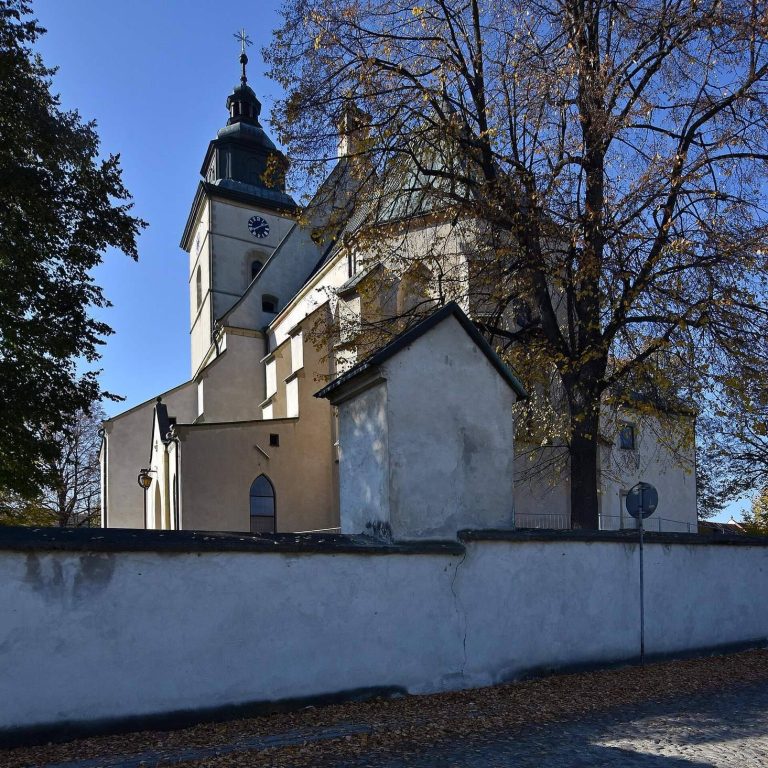
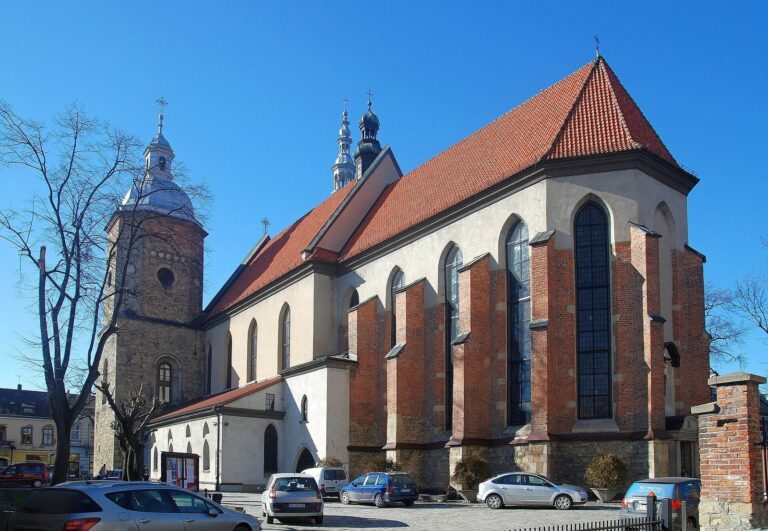
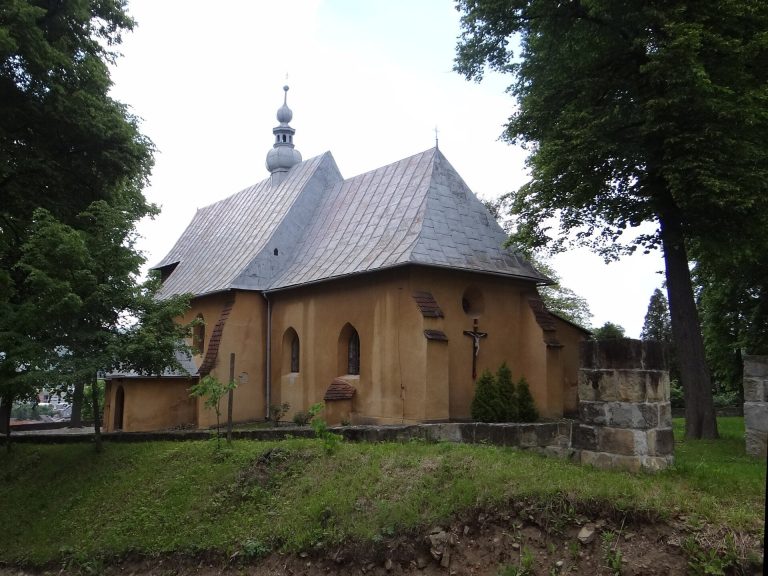
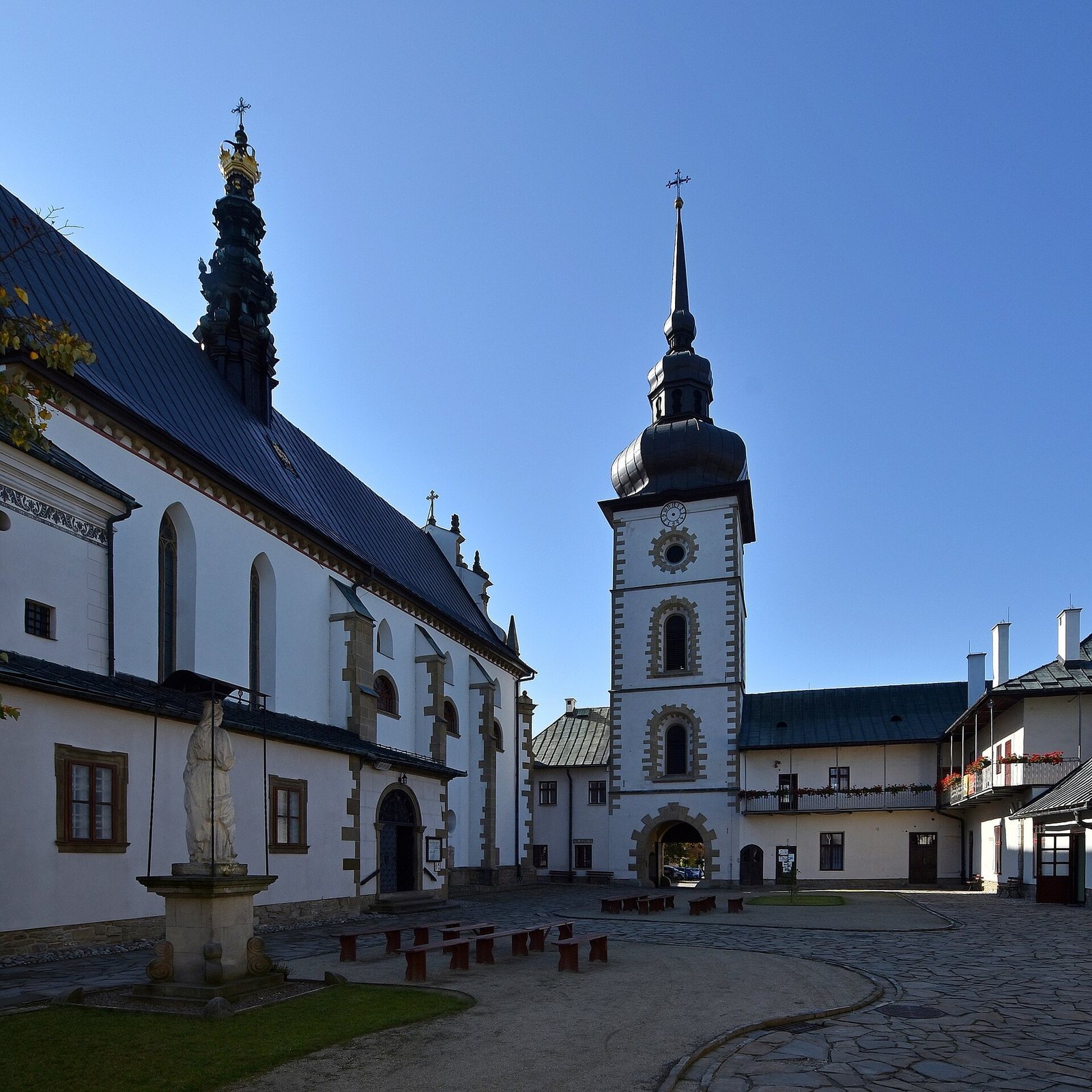
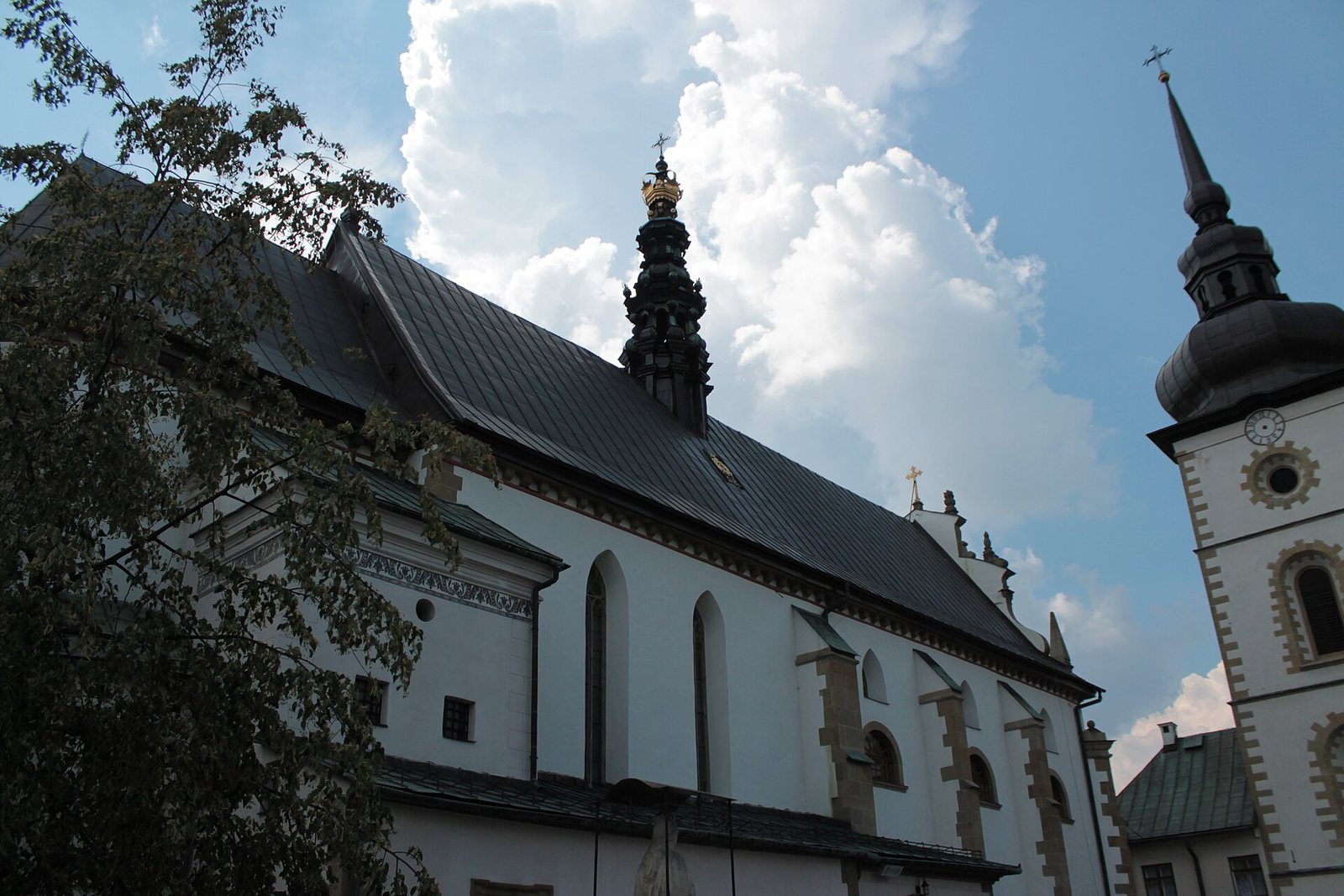
Built of stone and finished with plaster, the church brings together an early Gothic structure and later Baroque changes. Its main roof is gabled, while the extensions have lean-to roofs. A late Baroque bell turret with a lantern arranged in several tiers forms part of the roofline.
Plan and early fabric
Nave and chapels
The body is now a single nave divided into five bays. Its three western bays were adapted to provide a chapel on the ground floor, formerly the chapter house, or community meeting room, and an oratory, or prayer space, above. The Chapel of Saint Kinga adjoins the church on the south side.
Presbytery and exterior
The one-bay presbytery, the area around the main altar, ends in five sides and has a sacristy, a room for storing worship objects and vestments, on its north side. Buttresses support the exterior walls. Inside, a pointed arch separates the nave from the altar area. Early Gothic stonework, ornamental stone tracery that divides window openings, and three pointed doorways also survive in the nave and presbytery.
Vaults
Rib vaults, ceilings supported by intersecting stone ribs, cover the presbytery and part of the Chapel of Saint Kinga. The ribs rise from carved blocks at their junctions, decorated with tracery patterns. The chapel on the western side has rib vaulting supported by a single pillar. The main nave has Renaissance cross vaults, formed by intersecting sections, with rosette-shaped bosses and supports decorated with plant motifs.
West gable, portals, and chapel opening
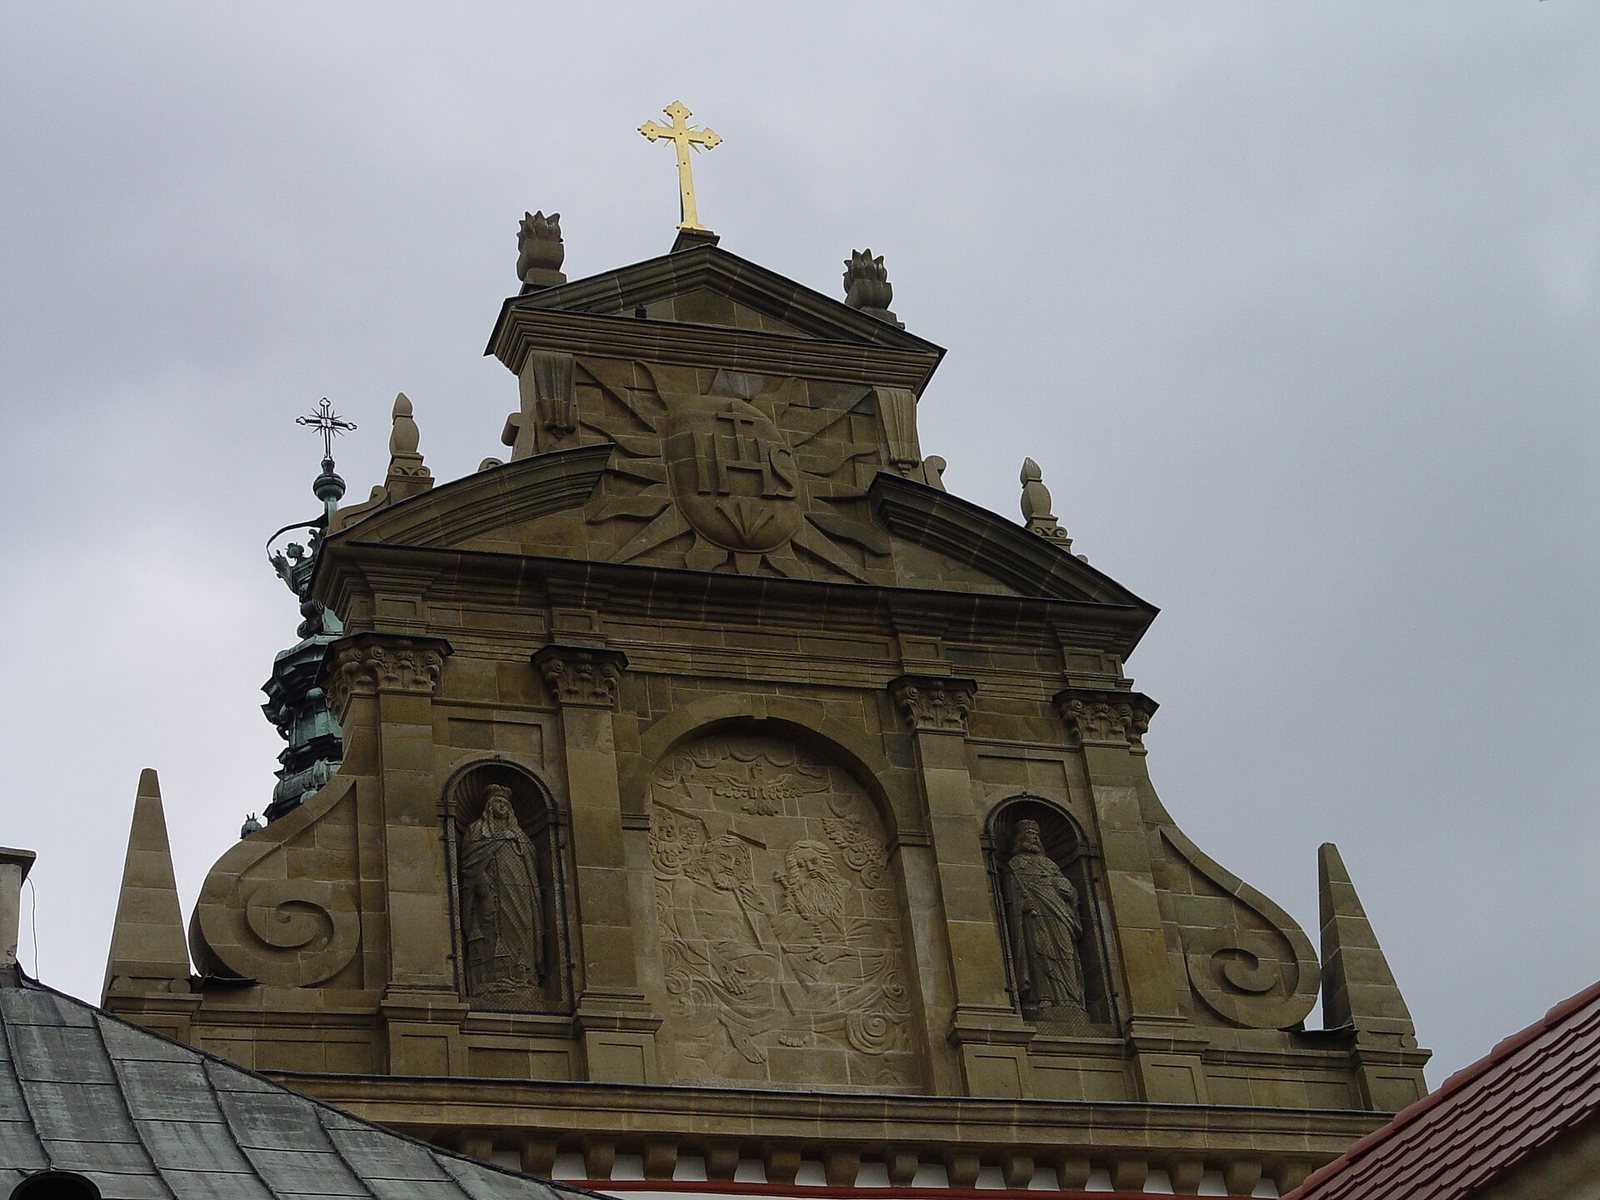
The west gable is divided by shallow pilasters, flat vertical strips resembling columns, and framed by curling scrolls and obelisks. Its niches hold statues of Saint Kinga and Bolesław the Chaste, a Polish ruler and her husband. A relief of the Holy Trinity occupies the center, with an IHS monogram at the top. A seventeenth-century Baroque marble portal leads to the sacristy; its frame has projecting side corners, and its doors carry panels painted with figures. The Chapel of Saint Kinga opens onto the nave through a large window with an ornate marble frame from the second half of the seventeenth century and a Rococo grille dating to around 1730.
Painted decoration
Rococo-style wall paintings with figures and ornamental patterns decorate the presbytery, nave, and Chapel of Saint Kinga. The painter Feliks Derysarz completed them in 1779; much of the decoration was repainted and supplemented in 1892. Fragments of late-thirteenth-century painted decoration remain on the presbytery’s north wall behind the choir stalls. They show architectural and animal motifs shaped by an earlier medieval style.