Saint Elisabeth of Hungary Church in Stary Sącz: A Gothic Parish Church in Poland


Site at a Glance
- Rating
- 5
- Popularity
- Very Low
- Country
- Poland
- Primary era
- Medieval
- Eras represented
- Medieval, Early Modern, Modern
- Civilizations
- Habsburg, Kingdom of Poland, Polish–Lithuanian Commonwealth
- Site type
- Religious
- Remains
- Church
On this page11 sections
History
Saint Elisabeth of Hungary Church is a Roman Catholic parish church in Stary Sącz, Poland, erected at the turn of the fourteenth and fifteenth centuries in the Gothic period. Dedicated to Saint Elisabeth of Hungary, a thirteenth-century Hungarian princess remembered for her charitable works and venerated as a Christian saint, it belongs to the Stary Sącz deanery of the Diocese of Tarnów. Its liturgical feast is observed on 17 November.
Medieval foundation and seventeenth-century rebuilding
The present church was established at the transition between the fourteenth and fifteenth centuries. Its later history was marked by fire and reconstruction. A fire destroyed the building in 1644, after which it was rebuilt by 1649, largely through the efforts of Anna Lipska, abbess of the local Poor Clares’ convent. The Poor Clares are a contemplative Catholic order in the Franciscan tradition, and an abbess is the woman who governs such a convent.
The seventeenth century brought further changes to the church. Two chapels were added on either side of the nave, while the tower was built or rebuilt in 1686. Baroque alterations, including changes to portals and interior decoration, modified the earlier Gothic structure. Baroque was a later European artistic period associated here with monumental remodeling and ornament.
Fire, renovation, and conservation
Another fire in 1795 damaged the tower and roofs. The church then underwent a major renovation between 1829 and 1842. It was entered in the heritage register under number 11-No.S.-3-Kr-936 on 2 June 1936.
Fragments of the church’s eighteenth-century figurative and decorative painted decoration were uncovered and conserved in 1961–1962 under the direction of Józef Dutkiewicz. This work brought surviving elements of the church’s historic interior painting into view and helped preserve them as part of the building’s later history.
Remains
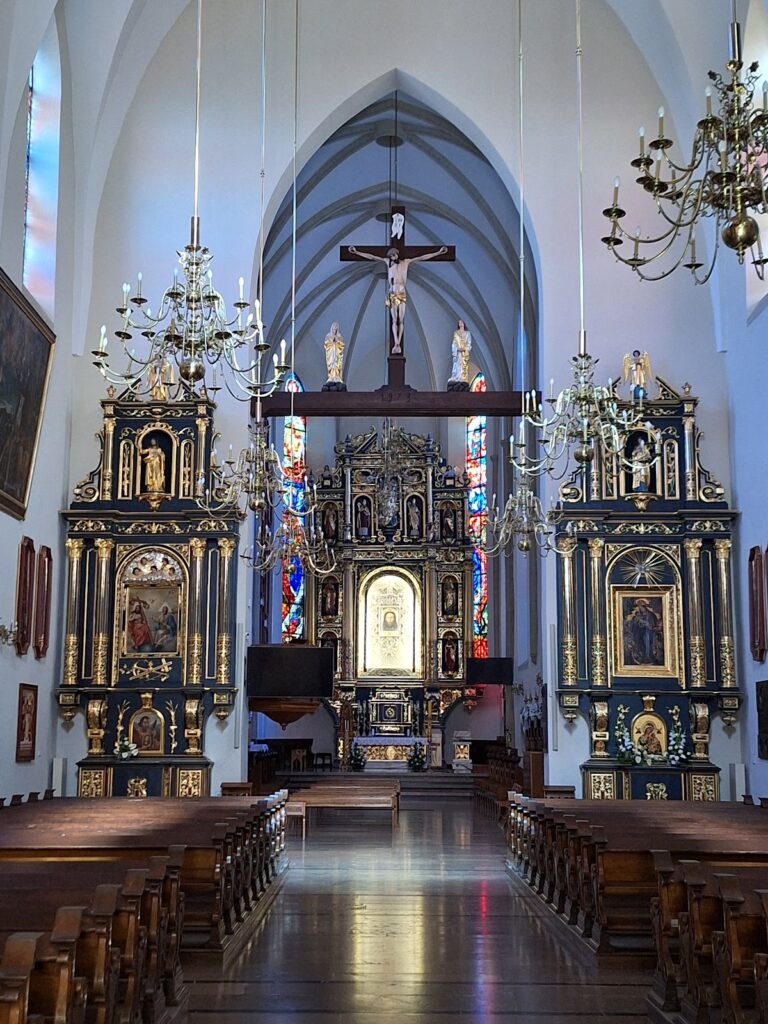
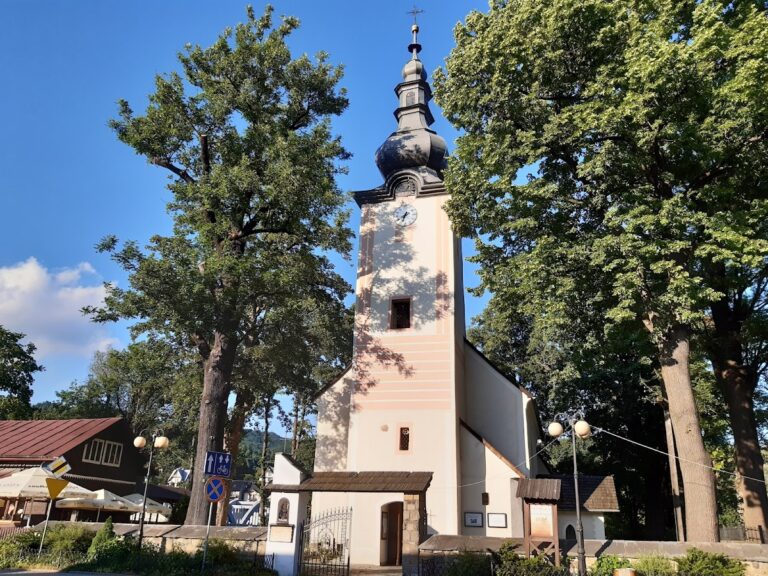
The church is a Gothic masonry structure built of stone and brick and partly remodeled in the Baroque period. It has a single nave, a narrower presbytery ending in three sides, one tower, two side chapels, and nine altars. The exterior walls are strengthened by stepped buttresses, while the main roof forms distinguish the nave and presbytery from the later annexes.
Exterior and adjoining structures
Tower
A massive tower stands in front of the nave. Cornices divide its body into five storeys, and a double onion-shaped cupola roof with a lantern crowns it. A lantern is an open or windowed structure placed above a dome or roof. The tower was built or rebuilt in 1686 and was later damaged in the fire of 1795.
Nave, presbytery, and chapels
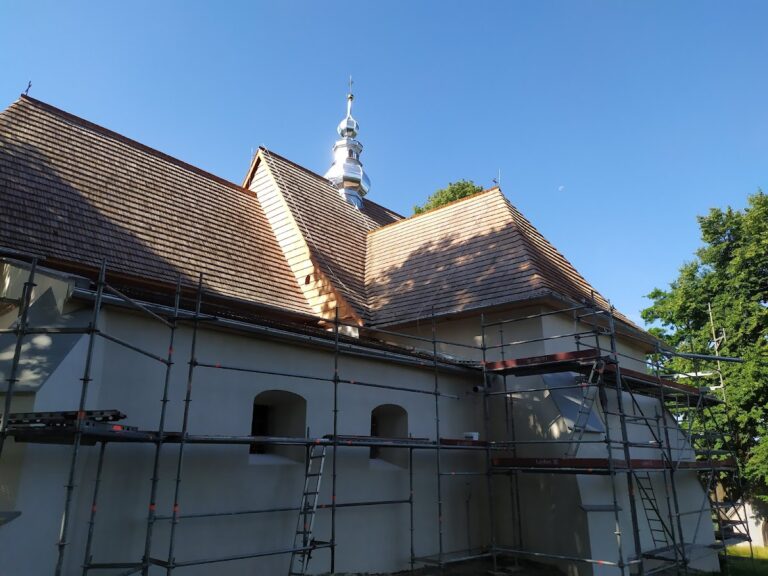
The nave and narrower presbytery have gabled roofs separated by a triangular gable. The gable rises into a square bell turret with a tent-shaped roof, while the newer annexes are covered by shed roofs. Two analogous quadrangular chapels are attached to the left and right sides of the nave. The southern annex, added in 1930, serves as a vestibule.
Sacristy and portals
A sacristy stands on the north side of the presbytery. Its upper floor formerly served as a treasury. The southern entrance into the presbytery is a pointed-arched Gothic portal from the turn of the fourteenth and fifteenth centuries. A partially preserved Renaissance portal from the seventeenth century connects the tower with the choir. Renaissance refers to the formal artistic style associated with the portal’s period.
The other entrances are Baroque. The main portal dates from 1622 and carries a relief of the Holy Trinity in its lintel. The eastern entrance to the sacristy dates from the seventeenth century, while a marble portal between the presbytery and sacristy dates from 1723. Its lintel plaque records a foundation by the parish priest Andrzej Tatarowicz.
Vaults and painted decoration
Vaulted interiors
The nave and presbytery are covered by barrel-cross vaults with decorative ribs and stucco bosses. In the presbytery, the springers of the vault are supported by piers and wall arcades. The two chapels also contain barrel-cross vaults, carrying the same architectural treatment into the additions on either side of the nave.
Polychrome painting
Figurative and decorative polychrome painting survives in fragments in the presbytery and on the main nave vault. The paintings date from the second half of the eighteenth century. The southern chapel contains a separate group of Rococo-style polychrome painting from the second half of the nineteenth century. Rococo is a decorative European style noted here in the chapel’s painted ornament.