Church of St John the Baptist: A Roman Catholic Parish Church in Italy
Site at a Glance
- Popularity
- Very Low
- Country
- Italy
- Primary era
- Modern
- Eras represented
- Early Modern, Modern
- Civilizations
- Italian
- Site type
- Religious
- Remains
- Church
On this page10 sections
History
The Church of St John the Baptist is a Roman Catholic parish church in Italy, dedicated to the Christian saint whom the Gospels identify as the prophet who baptized Jesus. The church’s history reaches back to a medieval chapel, while the present building took its modernist form through a major rebuilding completed in 1938.
Medieval chapel and parish
The chapel is first recorded in 1230 in the Diocese of Parma’s tithe register. In 1564, the church became the seat of an independent parish.
During an apostolic visitation, an official inspection by a church authority, in 1579, Bishop Giovanni Battista Castelli of Rimini found the church in very poor structural condition. He ordered that it be demolished and rebuilt, or suppressed.
Replacement church and later rebuilding
Work on a replacement church had begun by 1627, and the building was complete before 1714. Its bell tower was raised in 1790 and heightened again in 1920.
A major modernist reconstruction began in 1934 and finished in 1938. The work enlarged the church, adding two side aisles beside the older central nave, converting two seventeenth-century chapels into the arms of a transept, and giving the building a new facade.
From 2014 to 2016, restoration work addressed the facades, roofs, and interior. It also reorganized the presbytery and renewed the floors and forecourt. The parish belongs to the Diocese of Parma’s Pedemontana pastoral zone, a grouping of parishes within the diocese.
Remains
The church has a Latin-cross plan, in which a long main axis is crossed by a shorter transept. Its three naves comprise a central nave and two side aisles; beyond the transept, a slightly raised presbytery ends in a polygonal apse facing northwest. Plaster covers the exterior.
Exterior
Facade
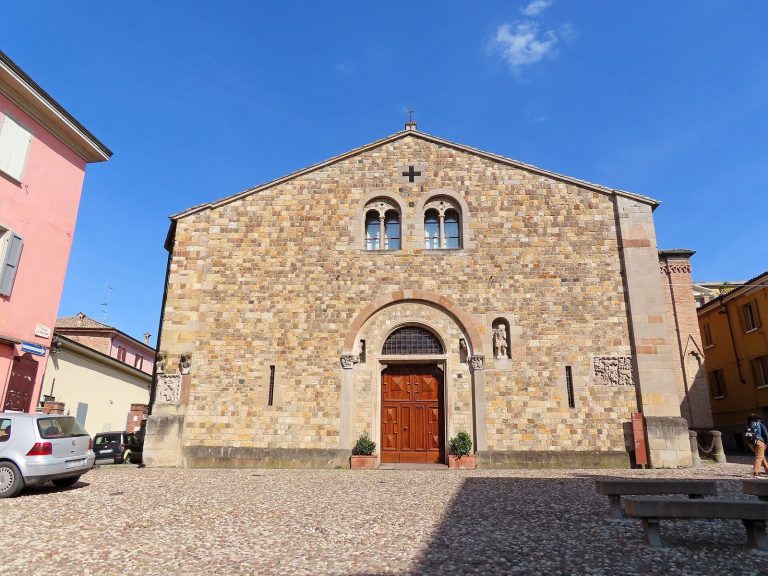
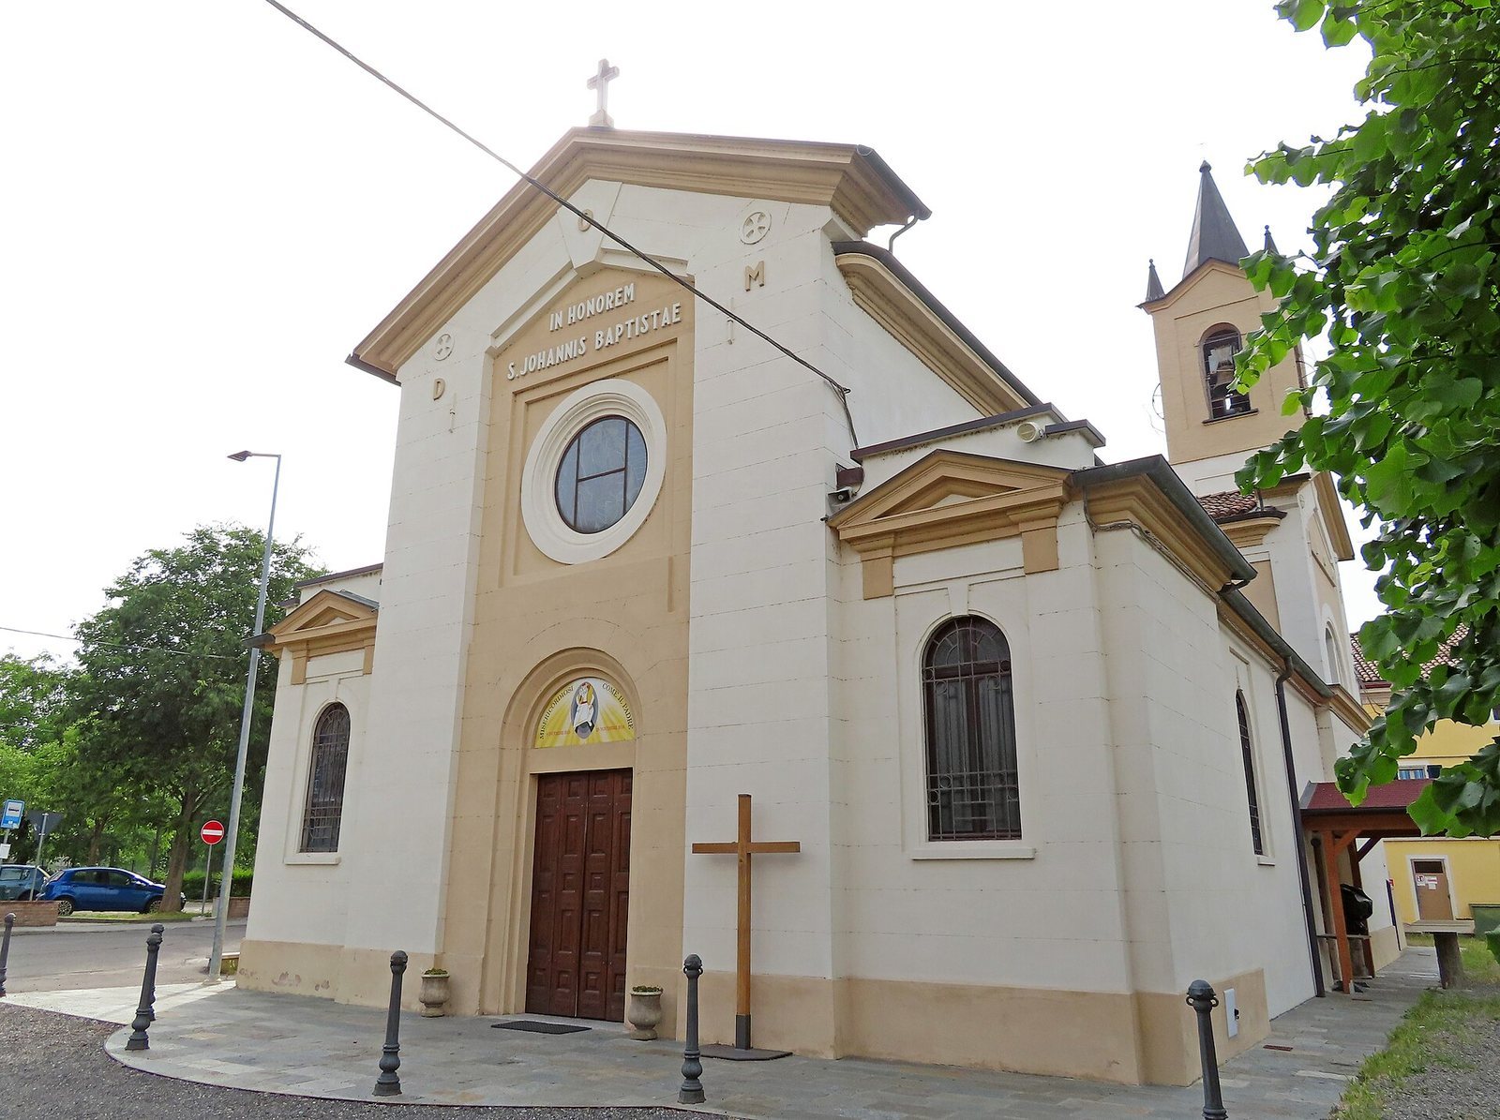
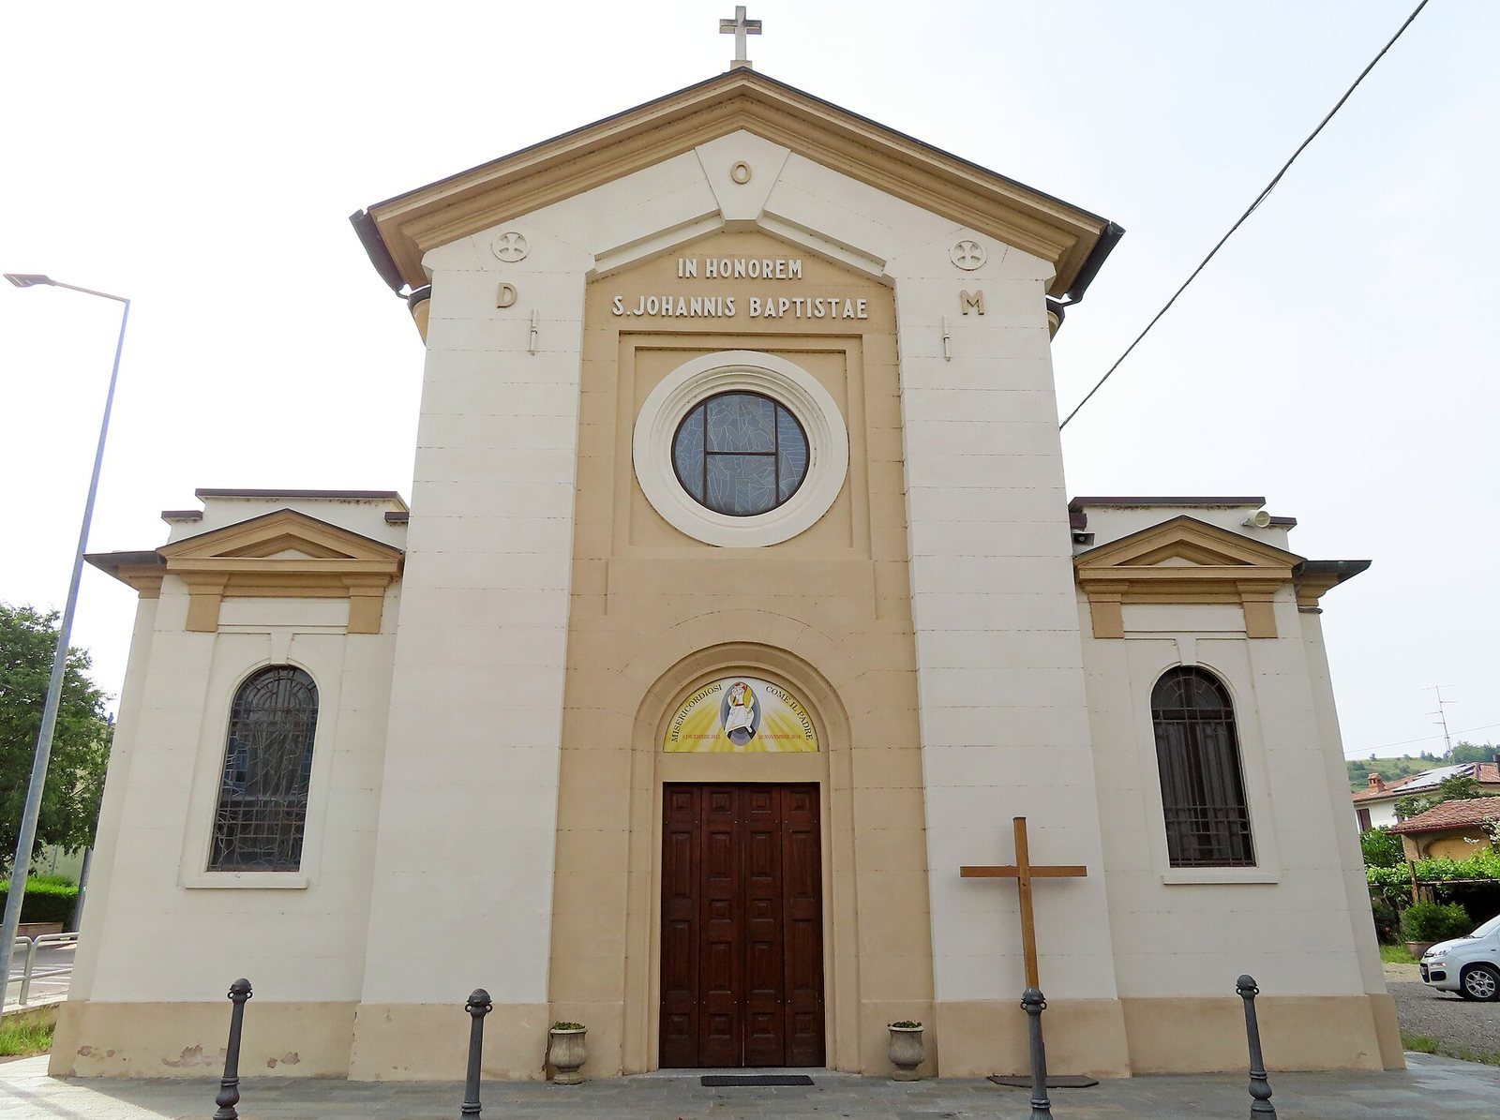
The symmetrical facade has a stepped roofline and is divided into three sections by two broad pilasters, shallow column-like projections rising from a base. In the center, a wide, outward-flaring entrance is topped by a semicircular lunette, the arched area above the doorway. A large circular rose window sits above it within a double square frame. An inscription over the window reads, “In honor of St John the Baptist.” A projecting molded cornice, a band of trim, follows the roof slopes and carries a cross at its center. Each side section has a framed, round-headed window with one opening. A triangular pediment, or gable-shaped crown, supported by projecting brackets and topped by an attic feature completes each side.
Side elevations and bell tower
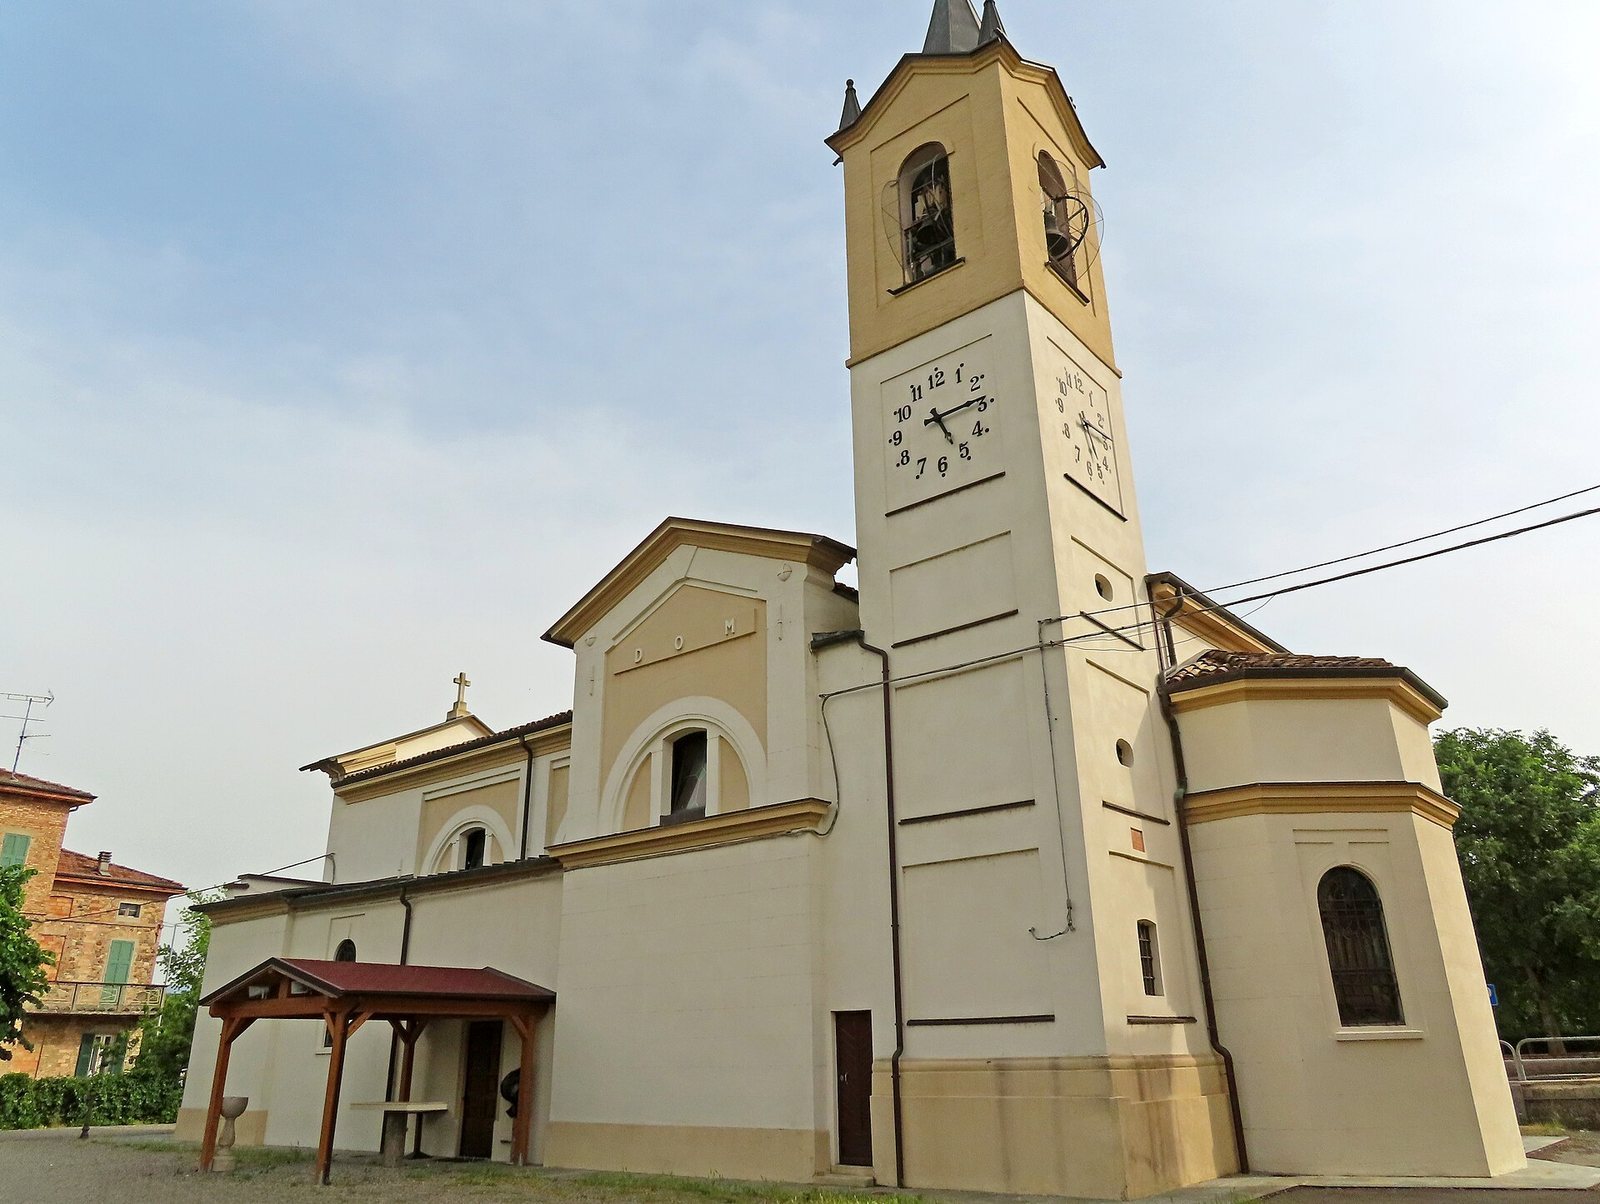
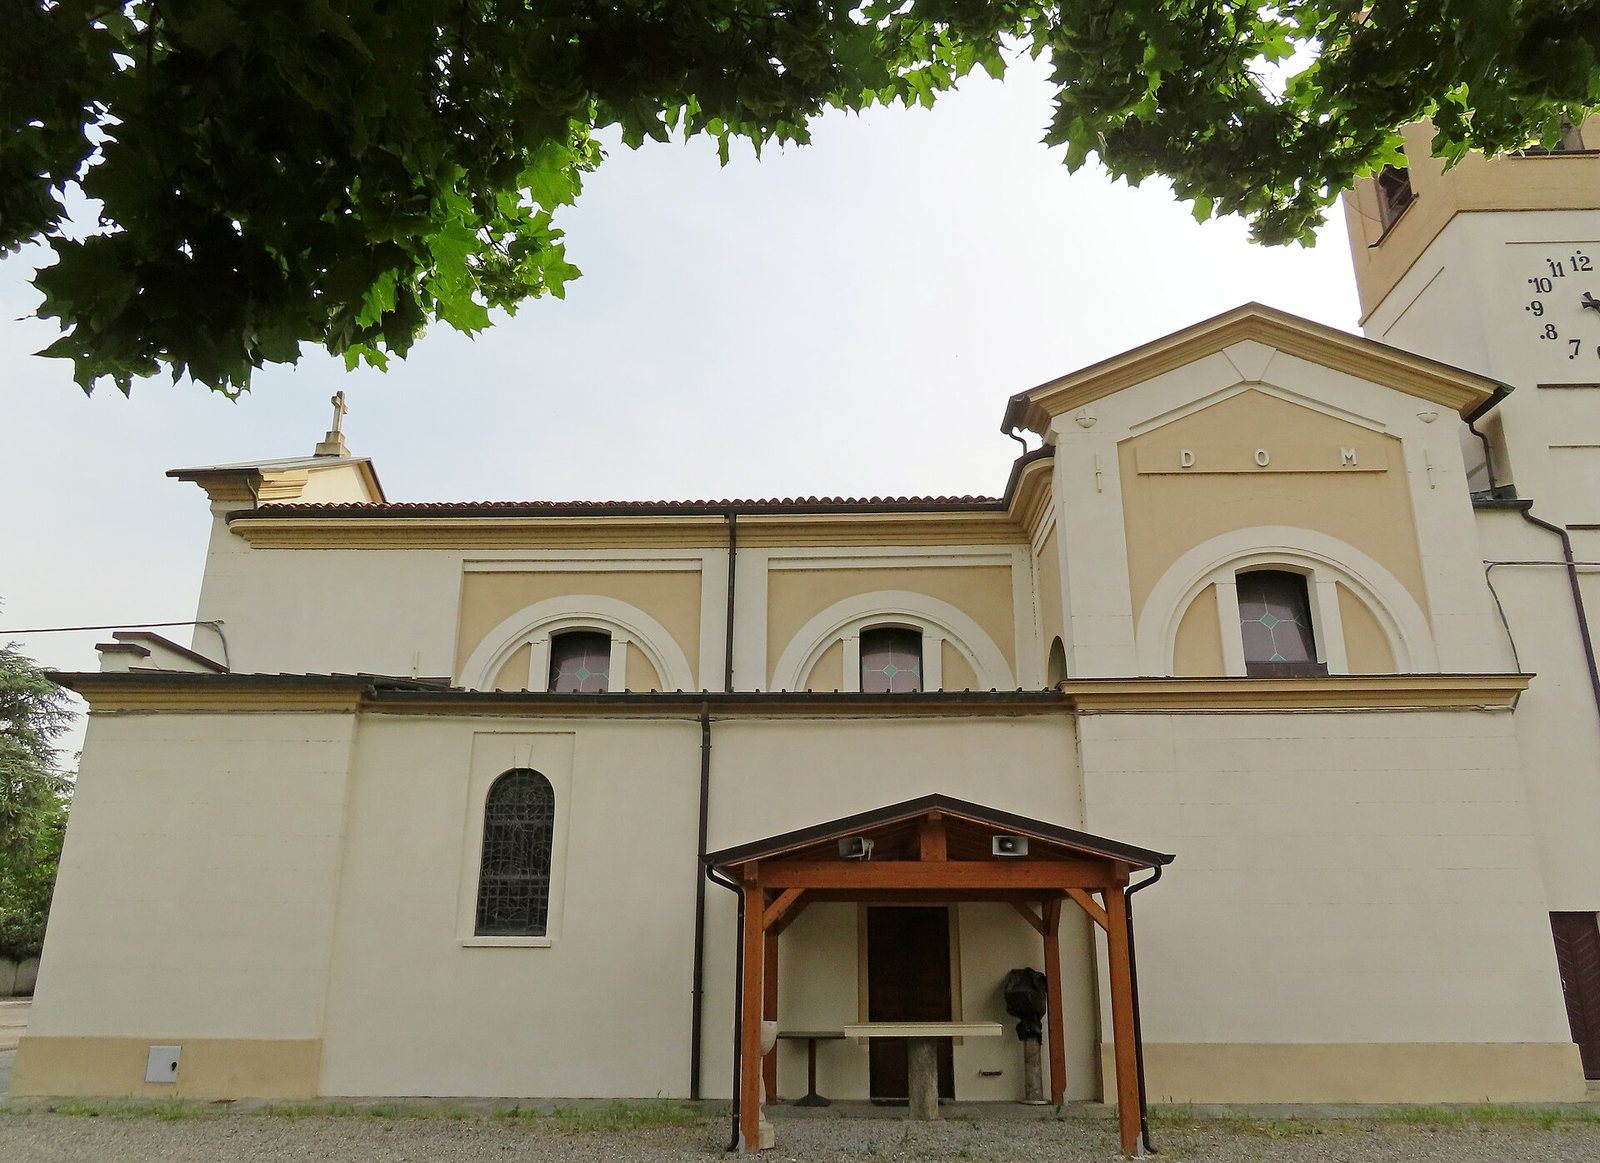
Round-headed windows with single openings sit within rectangular panels along the side aisles and polygonal apse. Higher on the central nave, groups of three arched windows have blind outer openings. Similar groups light both arms of the transept, whose ends have corner pilasters and cornices that follow the roof slopes.
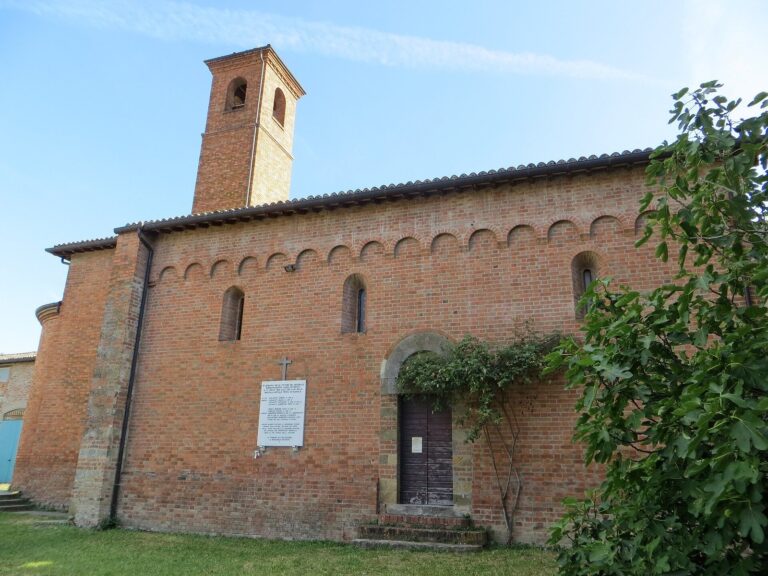
A three-tier bell tower stands at the far end of the church’s right side. Rectangular panels decorate its levels, while the brick-clad bell chamber has broad, round-headed windows on each of its four gabled faces. An octagonal spire rises above the chamber, with a small pyramidal pinnacle at each corner.
Interior
Nave and transept
The central nave has a barrel vault, a continuous tunnel-shaped ceiling, with lunettes, or semicircular sections associated with the vault. Round arches divide the ceiling into bays and rest on shallow, column-like projections in a classical style. The side aisles have flat ceilings and are separated from the central nave by pillars clad in brick tile. These support horizontal beams. The arms of the transept also have barrel vaults with lunettes.
Presbytery and apse
A round-headed arch supported by paired, shallow classical-style projections marks the entrance to the slightly raised presbytery. Its sail vault is a curved ceiling rising from a square space. An altar table added in 2016 stands in this area. Farther back is Mario Orlandini’s marble high altar, made in 1959 and bearing a panel of the Last Supper on its front. A large series of Orlandini’s relief panels stands behind the altar.
The apse has a conch vault, a semi-dome, and two round-headed windows at its sides. Terracotta tiles from the 1959 interior scheme cover the arches, pillars, and apse conch. Orlandini also made the marble ambo, a raised stand for readings.