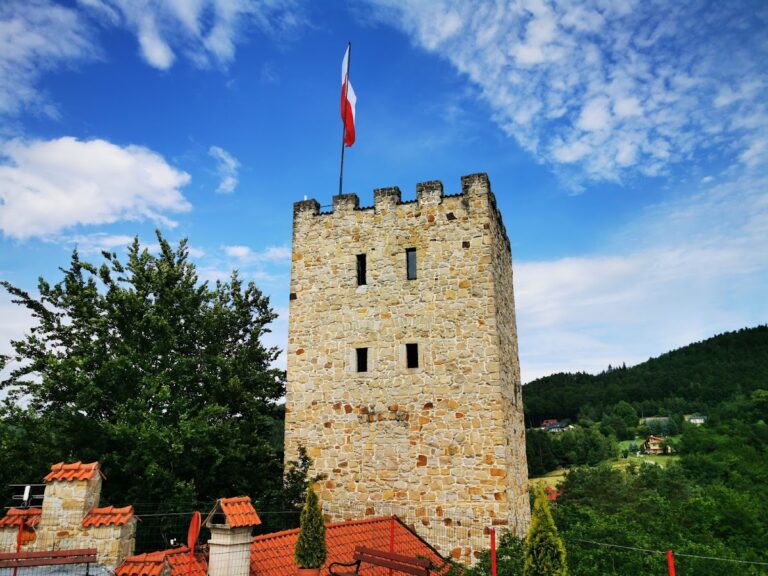
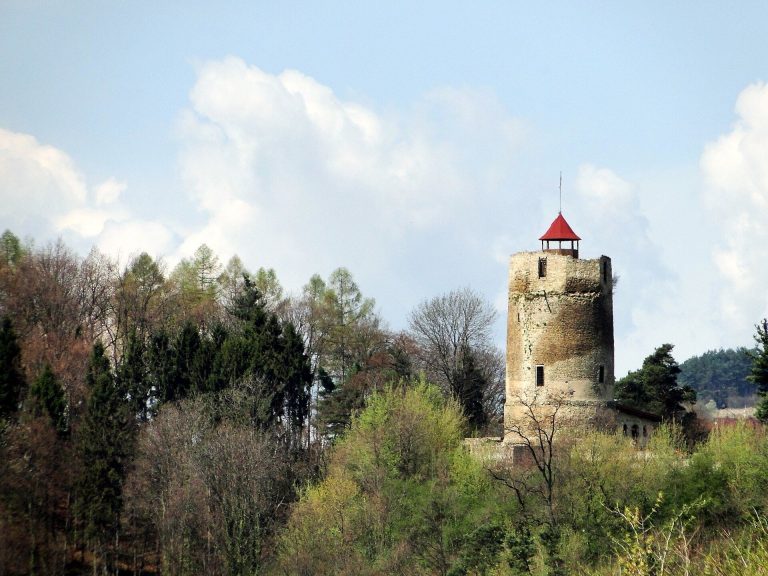
Church of the Assumption in Wielogłowy: A Gothic Parish Church in Poland
Site at a Glance
- Rating
- 4.8
- Popularity
- Very Low
- Country
- Poland
- Primary era
- Medieval
- External website
- Open
- Eras represented
- Medieval, Early Modern, Modern
- Civilizations
- Kingdom of Poland, Polish–Lithuanian Commonwealth
- Site type
- Religious
- Remains
- Church
On this page17 sections
History
The Church of the Assumption in Wielogłowy is a Gothic stone church in Wielogłowy, Poland, completed in 1318 and regarded as one of the oldest churches in the Sącz region. Its earliest form was a single-nave church with an elongated presbytery, establishing the medieval core that remains central to the building’s history. The church is dedicated to the Assumption of the Virgin Mary, the Christian belief that Mary was taken into heavenly glory at the end of her earthly life.
Medieval origins
The oldest part of the church belongs to a thirteenth-century building whose completion is dated to 1318. The structure served the religious needs of the local community as a parish church and preserved the basic arrangement of a nave joined to a narrower presbytery. Its Gothic character reflects the medieval phase of construction, while later alterations changed parts of the building without removing its early core.
Reformation-era worship and seventeenth-century expansion
Between 1557 and 1575, the church became a place of worship for the Polish Brethren through the efforts of Sebastian Wielogłowski, the village owner. The Polish Brethren were a Reformation-era Christian movement in the Polish–Lithuanian Commonwealth commonly associated with Socinian theology and rejection of the traditional doctrine of the Trinity. Renaissance wall paintings created during this period survived on the eastern wall of the presbytery.
A major expansion took place in 1627. It added the sacristy and the chapel known as the Kurowska Chapel, while the low square tower was probably also built at that time. The enlargement introduced Renaissance elements alongside the older Gothic fabric and shaped the building’s later arrangement. The church continued as a Catholic place of worship after the period of Polish Brethren use.
Parish use and conservation
The church remained the parish church until 1995. In 1955–1960, Anna and Zofia Pawłowskie uncovered and conserved the Renaissance paintings on the eastern presbytery wall. Their work brought back inscriptions and heraldic cartouches, ornamental frames containing coats of arms, from the period associated with the church’s use by the Polish Brethren. The Church of the Assumption in Wielogłowy is entered in the heritage register under number A/114/3/59, dated 1 July 1959.
Remains
Building layout and exterior
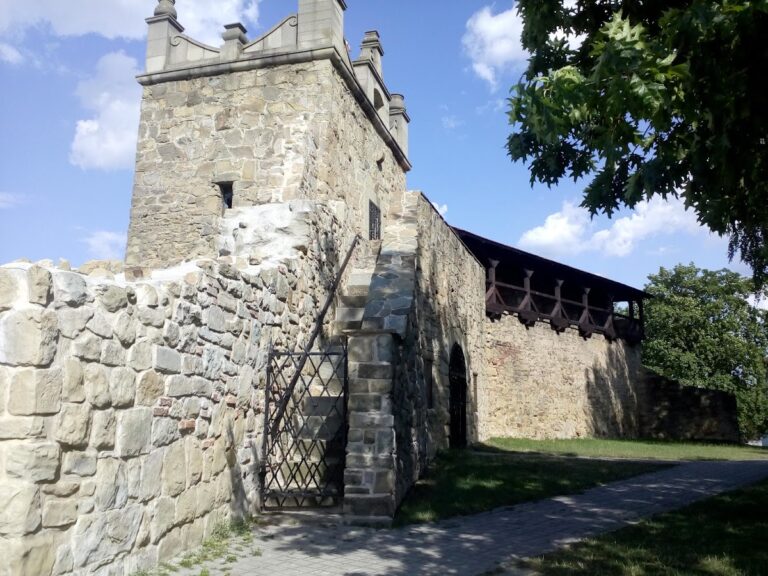
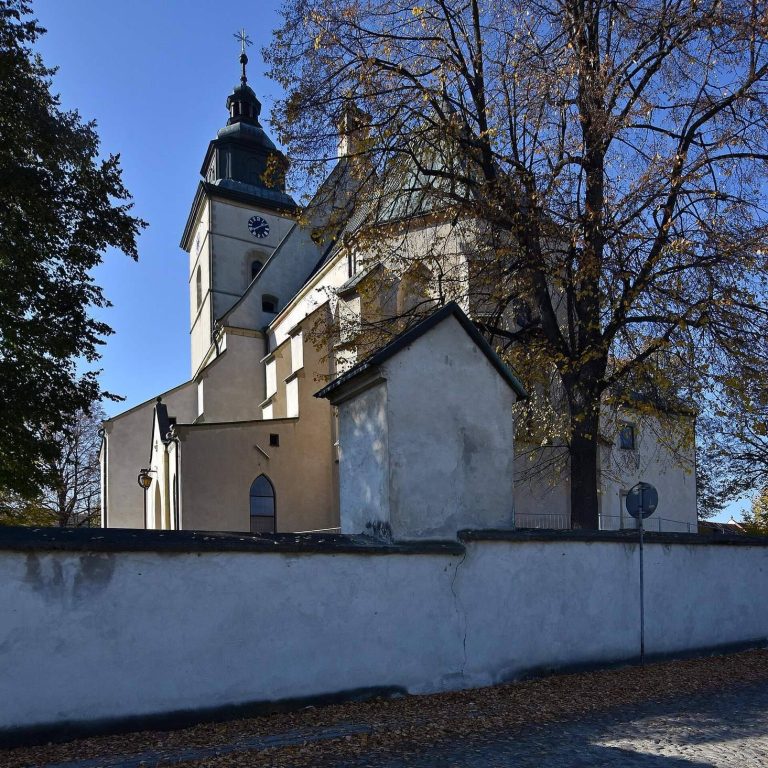
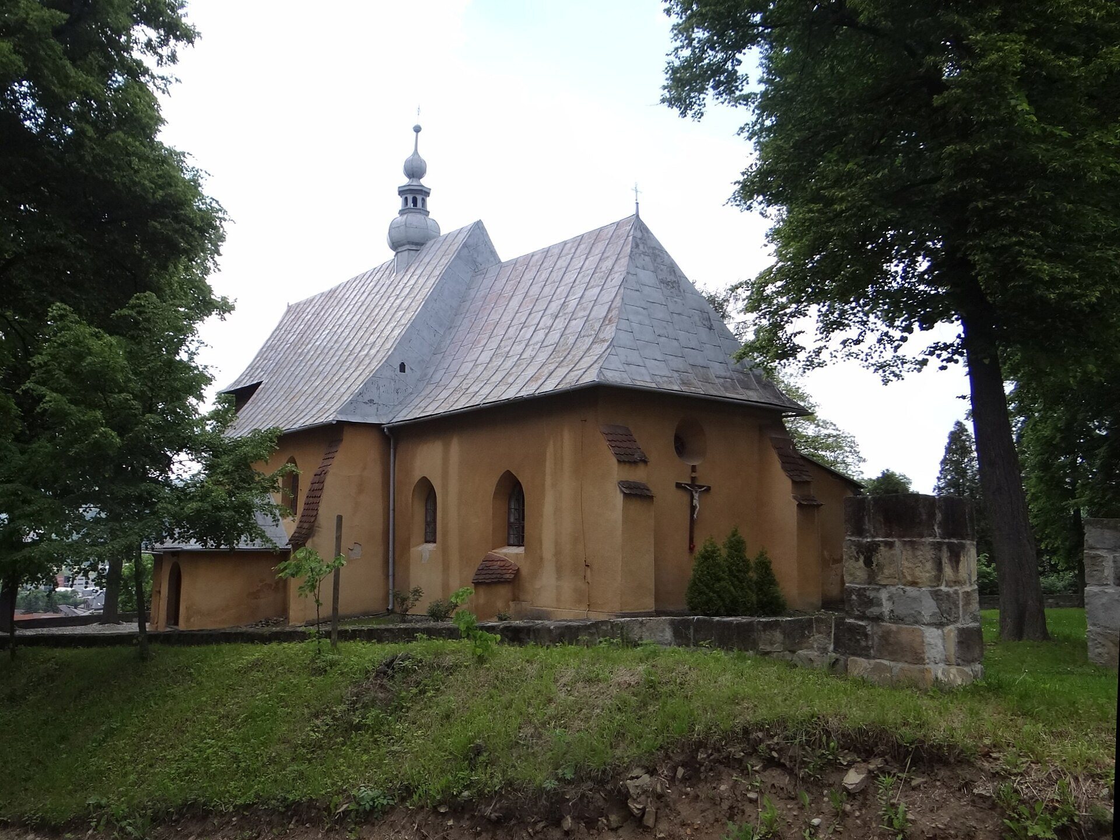
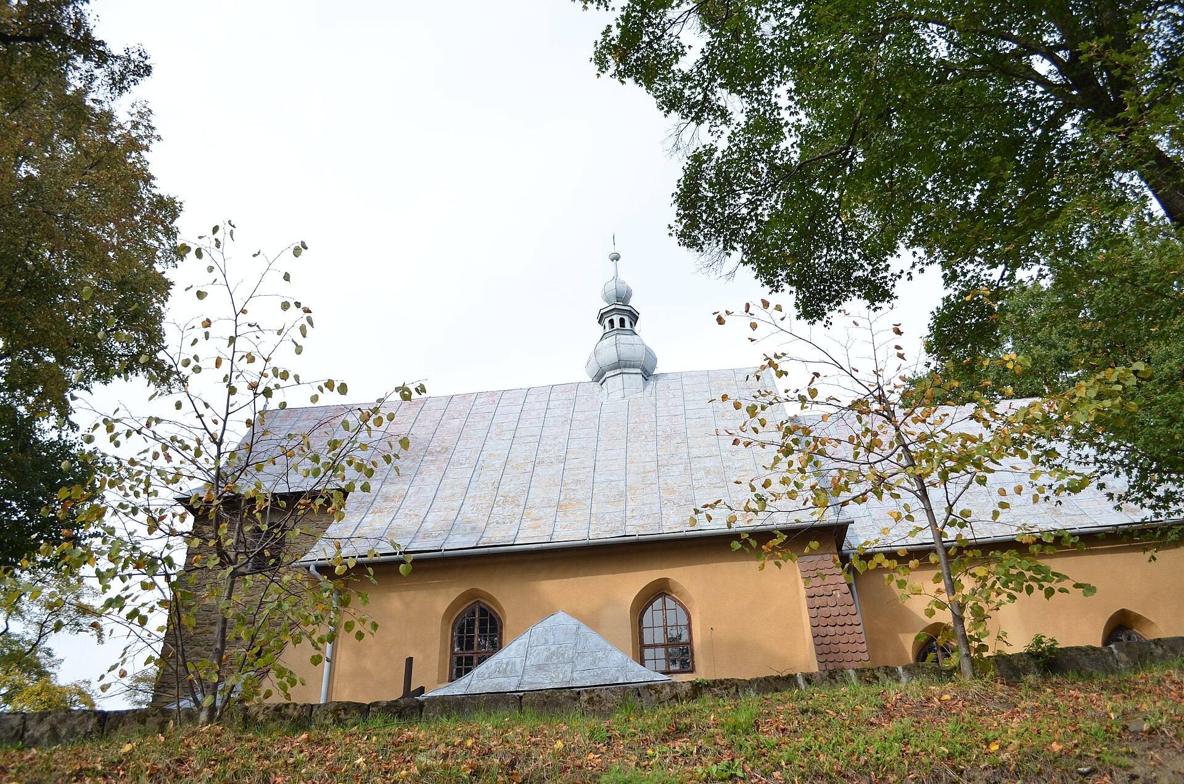
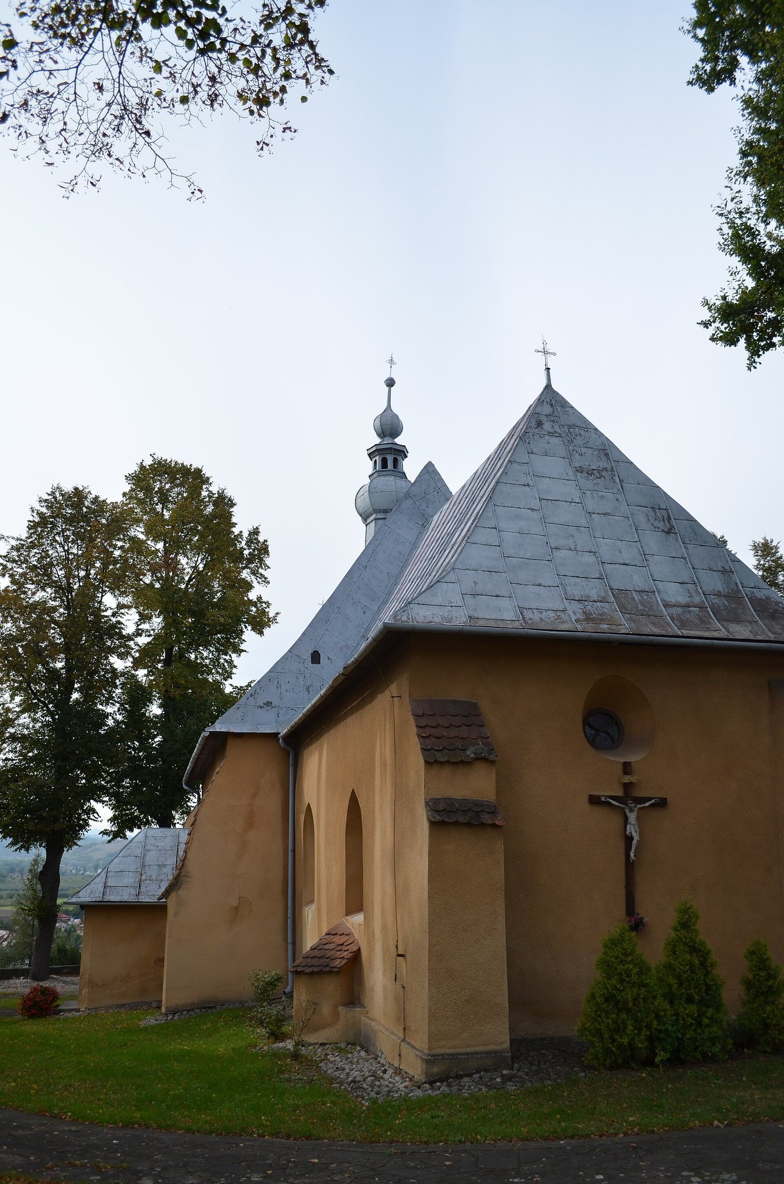
The church is a plastered stone building with a Gothic single nave and a narrower rectangular presbytery, modified by later Baroque work. A chapel projects from the north side of the nave, a small porch extends from the south, and a low square tower adjoins the west end. Buttresses reinforce the exterior. The nave is covered by a gabled roof carrying a Baroque bell turret with a bulbous roof and lantern. Lower three-sloped roofs cover the presbytery and chapel, while the sacristy has a lean-to roof.
Portals and window
Three Gothic portals survive in the building. Two are modest pointed-arch entrances, while the chapel has a stepped portal with rich moulding in the so-called Długosz type, a form traditionally associated with church foundations linked to Jan Długosz, the fifteenth-century Polish historian and church official. This portal was reportedly transferred from St Margaret’s Church in Nowy Sącz in 1627. A fourth entrance from the same year is Renaissance, with a semicircular head.
The circular presbytery window retains fourteenth-century stone tracery, the ornamental framework of a Gothic window. Inside, the presbytery has a low pointed barrel vault with small lunettes, curved sections formed where a smaller vault intersects a larger one. The nave and the space beneath the tower have flat ceilings. The chapel has a groin vault, and the sacristy has a barrel vault with lunettes.
Presbytery and painted decoration
Chancel opening and crucifixes
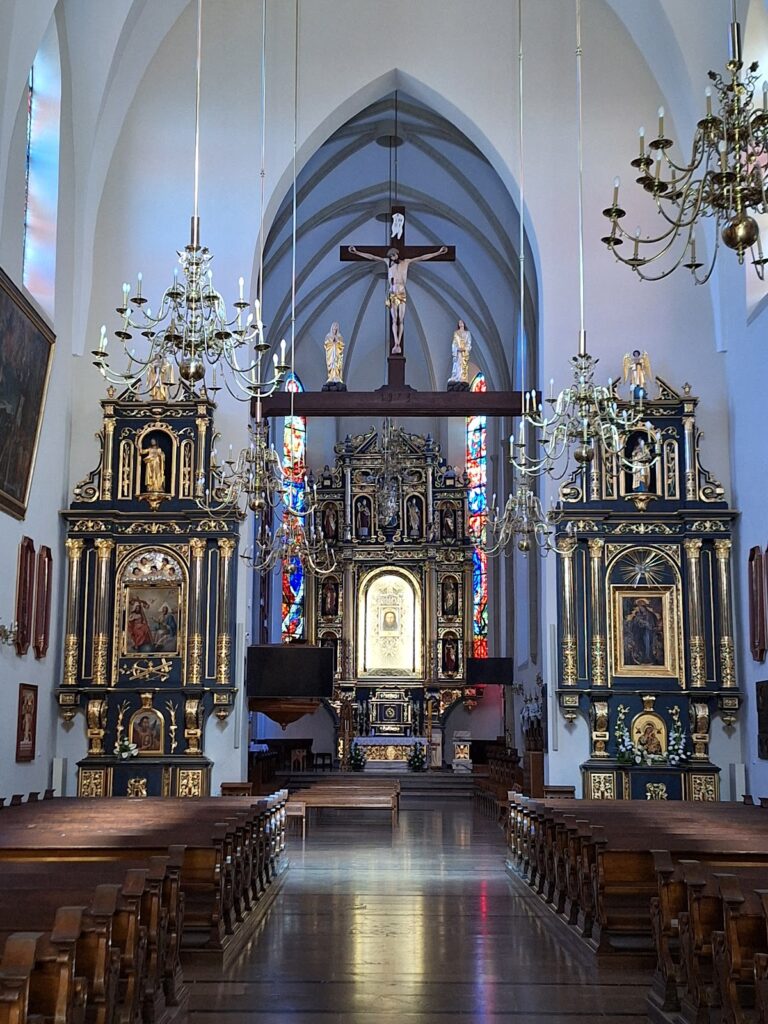
The substantial pointed-arch chancel opening, or chancel arch, separates the nave from the presbytery. It carries an eighteenth-century Baroque crucifix. A second eighteenth-century Baroque crucifix hangs on the eastern presbytery wall.
Wall and ceiling paintings
Fragments of Renaissance paintings remain on the eastern presbytery wall. They include inscriptions and heraldic cartouches, linking the surviving decoration to the church’s sixteenth-century period of Polish Brethren worship. The nave ceiling bears a figural painting from 1907, while the Kurowska Chapel contains figural polychrome painting executed by Józef Dutkiewicz in 1958.
Altars and devotional furnishings
Main altar
The main Neoclassical altar dates from the beginning of the nineteenth century. Its central field contains an image of the Assumption of the Virgin Mary from 1855 and a copy of a painting by Bartolomé Esteban Murillo, the seventeenth-century Spanish painter known for religious works. The altar is dominated by a Baroque-Classical sculpted Crucifixion Group from the beginning of the nineteenth century, transferred from a dismantled side altar. Statues of Saints Peter and Paul stand on the side gates.
Late Renaissance side altars
Two Late Renaissance side altars date from 1648. Each is designed as a triptych, an altarpiece with a central panel and two hinged wings, set within an architectural frame. The right altar has a central image of Saint Anne with the Virgin and Child. Its wing fronts show Saints Lawrence, Sebastian, Francis, and Dominic, while the reverses depict Christ as Ecce Homo, the Sorrowful Virgin, and the Arma Christi, symbolic instruments associated with Christ’s Passion. Saints Joachim and Anne appear in the upper section, the predella, or horizontal section beneath an altarpiece, shows the Presentation of the Virgin in the Temple, and a trumpet-playing angel stands at the top.
The left altar contains a Pietà of the Czarny Potok type, accompanied by the Starykoń and Szreniawa coats of arms. Its wing fronts depict Saints Stephen, Casimir, Blessed Kinga, and Stanislaus Kostka, while the reverses show the Arma Christi. Saint Nicholas appears in the upper section, and the predella depicts the Veil of Saint Veronica. Saint Michael the Archangel crowns the altar.
Kurowska Chapel furnishings
The Kurowska Chapel contains a Baroque altar from the second half of the seventeenth century with a contemporary Baroque image of the Virgin and Child. It also preserves an Early Baroque stone baptismal font from the first half of the seventeenth century, fitted with a wooden cover from the eighteenth century.
Tombs, epitaphs, and bells
Memorial slabs and epitaphs
A fifteenth-century Gothic tomb slab in the chapel bears the Starykoń, Abdank, Topór, and Ogończyk coats of arms. The chapel also contains a Renaissance marble tomb slab for Jan Wielogłowski, who died in 1611, with the Starykoń, Ostoja, Szeliga, and Gryf coats of arms. Its memorials include an Early Baroque marble epitaph for Adam Wielogłowski, who died in 1647, an epitaph for Andrzej Kawiecki, who died in 1678, bearing the Dołęga, Topacz, and Korczak coats of arms, and an inscribed marble epitaph for Szczepan Wielogłowski, who died in 1736.
Tower bells
The church tower contains two bells cast in 1953.