Kulla Church: A Medieval Parish Church in Sweden
Site at a Glance
- Popularity
- Very Low
- Country
- Sweden
- Primary era
- Medieval
- Eras represented
- Medieval, Early Modern, Modern
- Civilizations
- Swedish
- Site type
- Religious
- Remains
- Fortified Church
On this page13 sections
History
Kulla Church is a medieval church in Örsundsbro, Sweden. It was consecrated in the thirteenth century, and its original Romanesque building, in a medieval architectural style, was probably erected during the century’s first half. The church is in Kulla parish and belongs to Lagunda parish in the Diocese of Uppsala, a regional jurisdiction of the Lutheran Church of Sweden. Furnishings dating to about 1250 indicate that the original church was complete by then.
Medieval construction and enlargement
A substantial tower with a defensive purpose was added in the later thirteenth century. Its eastern wall overlapped the nave’s west end, and part of the nave’s western gable was removed. In the fourteenth century, the tower alone was retained when the remainder of the church was demolished. The present nave and chancel were built in its place. A sacristy, a room for preparing services and storing church objects, was added north of the chancel, probably during the same century, though its date is uncertain.
During the fifteenth century, the narrow entrance on the south side was widened to form the existing portal. In the final quarter of the century, builders raised the tower and added a brick bell stage, the level where bells are housed. They widened the opening between the tower room and the church, vaulted the tower room, and added a stairwell. Brick vaults replaced the nave’s wooden ceiling, and a vaulted porch was built at the southwest side.
Early modern changes and furnishings
The church’s present interior furnishings, including its pulpit, largely date from the early seventeenth century. In 1642, Count Axel Forbus, a member of Sweden’s high governing council, and Margareta Boije gave the church an altar hanging. Ebba Brahe, a Swedish noblewoman and court figure, donated the silver crucifix now on the altar in 1671. It was stolen during a burglary in the 1950s and later recovered in a field. The sacristy vault was taken down in 1680, and the pulpit’s four-glass hourglass was donated in 1778.
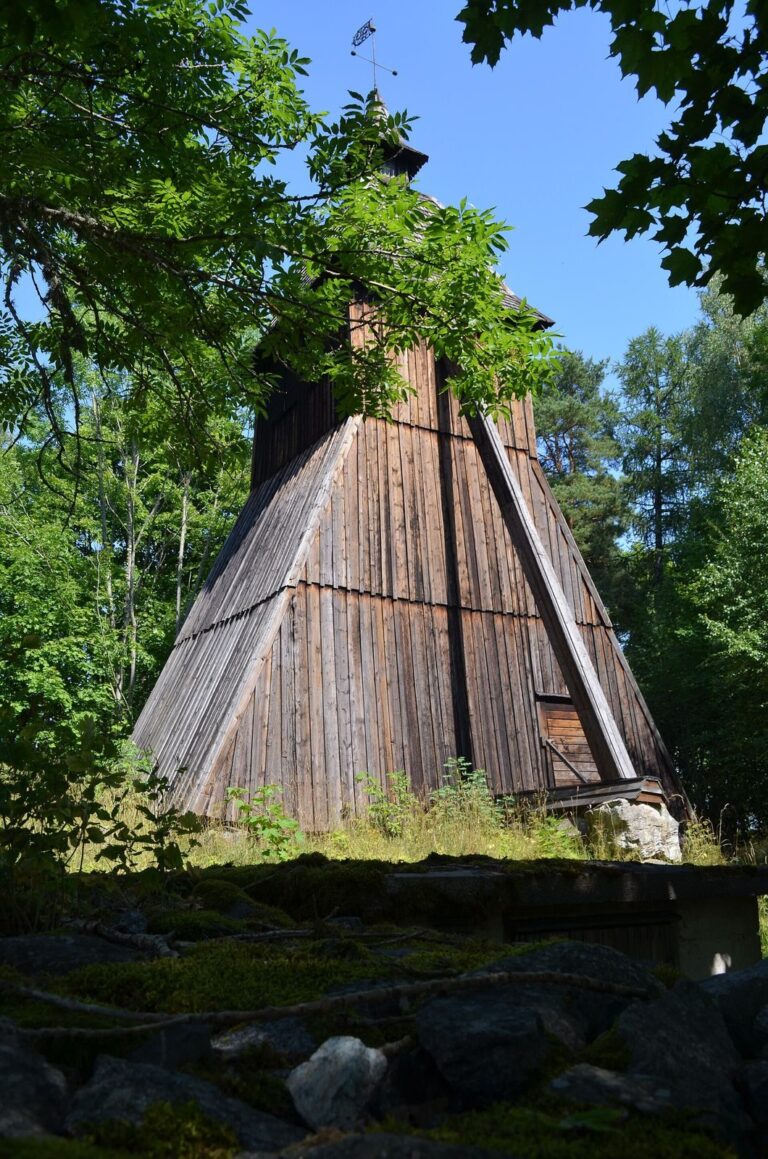
The church underwent a general renovation in 1728, when the nave received its present roof form, hipped at the chancel end. In 1738, the bell was transferred from a freestanding belfry into the tower. The belfry is first mentioned in 1640, and a 1734 map shows a bell-frame structure. Sound openings shown in a seventeenth-century drawing suggest that a bell may have hung in the tower as early as the late Middle Ages. A major repair in 1745 probably gave the tower its present cap in place of an earlier saddle roof. The church was plastered in 1786 and plastered again in 1832.
Nineteenth-century changes and continued use
A major repair in 1832 altered the windows. The chancel window, the tower’s ground-floor window, and both south-wall windows were enlarged, while two windows were added on the north side. The bell stage received larger sound openings. Workers relaid the floor and removed some grave slabs. A royal resolution dated 16 November 1866 ordered Kulla and Fittja churches to stop serving as places of worship and to be abandoned. Local residents nevertheless continued to care for Kulla Church as best they could and held services there at least twice a month.
The churchyard reached its present extent in 1883. Its enclosing wall is first mentioned in 1626, and wooden cladding was removed from it in 1758. The covered gateway on the south side was demolished in 1803; the western gateway was probably removed around 1870.
Restoration and later fittings
A full restoration in 1949-1950 included repairs to the roofs, renewal of the interior, and conservation of older furnishings. The tower’s ground floor was arranged as a baptismal chapel. Grave slabs removed in 1832 were set up in the porch, and the medieval door was returned to the south portal. Benches were removed from the tower room, other seating was modernized, and seventeenth-century bench ends were retained.
Earlier organs were installed in 1856 and 1925. An organ bought from Uppsala Cathedral in 1950 was used during an anniversary year honoring German Baroque composer Johann Sebastian Bach, then sold to a church in Västerås in 1957. The present organ was installed that year.
Remains
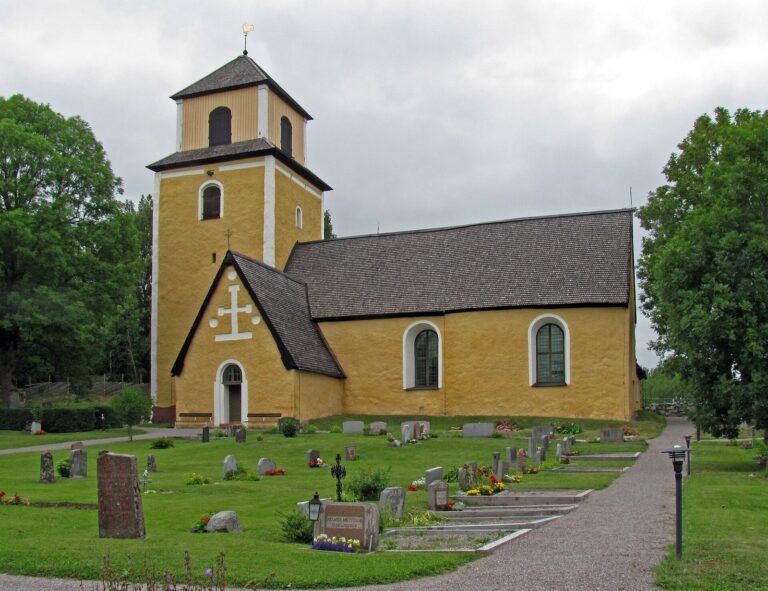
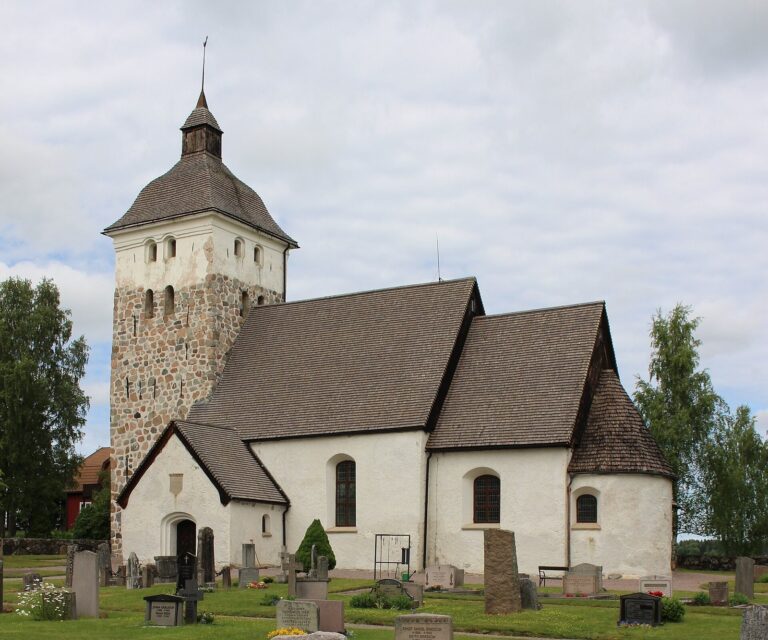
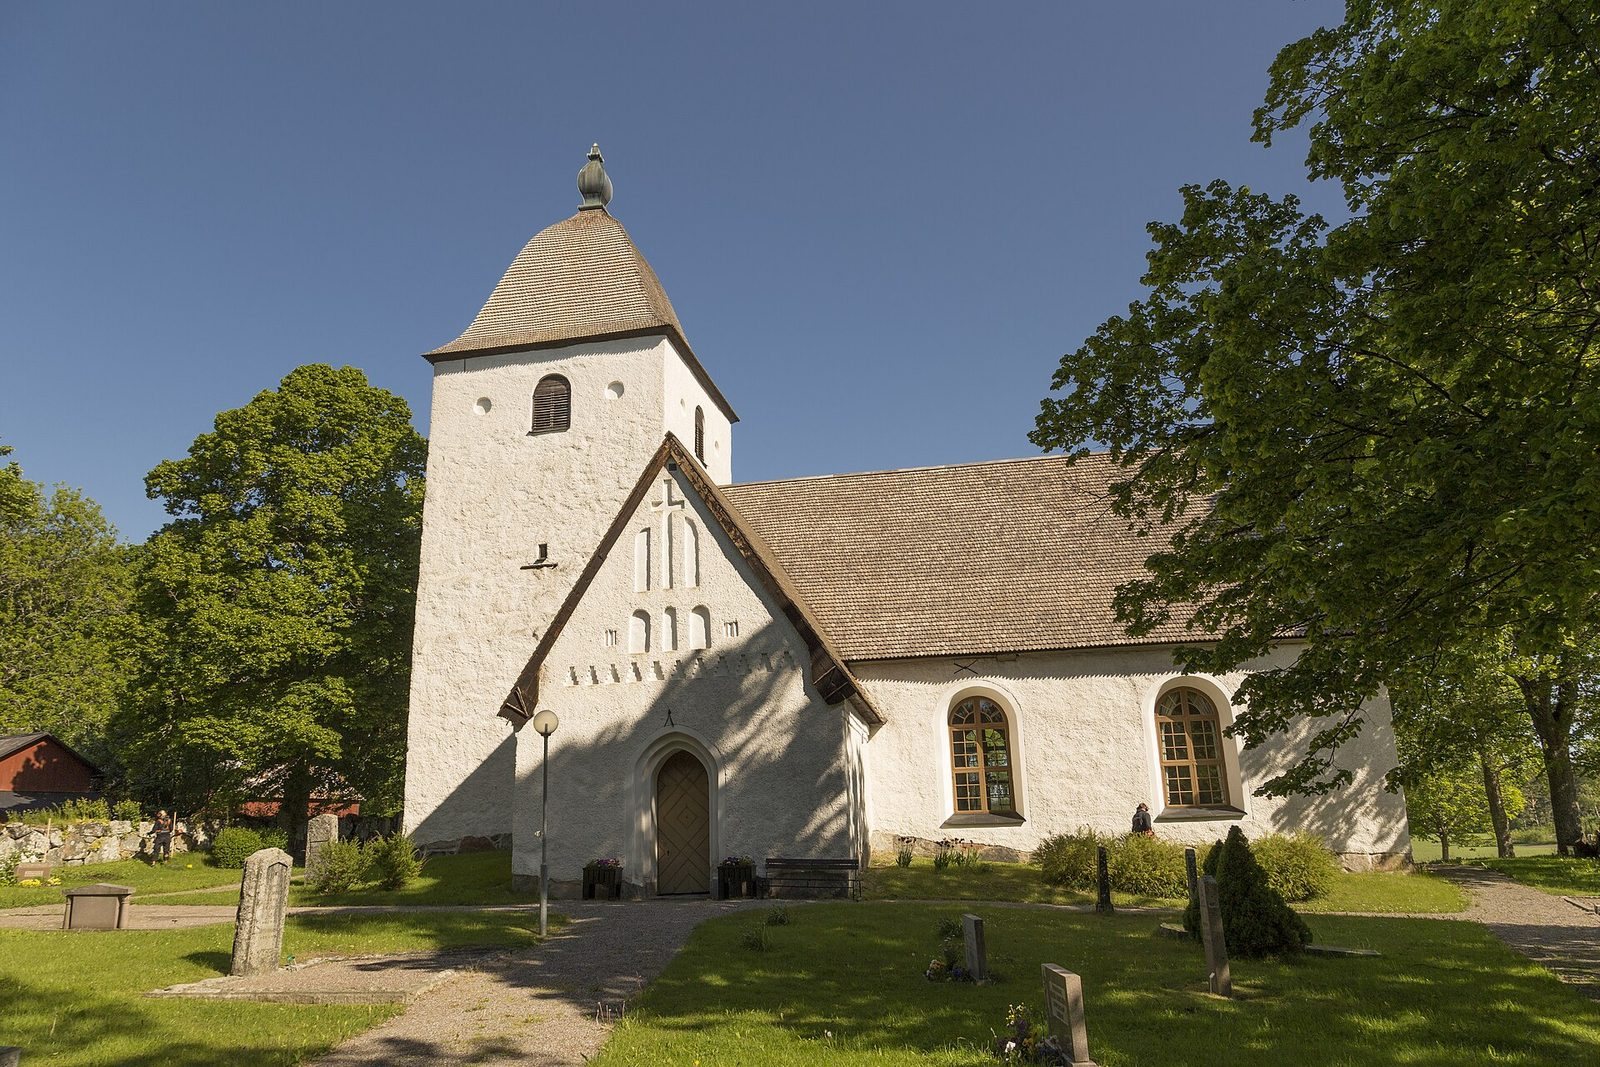
The church stands on a hill among level farmland, with the churchyard extending mainly to its north and south. It is a hall church, with a broad, unified interior rather than a central nave flanked by lower side aisles. Its rectangular nave and straight-ended eastern chancel are equally wide. A sacristy adjoins the chancel on the north, a porch projects from the nave’s southwest side, and the tower occupies the western end.
The building has no raised masonry base. Its walls use selected, split blocks of grey stone, while brick forms the surrounds of windows and doors and the gable ends. Iron anchors reinforce the nave, tower, and porch. The plastered exterior is whitewashed, and the nave, porch, and sacristy have tarred wooden-shingle roofs. The tower has a shingled cap with an S-shaped profile; its brick bell stage has sound openings and a stairwell in the northwest corner.
Interior and furnishings
Vaults and baptismal room
Three brick vaults cover the church interior. Ribs form a Sture-star pattern in the chancel, a four-leaf-clover-star pattern in one nave vault, and a cross-star pattern in the other. The brick floor is arranged in patterns, with the chancel raised by one brick’s width above the rest of the church. The tower’s ground floor forms part of the interior and has an eight-part vault. It serves as a baptismal room, with the font by the entrance in the position it occupied in the Middle Ages.
Medieval sculpture and altarpiece figures
The foot of the baptismal font was carved from Gotland limestone around 1250. Four sculpted male heads decorate its upper edge; the bowl and baptismal dish were made in 1951. A linden-wood triumphal crucifix, a crucifix associated with the chancel arch, dates to about 1250 and hangs above the sacristy doorway. Its arms and cross are missing. A sculpture of the Virgin Mary, probably made around 1500, stands by the arch.
Figures from a Swedish altarpiece made between 1450 and 1475 are displayed on the south wall of the chancel. The central group depicts the Virgin Mary and Jesus. Other figures represent Saint Lawrence, an early Christian martyr, and Saint Eric, a medieval Swedish king venerated as a saint. A clean-shaven bishop may represent Saint Henry, a bishop-saint associated with medieval Finland. The altarpiece formerly stood on the high altar.
Altar and pulpit
The altar table is green-painted wood, made in 1784 by the carpenter Lindqvist. It measures 105 centimetres high, 90 centimetres wide, and 155 centimetres long. The silver altar crucifix, of Eastern European workmanship, has an ebony base and cross. The carved, green-painted pulpit stands on the north wall. Probably made in the 1620s by Jöns the carpenter, it has a polygonal body, support, sounding board, and stairs. Its associated hourglass has four glass units.
Other church fittings
An unpainted pine priest’s bench from the late sixteenth century stands on the right side of the chancel. The altar hanging given in 1642 is displayed beside the baptismal font. A brass chandelier holds six candles and bears the inscription IHS MP 1585; it is probably the chandelier listed in a 1634 inventory.
A hymn-number board with a gilt frame stands in the chancel on a carved foot painted white and gold. It was probably acquired in 1861. Two older boards are kept in the sacristy: one was given in 1750, and the other was probably made in 1786.
Bells and organ
Two bells hang in the tower. The larger was cast in 1796 and recast in 1816; the smaller was recast in 1685. The organ installed in 1957 was made by Åkerman & Lunds Nya Orgelfabriks AB and stands on a raised platform at the west end. It has nine stops, which control sets of pipes, two manuals or hand keyboards, and a pedal keyboard. Its mechanical action operates slider chests, where sliding parts control the flow of air to the pipes. The instrument has a 56/30 compass, and its façade was made at the same time as the organ.
Churchyard
The enclosing wall surrounds a churchyard laid out chiefly north and south of the building. Its main entrance is in the southern wall, where iron gates stand between two white-plastered posts. Two entrances in the western wall have gateposts made of dressed grey stone.
Covered gateways formerly stood at the south and west entrances. The surviving entrance arrangement and wall form the boundary around the churchyard’s present extent.