Immaculate Heart of the Blessed Virgin Mary Church in Wąsosz: A Gothic Auxiliary Church
Site at a Glance
- Popularity
- Very Low
- Country
- Poland
- Primary era
- Early Modern
- Eras represented
- Early Modern, Modern
- Civilizations
- Habsburg, Holy Roman Empire, Kingdom of Prussia
- Site type
- Religious
- Remains
- Church
On this page11 sections
History
The Immaculate Heart of the Blessed Virgin Mary Church in Wąsosz, Poland, is a Gothic church built in 1581 in a medieval architectural style. Its history includes an earlier church on the site, repeated destruction and rebuilding, and a change from Lutheran to Roman Catholic use.
Early church and eighteenth-century rebuilding
A predecessor on the site was mentioned in 1290. The present church was built in 1581 as an Evangelical church dedicated to St Matthew, one of Jesus’ apostles and a figure associated with the Gospel of Matthew. It remained Lutheran until 1945.
A fire in Wąsosz in 1710 led to the church’s rebuilding. Military operations destroyed it again in 1759. Reconstruction started in 1766 under the direction of Jerzy Wandelt of Góra and Fryderyk Rohnke of Wąsosz. Work was completed in October 1767, and the church was consecrated on November 1 that year.
Restoration and Catholic use
The church was restored in 1845, 1868, and 1890. It now serves as a Roman Catholic auxiliary church within the parish of St Joseph, identified in Christian tradition as Mary’s husband and Jesus’ foster father. Its dedication to the Immaculate Heart of the Blessed Virgin Mary refers to a Catholic devotion centered on Mary’s inner life and virtues.
Remains
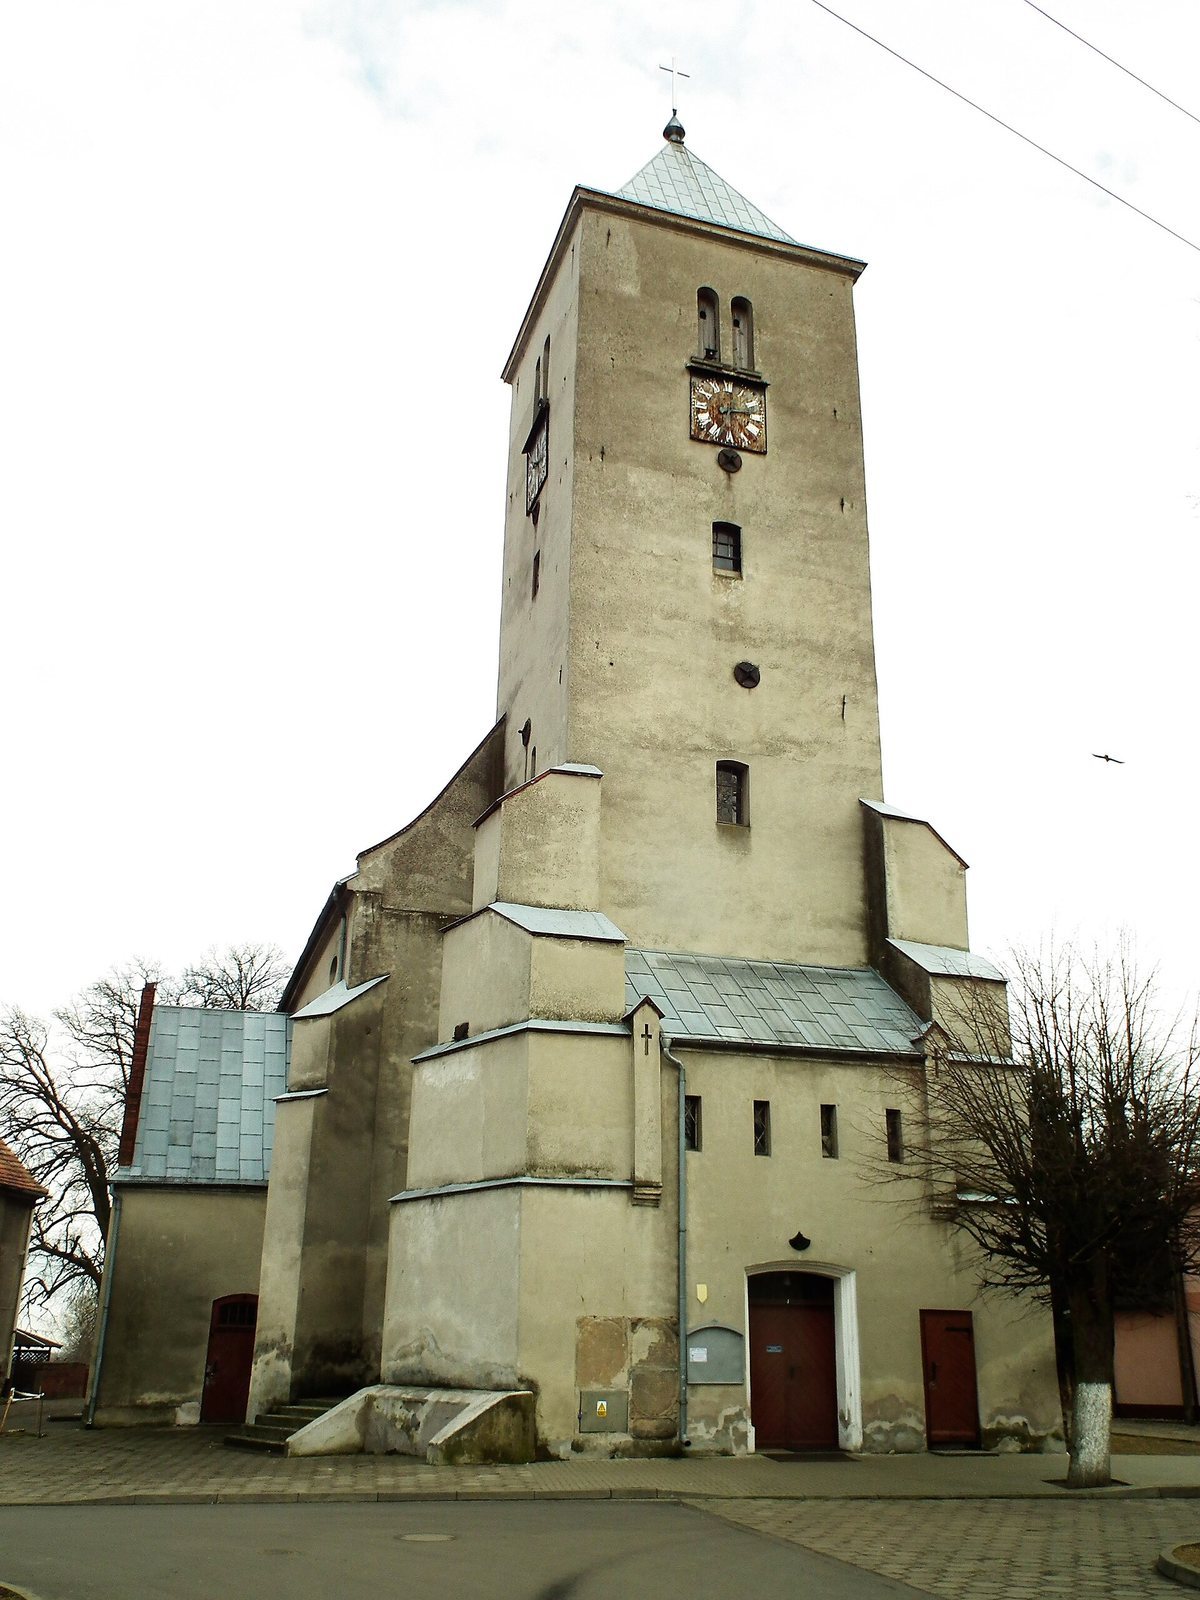
The plastered brick church has a single nave and a distinct chancel, the area around the main altar. Porches and a sacristy are attached to the main structure, while a tower marks its west end.
Building and exterior
Plan and roofs
The nave is divided into three sections. The church and its annexes have sheet-metal gable roofs, formed by two sloping sides meeting at a ridge. The chancel, nave, west porch, and sacristy have false barrel vaults, curved ceilings that imitate a structural vault without being one. The south porch has a cross-ribbed vault, with intersecting ribs forming the ceiling.
Tower and entrance
The four-storey tower has a square plan and a roof that narrows on four sides to a point, topped by a sphere. Clock dials are set on its south, north, and west faces. A porch in front of the tower contains a pointed-arch doorway framed by decorative moulding. Its wooden doors are fitted with rivets.
Interior and furnishings
Galleries and altars
Three tiers of galleries extend along three sides of the interior. The church has three altars; the principal one is Baroque, an elaborate European artistic style, and dates from the eighteenth century. Sculptures of the apostles St Peter and St Paul decorate it.
Organ
The organ case was made by Franciszek Uffler of Głogów and completed in October 1769.
Exterior memorials
Stone epitaphs from the eighteenth and nineteenth centuries are set into the exterior walls. Their styles include Late Baroque and Classicist design, which draws on ancient Greek and Roman models.