Holmegaard Gods: A Danish Manor and Glassmaking Estate
Site at a Glance
- Popularity
- Low
- Country
- Denmark
- Primary era
- Early Modern
- Eras represented
- Early Modern
- Civilizations
- Denmark–Norway
- Site type
- Domestic
- Remains
- Manor House
On this page11 sections
History
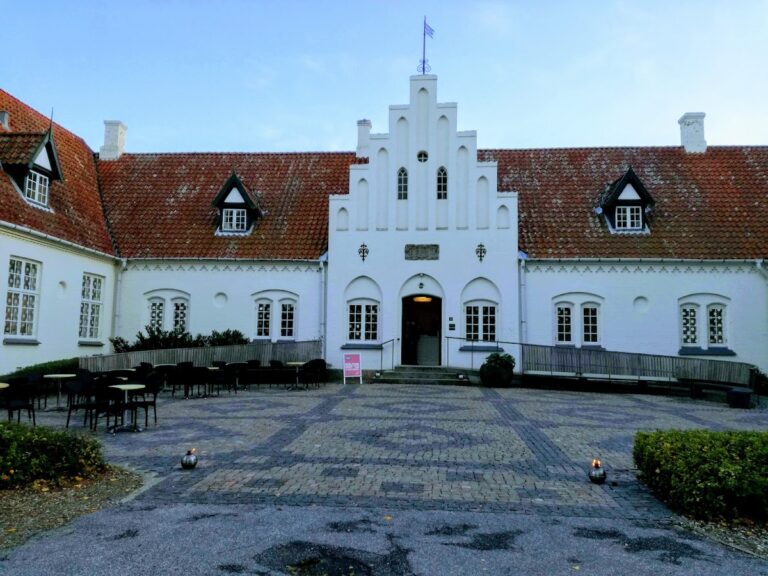
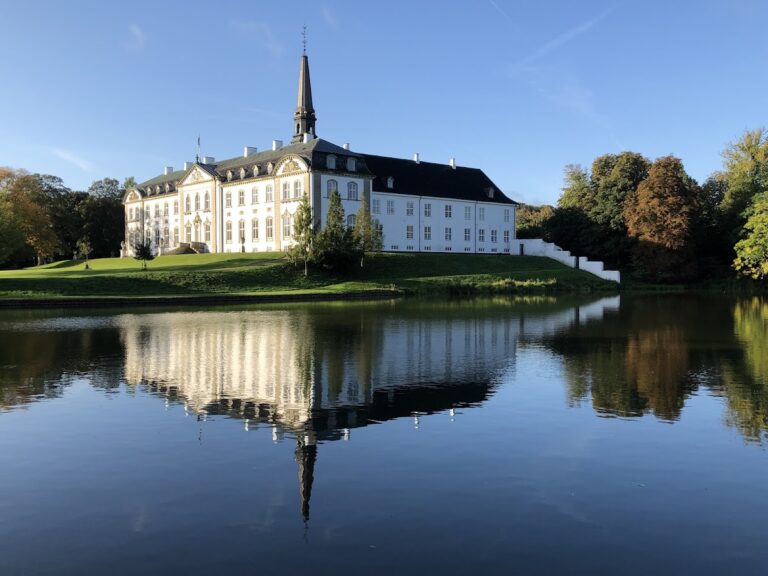
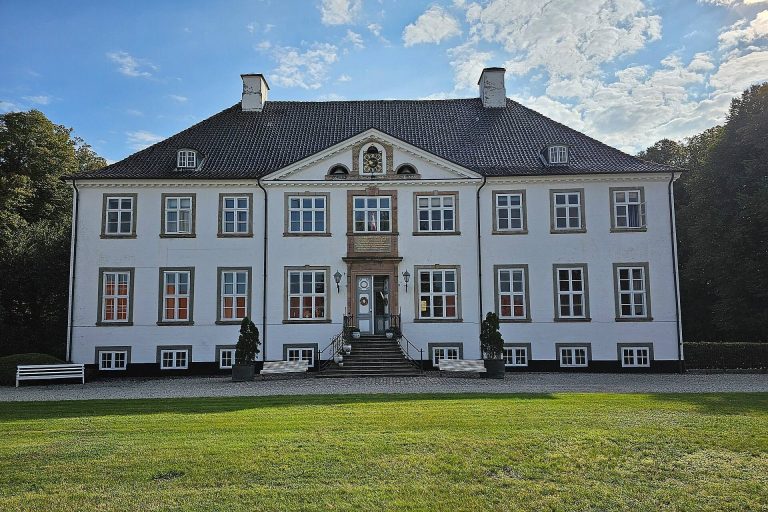
Holmegaard Gods is a manor estate near Fensmark in Næstved Municipality, Denmark, about 60 kilometres south of Copenhagen. Known as Holme in the Middle Ages, it developed into a major landed estate and later became the home of Holmegaard Glass Factory. Its three-winged main building was erected in 1635.
Medieval estate and family shares
The estate’s first known owner was Tyge Mortensen Ravensberg. Anders Pedersen Griis held it from 1402 to 1438, and the Griis family retained it until the middle of the sixteenth century. After Hans Joachimsen Griis died, Holmegaard was divided into two shares. One remained with the Daa family for several generations; the other passed through Anna Nielsdatter Lange, Gunde Lange, Frederik Gundesen Lange, Peder Oxe, Eustachius von Thümen, and Anne Hansdatter Baden.
Consolidation and changes of ownership
Oluf Daa’s share passed to his son Claus Olufsen Daa, who acquired the other share in 1625. He had the new main building erected in 1635, with Georg Jacobsen as its principal contractor. After Claus died, his son Oluf Clausen Daa inherited the estate. Oluf sold some land and later had to leave Denmark because of his close ties to Corfitz Ulfeldt, a Danish nobleman and statesman. When Oluf returned, King Frederick III compelled him to exchange Holmegaard for the less valuable Hevringholm. Broksø and ten other farms were subsequently added to Holmegaard.
Before his death, Frederick III granted Holmegaard and Broksø to Otto Krabbe. In 1675, both properties were made manors, a legally recognized estate status that could bring privileges such as tax exemption. Krabbe also recovered much of the land Oluf Clausen Daa had sold.
Inheritance in the eighteenth century
After Krabbe died in 1719, his widow, Birgitte Skeel, managed the estates for 19 years. None of their three children survived to adulthood, so she arranged for Holmegaard and Broksø to pass to Birgitte Restorff, wife of Knud Trolle. When Restorff died in 1790, the estates went to her niece Margrethe Elisabeth Restorff and her husband, Peder Lasson von Post.
The glassworks and later generations
Christian Conrad, Count of Danneskiold-Samsøe, purchased Holmegaard and Broksø in 1801. He sold some of Holmegaard’s land and added other land to the estate, which remained with his descendants. Recognizing that local peat could fuel glassmaking, he sought royal permission to establish a glassworks in 1823. He died before receiving a reply, but his widow, Henriette Danneskiold-Samsøe, obtained permission and founded Holmegaard Glass Factory in 1825. The factory first produced green bottles and soon began making fine crystal glass. Henriette also established a brickworks on the estate in 1836.
Petersminde farm was established on part of the estate, though its date and founder are uncertain. After Henriette’s death in 1843, Holmegaard and the glass factory passed to her son Christian Conrad Sophus Danneskiold-Samsøe, who expanded the factory. His son Ernst inherited the estate in 1886 and died without children in 1908; it then passed to his nephew Aage Conrad Danneskiold-Samsøe. Aage’s daughter, Elisabeth Henriette Aagesdatter Danneskiold-Samsøe, inherited Holmegaard, which later passed to her younger son Christian Ivar Schou Danneskiold Lassen. Together, Holmegaard, Juellinge, and Tryggevælde cover 1,724 hectares. The main building entered Denmark’s register of protected buildings and places in 1918.
Remains
The main building
Layout and construction
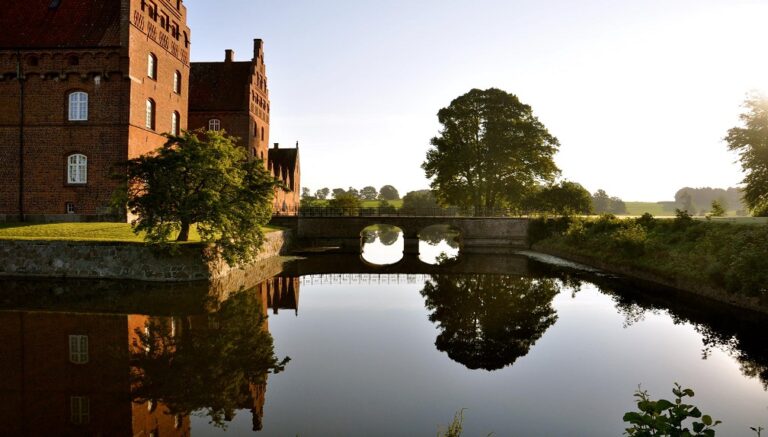
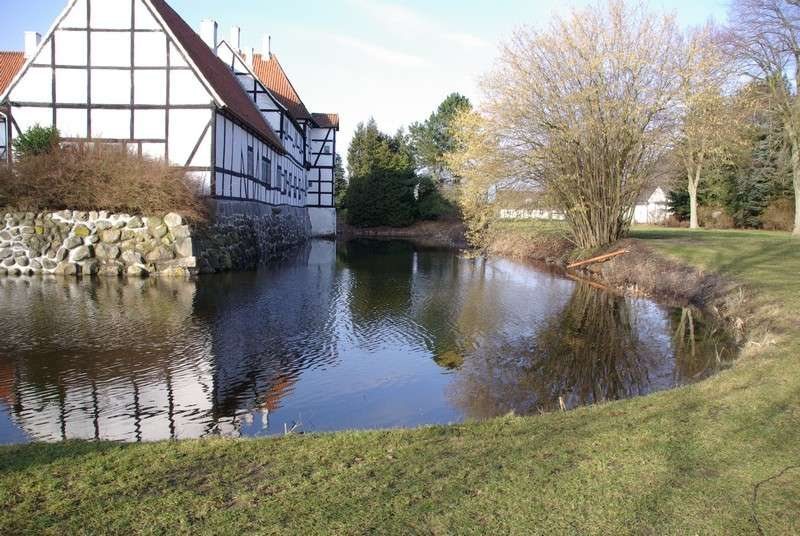
The manor house has three wings on an almost square raised platform surrounded by moats. It is built using half-timbering, with a timber frame and infill panels. The western main wing is two storeys high, while the north and south wings are slightly lower. The roof is tiled in red and slopes on all sides; tall chimneys are finished in white plaster.
Western wing and entrance
The western wing extends across 26 bays, or structural sections. At its gate, the Daa family coat of arms accompanies a Danish inscription naming Claus Daa of Rafnstrop and his wife, Ingeborg Parsberg, and stating that they had the house built in 1635.
North wing
The north wing has 21 bays. Its first nine are two storeys high, while the remaining twelve are single-storey. The lower section was originally a smithy and has since been converted into a garage.
South wing
The south wing began as a separate, single-storey building and was later raised and joined to the main wing. A stone tablet dated 1675 bears the arms and initials of Otto Krabbe and his first wife, Dorthe Gersdorf, and appears to mark the extension. The wing once extended across 21 bays, but its eastern part collapsed in the late eighteenth century and was not rebuilt.