Boderne: A Medieval Row-House Complex in Næstved
Site at a Glance
- Popularity
- Very Low
- Country
- Denmark
- Primary era
- Medieval
- Eras represented
- Medieval, Early Modern, Modern
- Civilizations
- Danish
- Site type
- Domestic
- Remains
- House
On this page11 sections
History
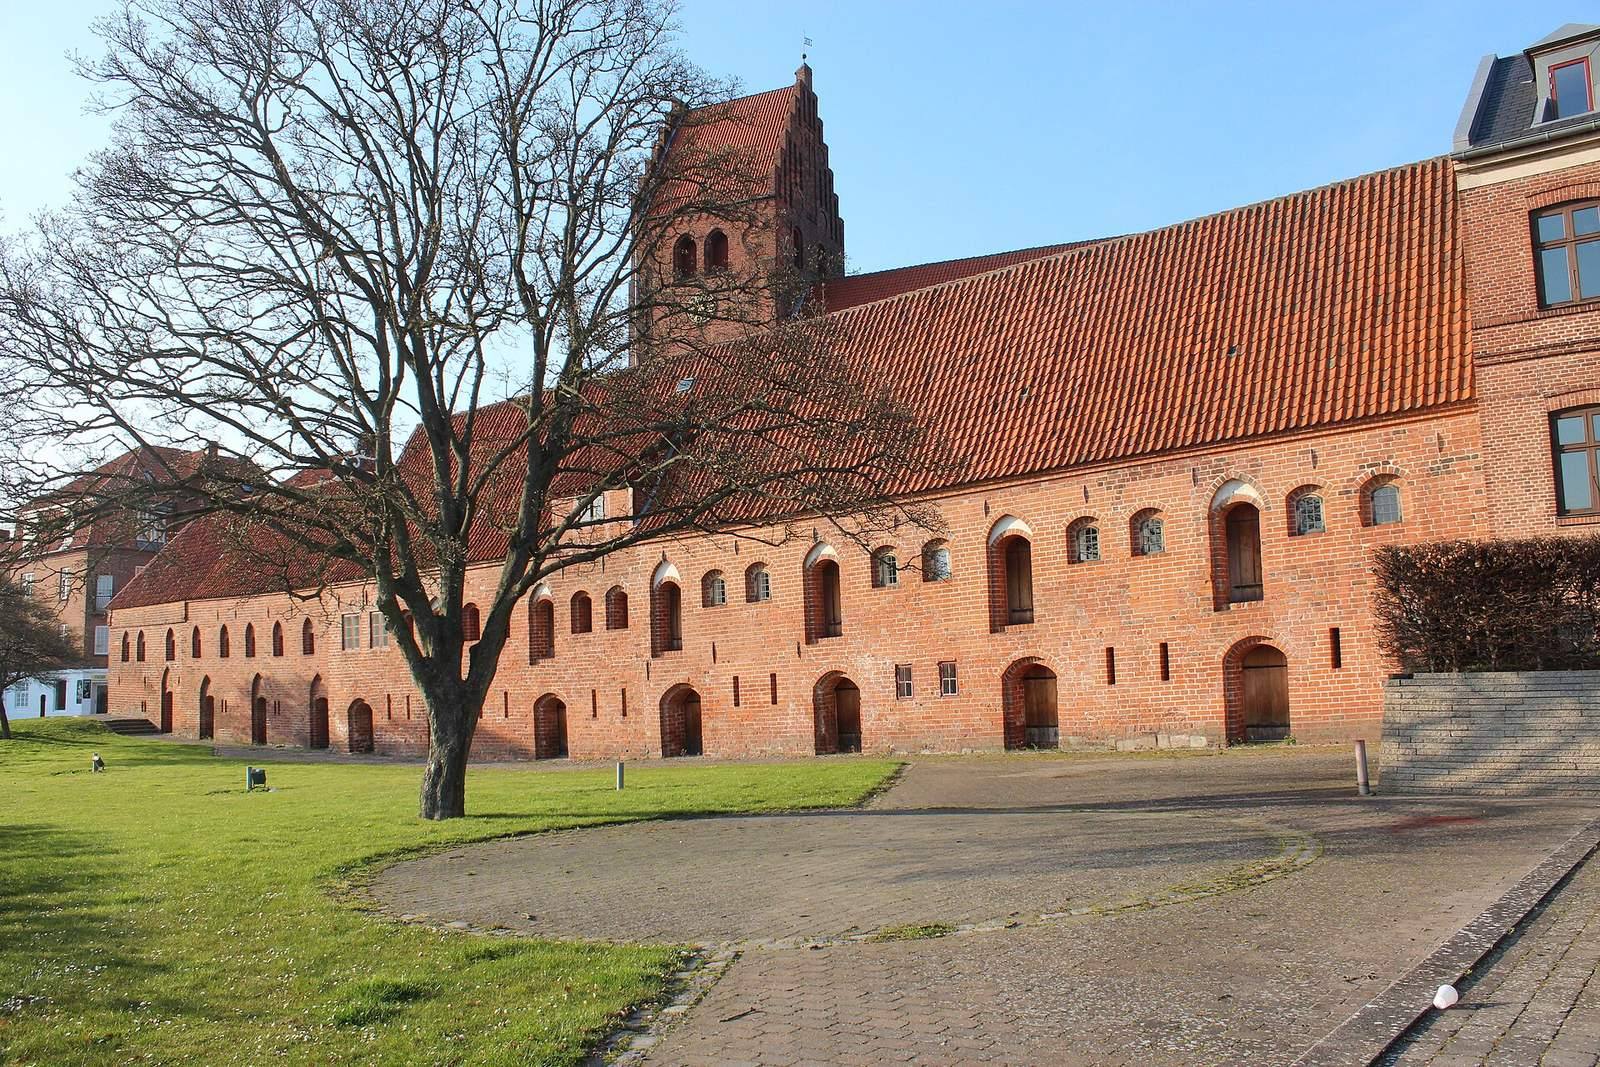
Boderne is a connected medieval row-house complex in Næstved, Denmark. Its oldest stone building dates to about 1400, though a date around 1442 is also possible. Also known as Stenboderne, the complex is described as Denmark’s longest medieval row-house complex and oldest group of row houses. Its three houses were built separately. The older Danish term bod (plural boder) referred to a rented dwelling.
Medieval construction and church use
Gotschalks Boder is the oldest of the three houses. A written record from 1484 refers to it as an older stone dwelling. Its name comes from Henrik Gotschalk, a priest and notary who lived in one of its apartments during the 15th century. Analysis of its timber dates the replacement of all the building’s timber to 1482. Vesthuset was added in the mid-15th century.
Tuesens Boder, the latest of the three houses, was built around 1480 at the expense of Mayor Mogens Tuesen. In 1484, he gave the building and his bathhouse to St Peter’s Church. The church rented out the houses and used the income to support prayers held at set times during the day. Tuesen died in 1493.
School use
A further building was added to Tuesens Boder around 1500 and used as a Latin school, a school centered on Latin, then an important subject in European education. Later called Peder Syv’s House, it took its name from a Danish clergyman and scholar known for his work on language and proverbs. Syv taught there from 1658 to 1664. The school continued to teach Latin until 1739, then became a Danish-language school. It was demolished in 1881 to make way for a new school.
Municipal ownership and restoration
Næstved Municipality owned Tuesens Boder by 1905 and acquired the other two houses in 1964. All three received legal protection in 1918. Restoration began in 1930, followed by a campaign carried out intermittently from 1966 to 1984 that gave Tuesens Boder a medieval appearance. Næstved Museum gained the right to use the houses in 1986, and the restoration received a Europa Nostra award in 1987.
Remains
The connected houses
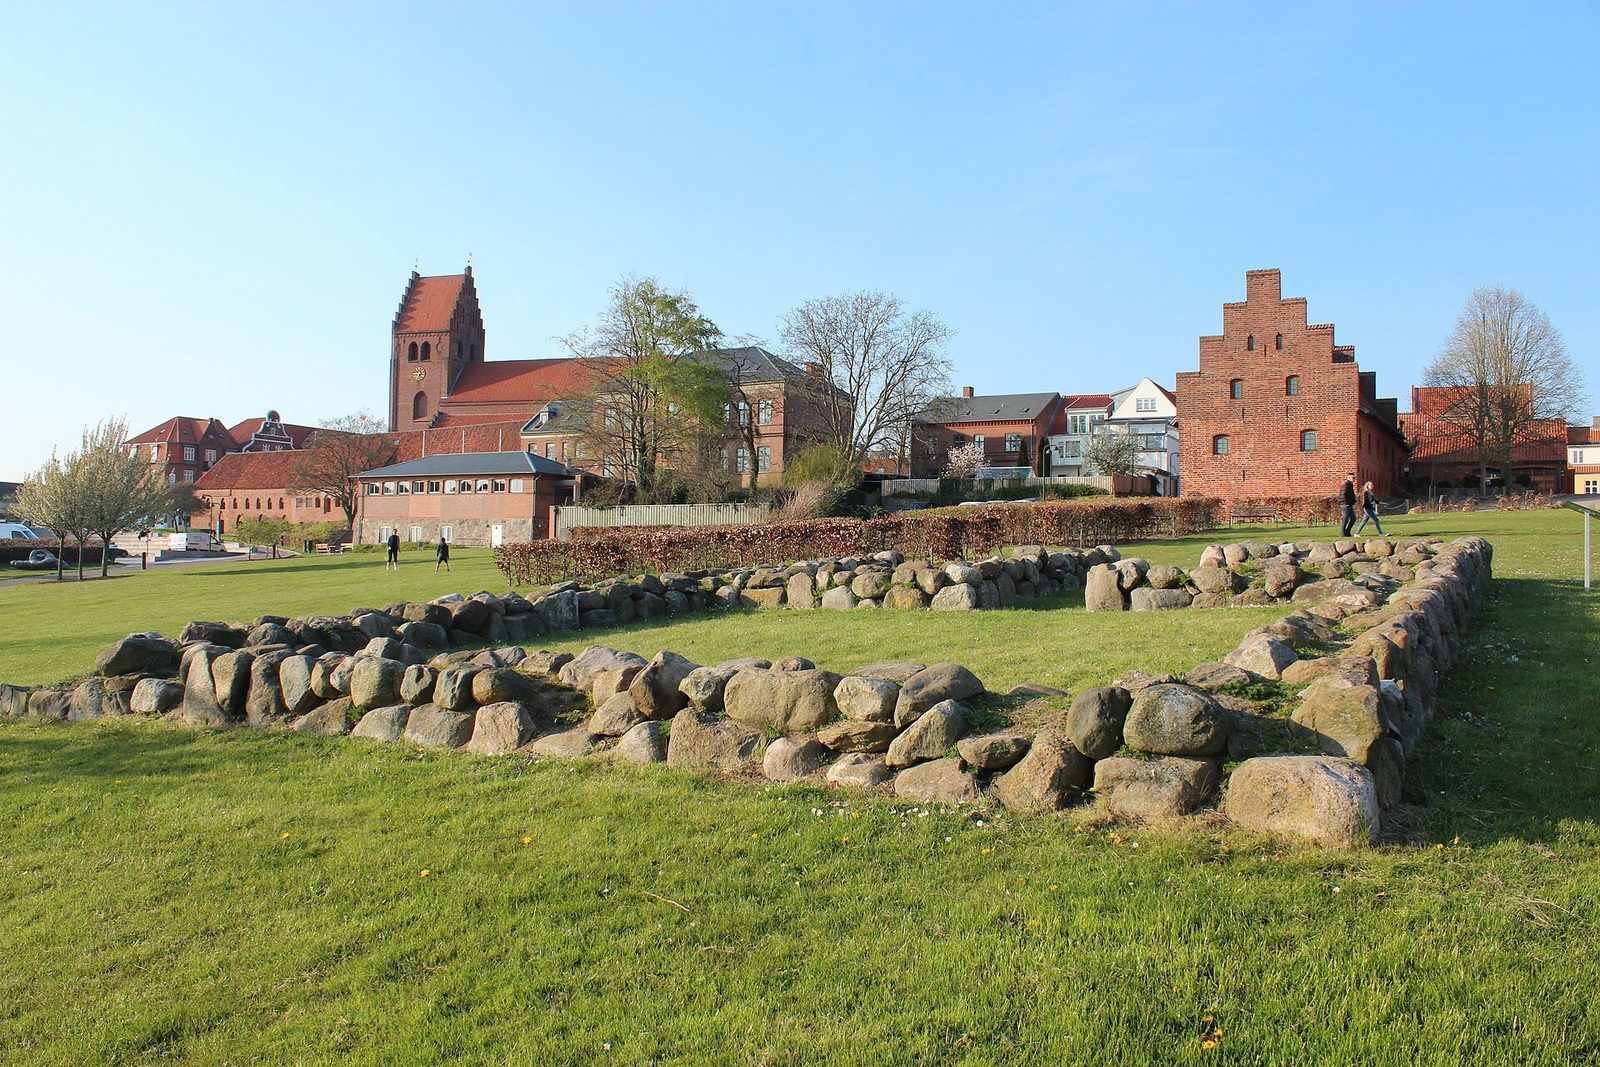
The three connected brick houses stand just south of St Peter’s Church on a slope descending toward the Suså River. Together they extend about 54 metres. Their walls are red brick, and their roofs are covered in red tiles.
Gotschalks Boder
Gotschalks Boder is about 13.7 metres long and 6.6 metres wide. It has three ground-floor apartments and three corresponding basement spaces. These lower rooms may have been rented separately or used by the apartments above. The original rooms measured 4 by 5.5 metres.
Vesthuset
Vesthuset is about 8 metres long. It measures 6.1 metres across at the western end and 6.6 metres at the eastern end. The two-storey building was arranged as dwellings on the ground and first floors. Its basement was divided into two sections, with one entered from the south and the other from the west. The original ground floor stood 20 to 25 centimetres above the level in Gotschalks Boder.
Tuesens Boder
The largest of the three houses, Tuesens Boder measured about 36 metres long and 7.9 metres wide when built, and contained seven dwellings. Apartment entrances are on the north side, while the basement entrances face south. An exterior staircase on the north leads to the attic. An alteration around 1600 to 1602 is thought to have changed four apartments into three.
Former school extension
The two-storey school extension measured 11.7 by 7.7 metres. Its basement was sometimes used to store lime for the church. The ground floor held a large classroom, and the rector lived on the first floor.
Changes to the fabric
During restoration begun in 1930, the original door and window openings were replaced. A few years later, the windows in Vesthuset were altered with flat arches and brickwork around their openings, giving them a less original form. In the restoration carried out from 1966 to 1984, most of the stones in the outer walls were replaced with newly made monk bricks, a traditional brick type used in medieval Danish masonry, from a brickworks near Horsens.