Bregentved: A Historic Manor Estate in Denmark


Site at a Glance
- Rating
- 4.5
- Popularity
- Low
- Country
- Denmark
- Primary era
- Modern
- External website
- Open
- Eras represented
- Early Modern, Modern
- Civilizations
- Danish
- Site type
- Domestic
- Remains
- Manor House
On this page7 sections
History
Bregentved is a manor house in Denmark, about 3 km east of Haslev, with a history recorded from 1319 and present Neo-Rococo wings completed in 1891. Its estate developed through royal ownership, aristocratic management, agricultural reform, and the long association of the Moltke family.
Medieval and royal ownership
The first known reference to Bregentved dates from 1319, when King Eric VI of Denmark transferred the estate to Roskilde Abbey, a medieval religious institution in Roskilde. From the late fourteenth century, Bregentved passed through a succession of aristocratic owners. The Krognos family held it during the sixteenth century, before King Frederick IV acquired the estate in 1718.
During the eighteenth century, Bregentved successively belonged to separate birks. A birk was a historical Danish jurisdiction with its own court and legal administration, distinct from the surrounding hundred or parish jurisdiction. This arrangement gave Bregentved an independent legal position from Haslev Parish and the former Ringsted Hundred.
The Moltke estate
In 1746, King Frederick V granted Bregentved to Adam Gottlob Moltke, a Danish nobleman and close companion of the king. Moltke was appointed lord chamberlain, a senior court office, and was made a count. The Moltke family has owned the estate since the mid-eighteenth century.
Adam Gottlob Moltke introduced agricultural reforms at Bregentved, drawing on farming practices from Holstein, the historical region south of Denmark. He died at Bregentved on 25 September 1792. The estates then passed to his eldest son, Joachim Godske Moltke.
Nineteenth-century modernization
In the 1880s, Count Frederik Christian Moltke modernized the manor house. The two wings designed by Nicolai Eigtved were demolished and replaced with new wings, which were completed in 1891. The new work created the present east main wing and south wing, while retaining the foundations associated with Eigtved’s earlier design.
Bregentved remains part of the Bregentved-Turebyholm estate, which covers 6,338 hectares. Slightly more than half of this area is agricultural land, with the remainder consisting of forest. The estate also includes 163 houses and continues to be associated with agriculture and forestry, as well as house rental, hunting-area rental, storage facilities, and machine-pool services.
Remains
Manor house
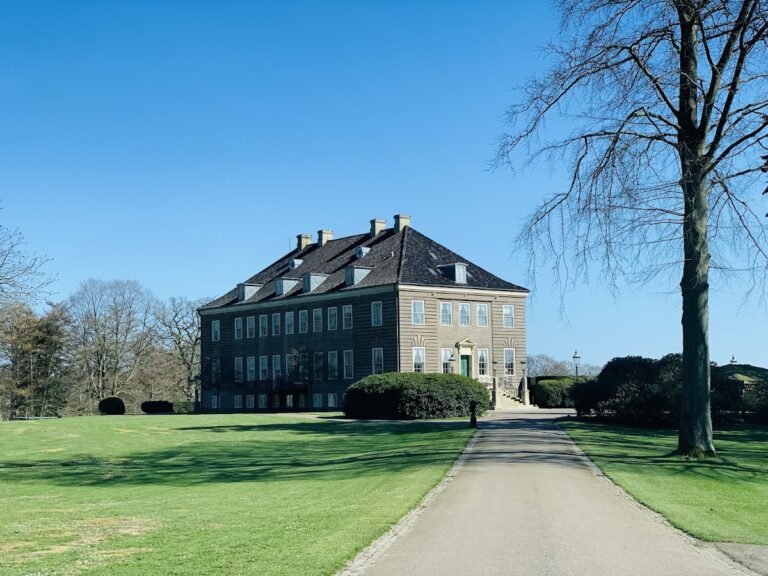
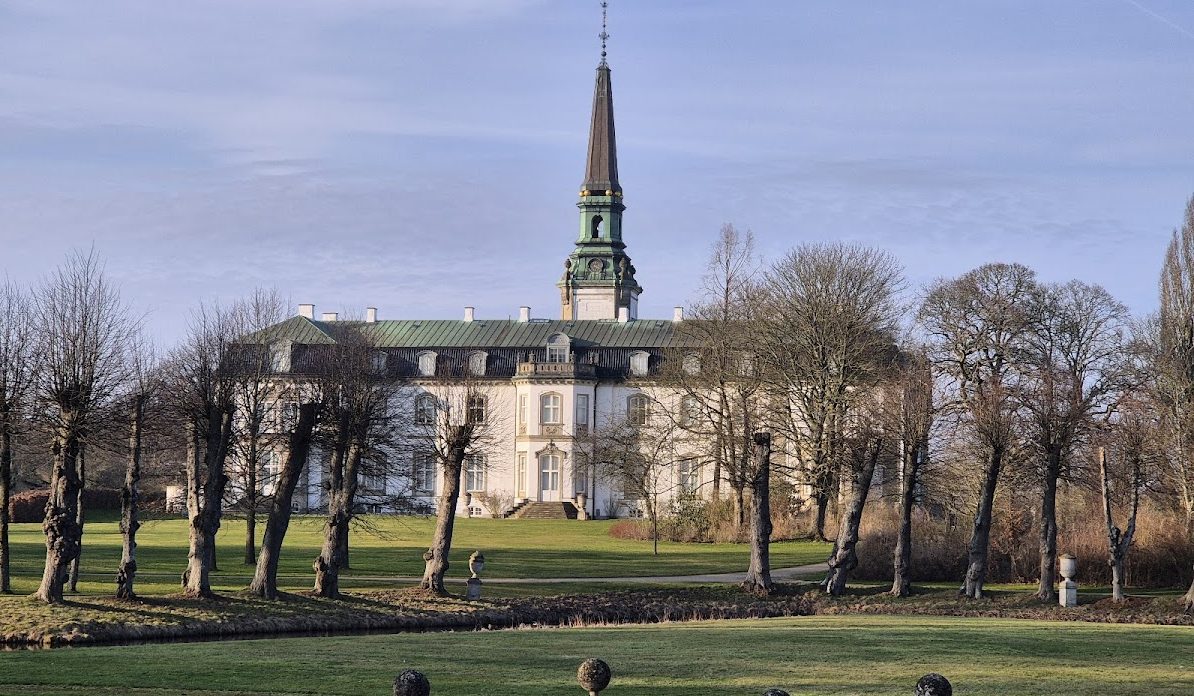
Bregentved is arranged as a three-winged building. The present east main wing and south wing date from Axel Berg’s rebuilding, completed in 1891, and stand on foundations belonging to Eigtved’s earlier wings. Berg’s additions are in the Neo-Rococo style, a nineteenth-century revival of eighteenth-century Rococo, with Mansard roofs covered in copper and tile. A Mansard roof has two slopes on each side, with the lower slope steeper than the upper.
The east wing has a three-bay risalit, meaning a section of the façade that projects from the main wall. It is framed by pilasters and crowned by a triangular pediment. Each end of the wing has a two-bay corner risalit with a segmental pediment. The entrance tower also belongs to Berg’s expansion.
The surviving north wing was built by Lauritz de Thurah between 1731 and 1736. It has a black-tiled, hipped roof and contains a first-floor chapel with work by the sculptor Johann Friedrich Hännel. Together, the three wings preserve the principal phases of the manor house’s eighteenth- and nineteenth-century development.
Gardens and park
In the 1760s, Adam Gottlob Moltke commissioned Nicolas-Henri Jardin, a French architect and garden designer active in Denmark, to create a French formal garden. This type of garden uses symmetry, straight avenues, geometric beds, and controlled water features. The design was converted into a landscape garden in 1835, although avenues and traces of a parterre, a formally arranged ornamental garden bed, surrounded by canals remain.
The park retains a system of fountains restored in 1994, together with vases, Frederik V’s Obelisk of 1770 by Johannes Wiedewelt, and a copy of a statue by Giambologna. It also contains a statue of Adam Wilhelm Moltke by Herman Wilhelm Bissen, made in 1858–59.
Nearby sites