Evangelical Church in Martin: A Lutheran Place of Worship in Slovakia
Site at a Glance
- Popularity
- Very Low
- Country
- Slovakia
- Primary era
- Early Modern
- Eras represented
- Early Modern, Modern
- Civilizations
- Austria-Hungary, Habsburg, Hungarian
- Site type
- Religious
- Remains
- Church
On this page13 sections
History
The Evangelical Church in Martin is a Lutheran place of worship in Slovakia, built by its congregation in 1784 in a Classical design. It grew from a community formed during the Reformation, the sixteenth-century movement that produced Protestant churches, and its later history includes periods of suppression and involvement in Slovak political and wartime events.
Reformation and the congregation
Protestant ideas spread through the Turiec region with the support of František Révai, a regional noble official who corresponded with the German theologian Martin Luther and backed reform. Local clergy adopted these ideas. In 1536, Martin’s pastor Laurentius expressed them in the town’s record book.
The Evangelical congregation in Martin was established in 1544 to 1545. Its members first held services in the older Church of St. Martin.
Persecution and construction
During the Counter-Reformation, efforts to resist or reverse Protestantism, local pastor Michal Paulovič was sent to the galleys, where he was forced to work as a slave aboard a rowing ship. He died in Naples. The congregation was dissolved in 1709, following the defeat of anti-Habsburg uprisings and the arrival of imperial troops. Until the Patent of Toleration in 1781, an imperial decree granting Protestants limited religious freedoms, including permission to build churches, Evangelicals could hold services only in private homes.
The congregation laid the church’s cornerstone on 1 May 1784, and the building dates to that year. A wooden tower followed a change in the law in 1789. A school was also built nearby in connection with the church project.
Nineteenth-century changes and public life
In 1861, the Memorandum of the Slovak Nation, a political program asserting Slovak national claims, was held before the church gates. The building underwent major changes later in the century. A brick tower was built in 1885. In 1895, a major rebuilding raised the nave, the main body of the church, replaced its vault, and added a sacristy, a room for liturgical vestments and objects. The facades also received a new architectural treatment.
The interior was modernized in 1903 with a new altar and pulpit, and electric lighting was installed in 1915.
Wartime losses and restoration
During the Second World War, several congregation members joined the resistance. Pastor Jozef Bučko, an opponent of the authoritarian regime, was imprisoned and deported to a concentration camp, where he died. Ján Bakoš, a Martin chaplain who took part in the Slovak National Uprising, an armed revolt in Slovakia during the war, also died.
The church was declared a national cultural monument of Slovakia on 26 November 1963. After the Communist regime fell, church life and the restoration of local cultural heritage could develop more fully. The church was restored in 1998. It serves the Martin congregation within the Evangelical Church of the Augsburg Confession, a Lutheran Protestant church, in its Eastern District and Turiec Seniorate, a regional church administrative unit.
Remains
Setting and overall form
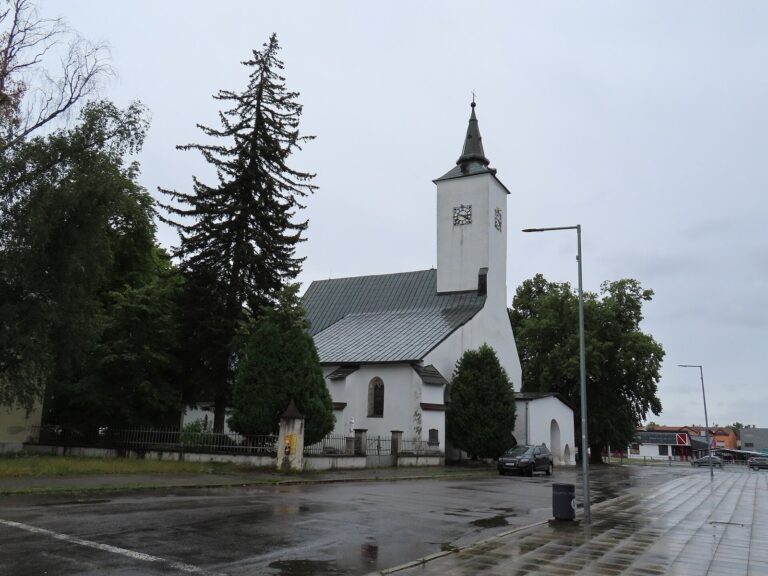
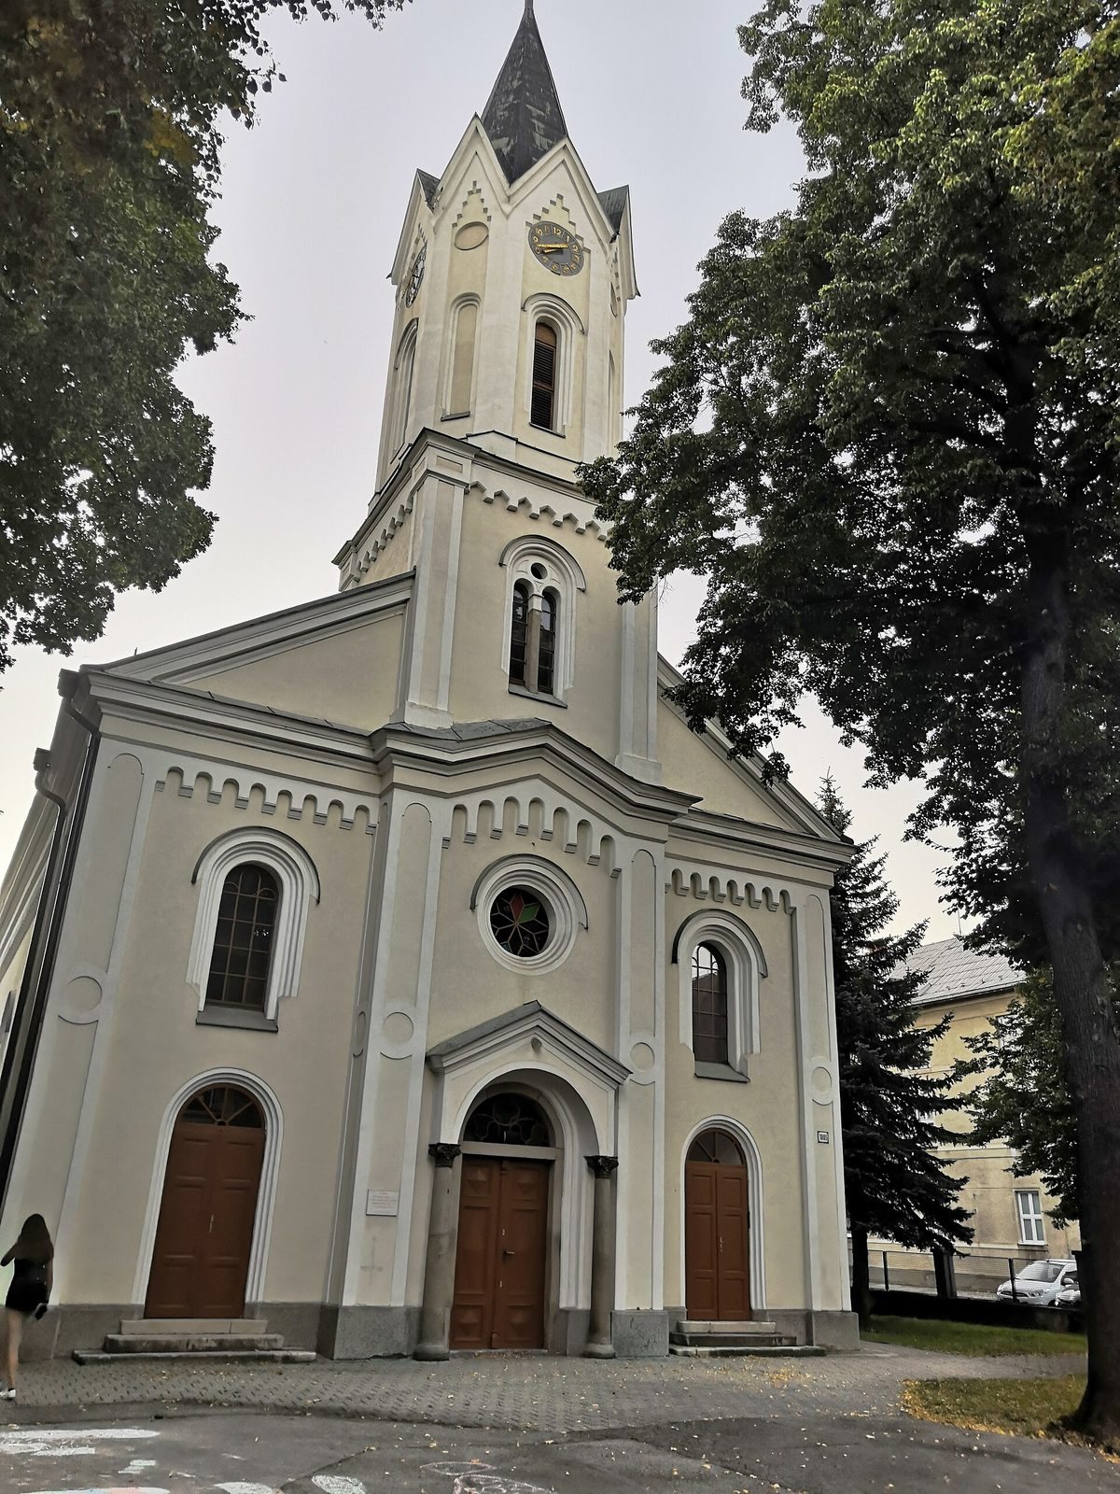
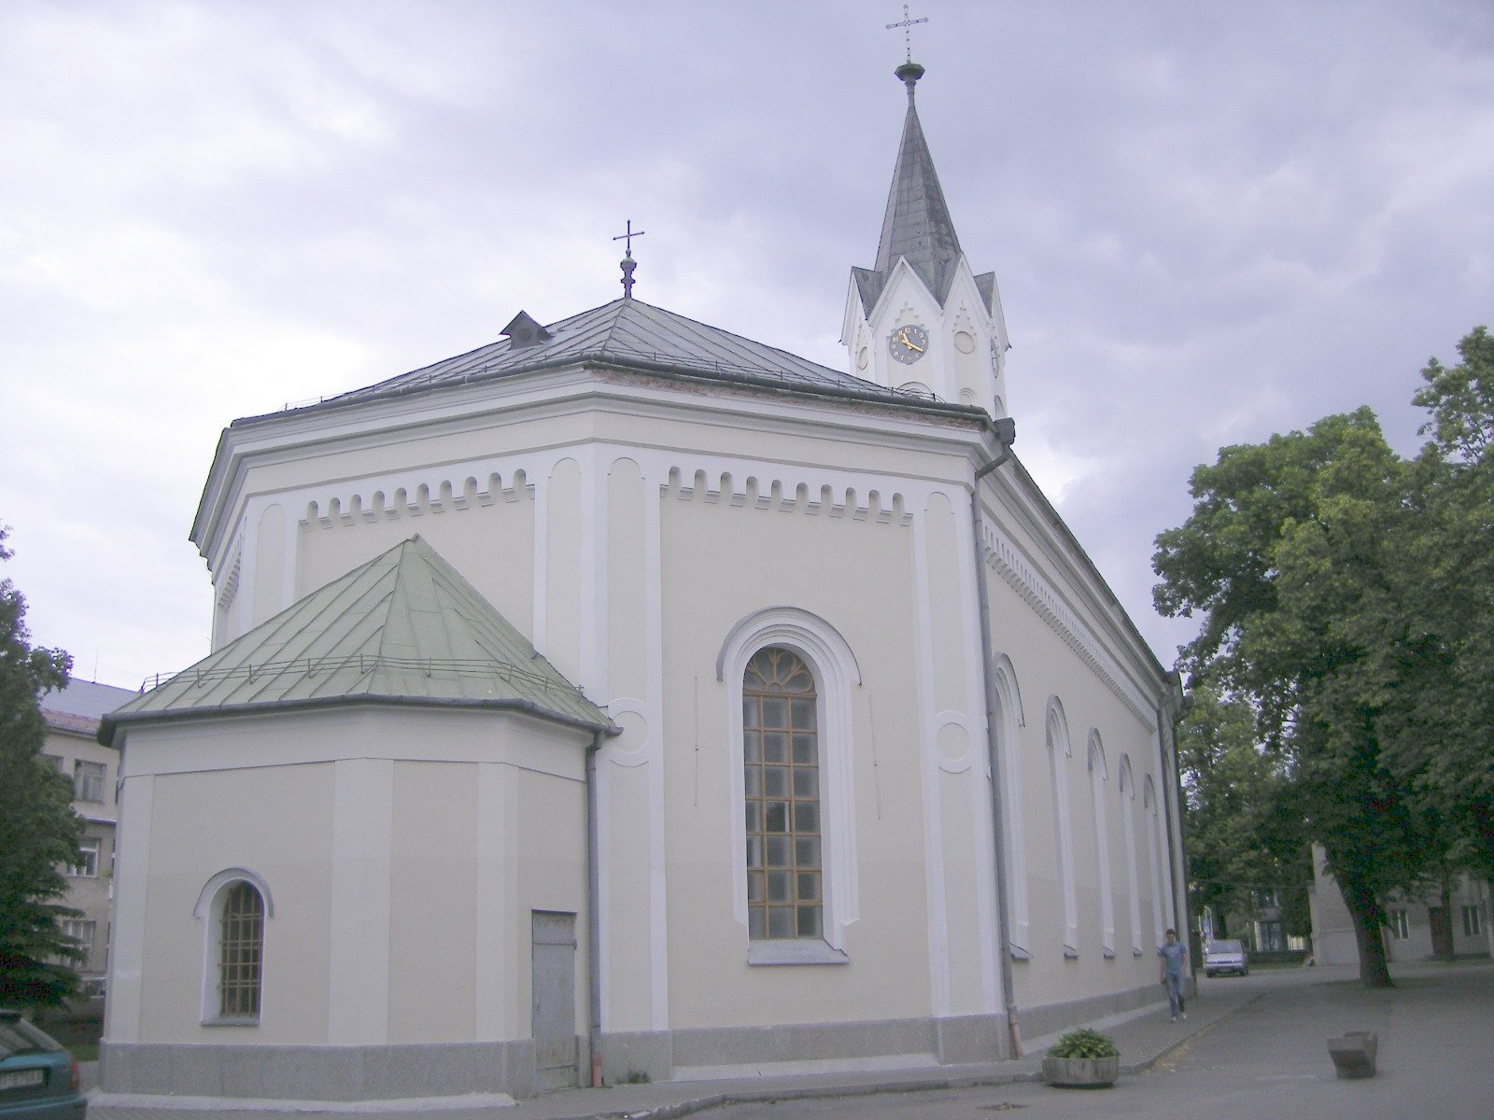
The church, Evangelical parsonage, and school form an enclosed urban ensemble at present-day Memorandum Square. The church originally stood beyond the built-up area at the town’s northern edge. It is a single-nave hall church, with a broad, undivided interior, and has a Classical design with Neo-Romanesque detailing, a revival of Romanesque forms. Its polygonal presbytery, the area around the altar, faces west, while the tower is incorporated into the eastern end.
Exterior
East facade and entrance
The east facade is arranged in three parts, with a slightly projecting section at its center. That section contains a circular window, and three doorways open from the facade. The eastern entrance passes through a covered portico into the space beneath the tower, which has a cross vault formed by intersecting vaulted sections.
Tower
The four-storey tower is built into the church’s eastern end. Its position is part of the building’s overall form rather than a separate structure standing beside it.
Interior
Nave and gallery
The nave has a trough vault, a continuous curved ceiling, with lunettes, curved sections where smaller vaults meet the larger one. A gallery, an elevated platform, extends along three sides of the interior and rests on Tuscan columns, a plain classical column type.
Presbytery, sacristy, and furnishings
A ground-floor polygonal sacristy stands behind the presbytery on the church’s central axis. The altar, pulpit, and baptismal font are Neoclassical, drawing on classical design, and finished in white with gilding.