Hohenfreyberg Castle: A Late-Medieval Summit Castle in Germany
Site at a Glance
- Rating
- 4.8
- Popularity
- Low
- Country
- Germany
- Primary era
- Medieval
- Eras represented
- Medieval, Early Modern
- Civilizations
- Habsburg, Holy Roman Empire
- Site type
- Military
- Remains
- Castle
On this page15 sections
History
Foundation and late-medieval design
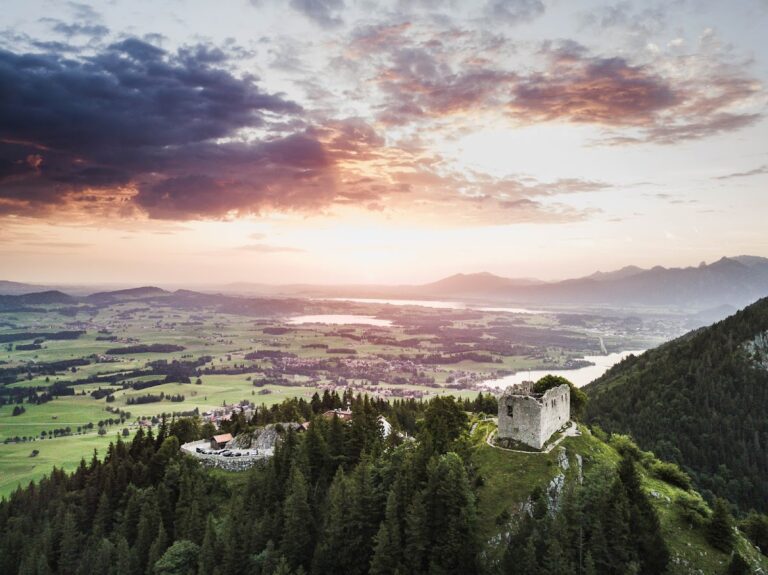
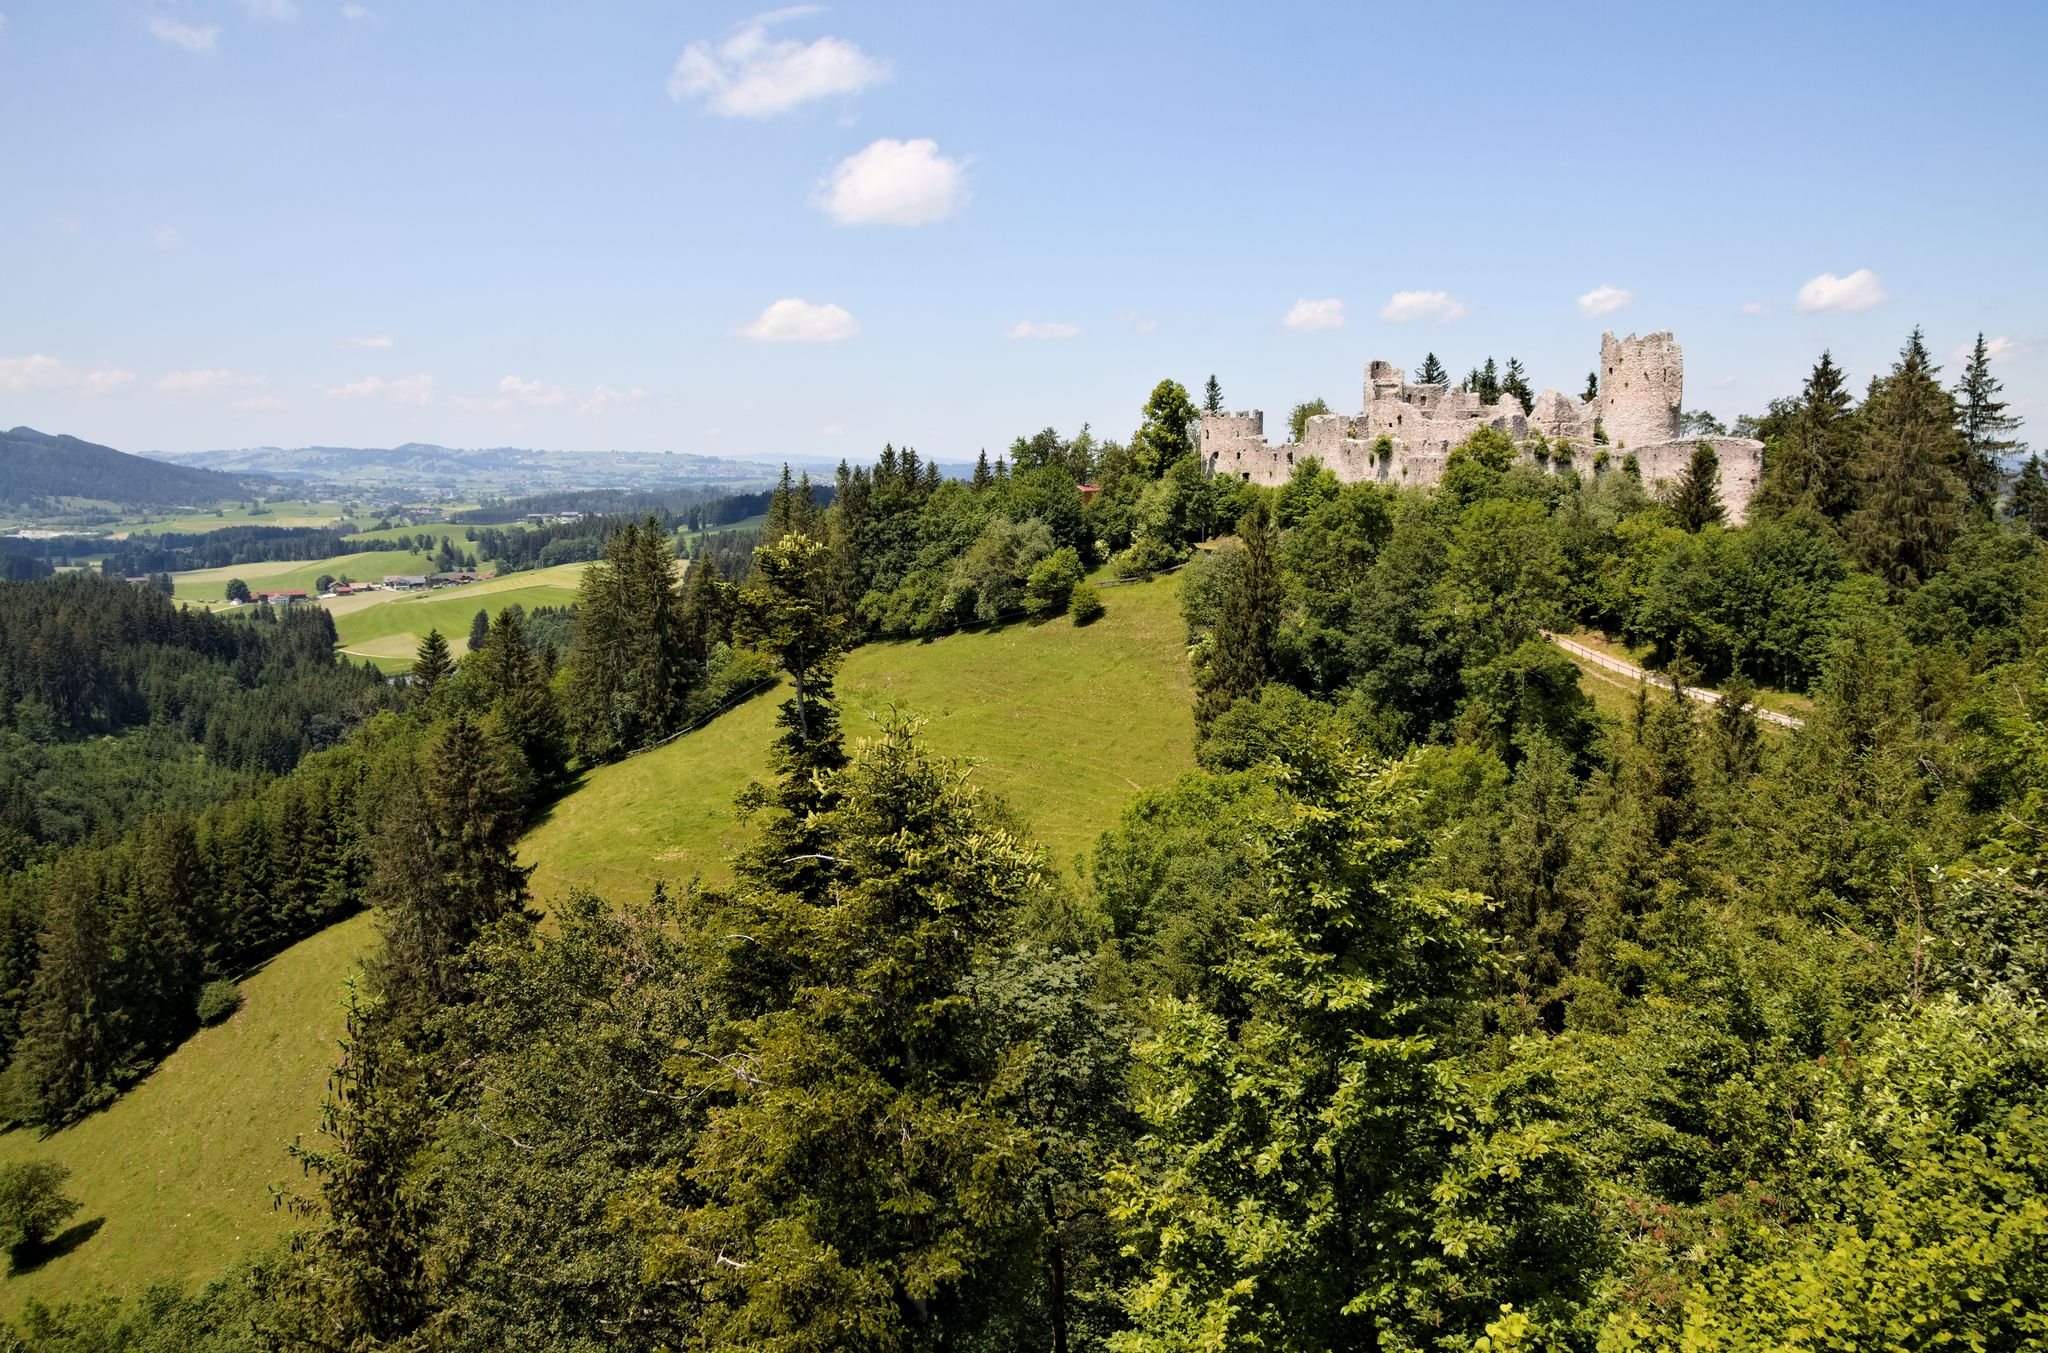
Hohenfreyberg Castle is a late-medieval summit castle in Germany, built by Frederick of Freyberg zu Eisenberg between 1418 and 1432 in the southern Allgäu. It stands on a ridge about four kilometres north of Pfronten, opposite Eisenberg Castle, the ancestral seat of Frederick’s family. Hohenfreyberg was among the final major castle projects of the German Middle Ages.
Frederick financed the work from the revenues of the small barony he had received in advance as an inheritance. The castle’s deliberately old-fashioned high-medieval appearance seems to have expressed an ideal of enduring aristocratic authority at a time when noble influence was declining and bourgeois society was expanding. Its scale and form were also modeled on nearby Eisenberg Castle.
The expense of construction and maintenance placed a heavy burden on the family. Around 1484, Frederick’s sons, George and Frederick of Freyberg-Eisenberg zu Hohenfreyberg, and their cousin George of Freyberg-Eisenberg zu Eisenberg sold the castle to Archduke Sigmund of Austria. The family also lacked a male heir, further weakening its ability to retain the estate.
Habsburg ownership and military modernization
In 1499, Sigmund’s successor, the future Emperor Maximilian I, pledged Hohenfreyberg to Georg Gossembrot, an Augsburg merchant and Pfleger, an administrative and military official, at Ehrenberg Castle in Tyrol. Gossembrot invested heavily in the property, strengthening its defenses and adapting them to the use of firearms.
Gossembrot died in 1502. Under an agreement dated 9 May 1513, his widow, Radegunda Eggenberger, returned the pledge to Austria. She stated that her husband had spent between 17,000 and 18,000 florins on acquiring and developing the castle. The modernized fortifications soon faced a major test during the German Peasants’ War, a broad uprising of peasants and townspeople in the German lands in 1524 and 1525. In 1525, the Austrian official responsible for the castle repelled insurgents after requesting reinforcements and soldiers from Innsbruck.
Eleven boundary stones were placed around Hohenfreyberg in 1582 to mark the limits of its judicial district. The castle and its neighboring fortifications formed part of a wider territorial and military landscape extending across the present German-Austrian border.
Destruction, ownership, and conservation
On 15 September 1646, near the end of the Thirty Years’ War, the Tyrolean government ordered Hohenfreyberg, Eisenberg, and Falkenstein to be set on fire. The Thirty Years’ War, fought from 1618 to 1648, combined religious, dynastic, and territorial struggles across Europe. The order was intended to prevent advancing Swedish forces from capturing the castles intact. The Swedish forces changed their route, but the three castles remained uninhabited ruins after the destruction.
Following the Battle of Austerlitz, Austria ceded its Allgäu possessions to Bavaria. The Kingdom of Bavaria sold Hohenfreyberg back to the Lords of Freyberg in 1841, and the castle remains in Freyberg family ownership. The current owner is Baron Ernst von Freyberg-Eisenberg.
After a long period of deterioration, a comprehensive safety and conservation program began in 1995 and continued until 2006, when financial constraints brought the work to an end. Initially supported by the Alp Action Foundation under the patronage of Prince Sadruddin Aga Khan, the project aimed to preserve the castle’s condition at the start of the restoration rather than reconstruct it or undertake major archaeological additions. The approach became an internationally recognized model for comparable monument-conservation projects.
From 2004, two educational installations and several information boards were added as part of the expansion of the Allgäu Castle Region. Hohenfreyberg now forms part of the cross-border East Allgäu–Außerfern Castle Region, which also includes the fortress ensemble at Ehrenberg near Reutte in Tyrol. Together with surrounding castles and fortifications, it is presented within a regional history of roughly a thousand years of medieval and Central European fortification.
Remains
Setting and original complex
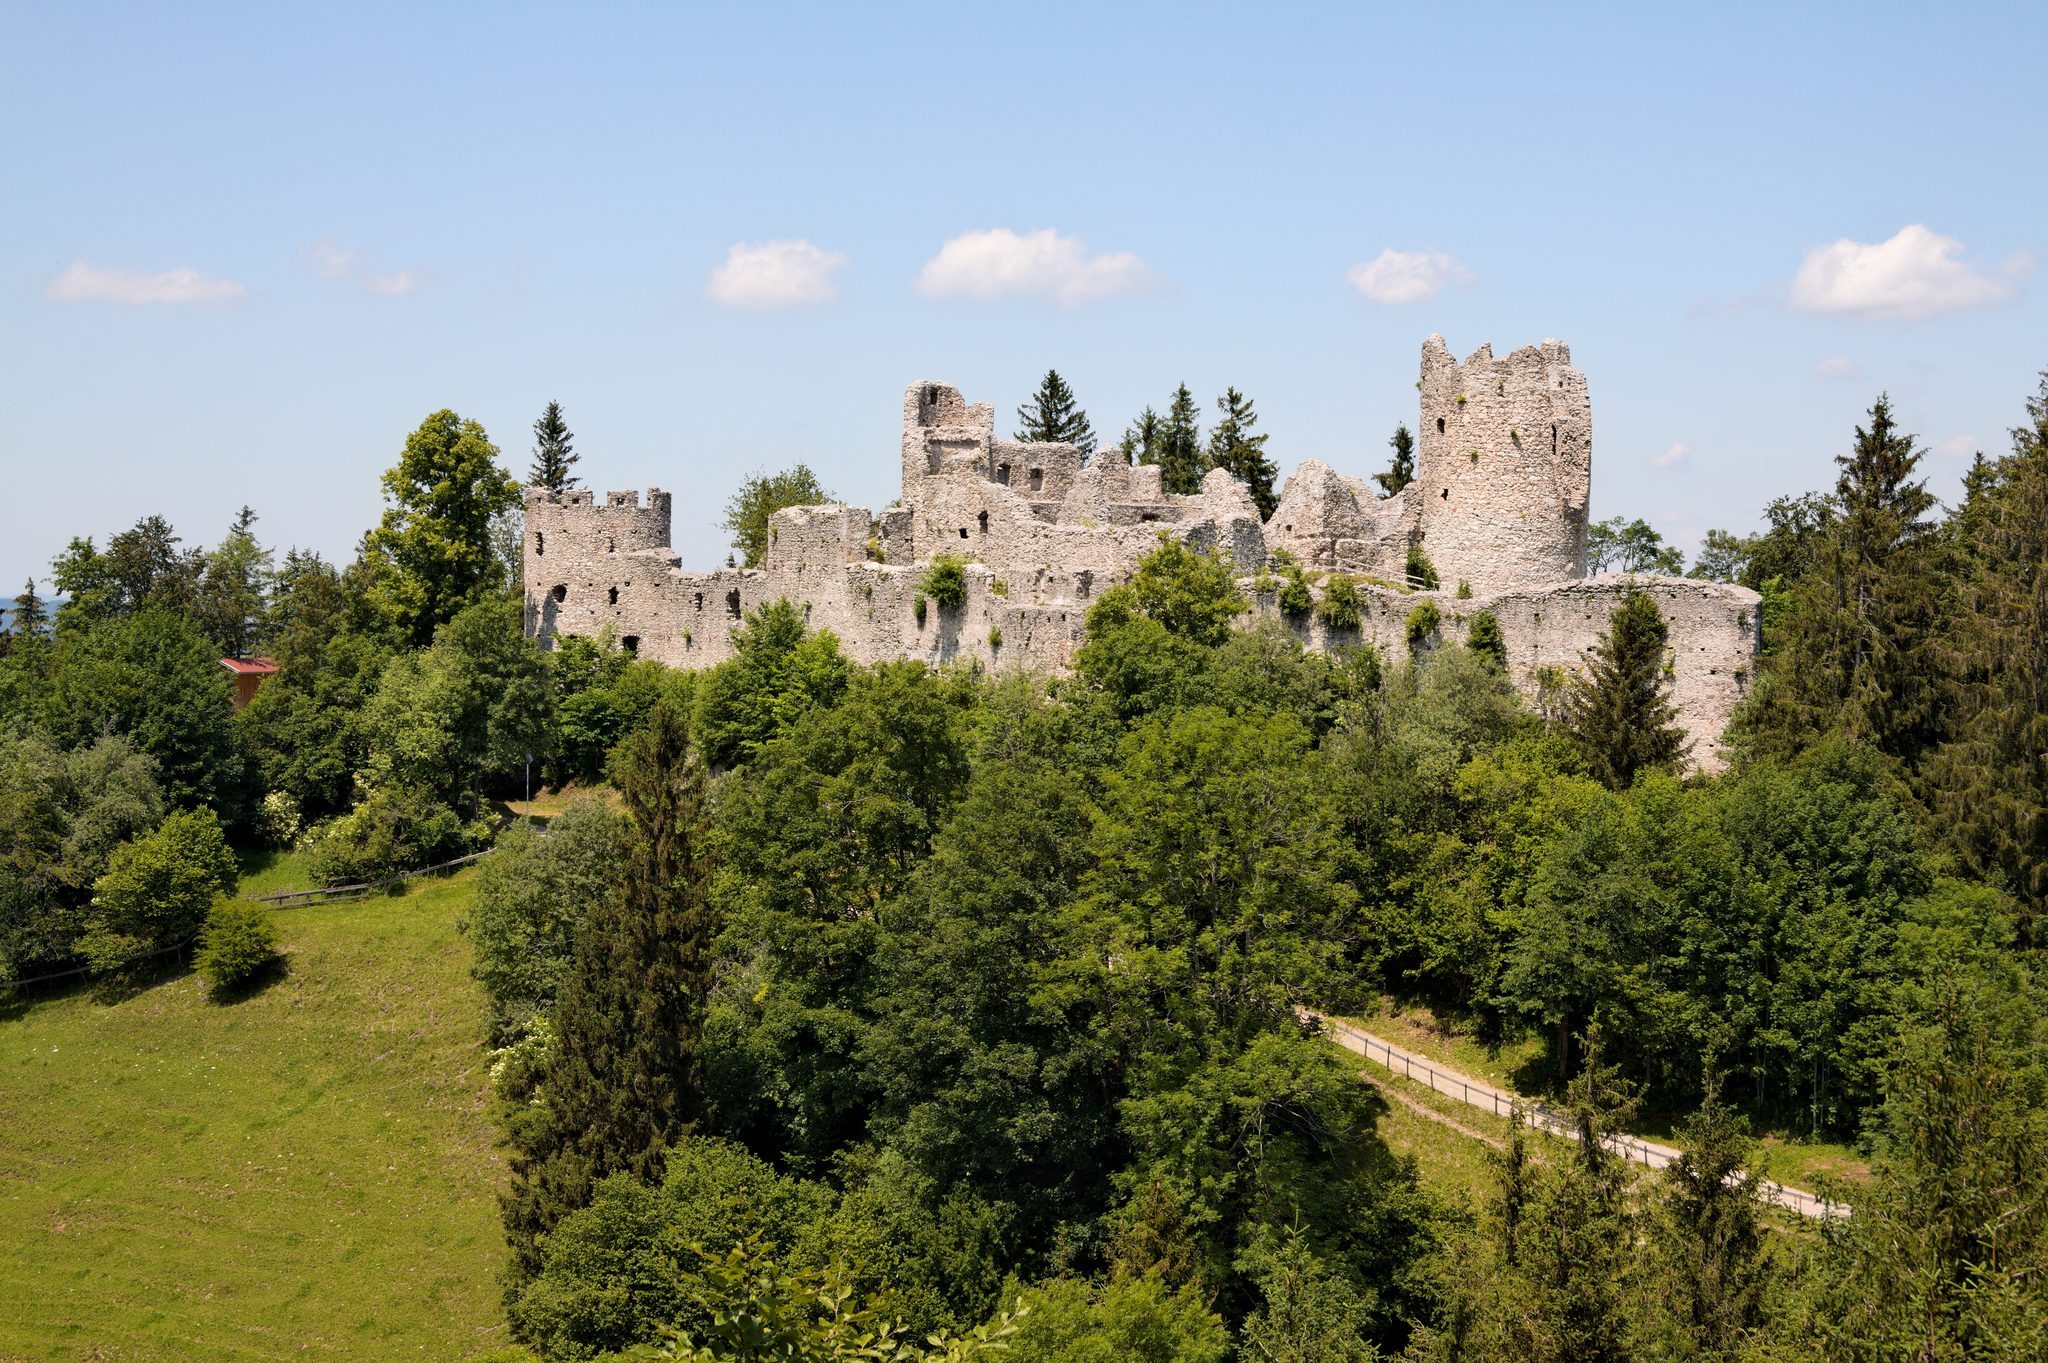
The ruin stands 1,040.8 metres above sea level on a rocky, twin-peaked ridge in front of the Tannheim Mountains. Its position belongs to a broader concentration of castles, ruins, fortified sites, and fortresses on both sides of the German-Austrian border. The surviving castle developed through three major building phases.
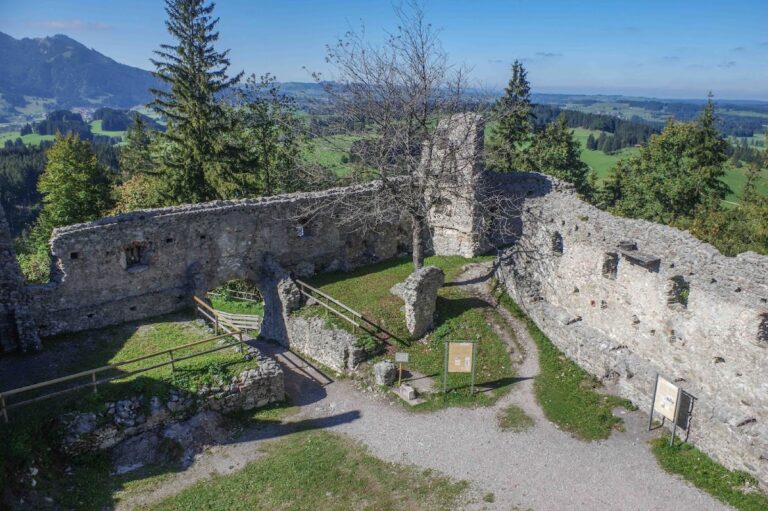
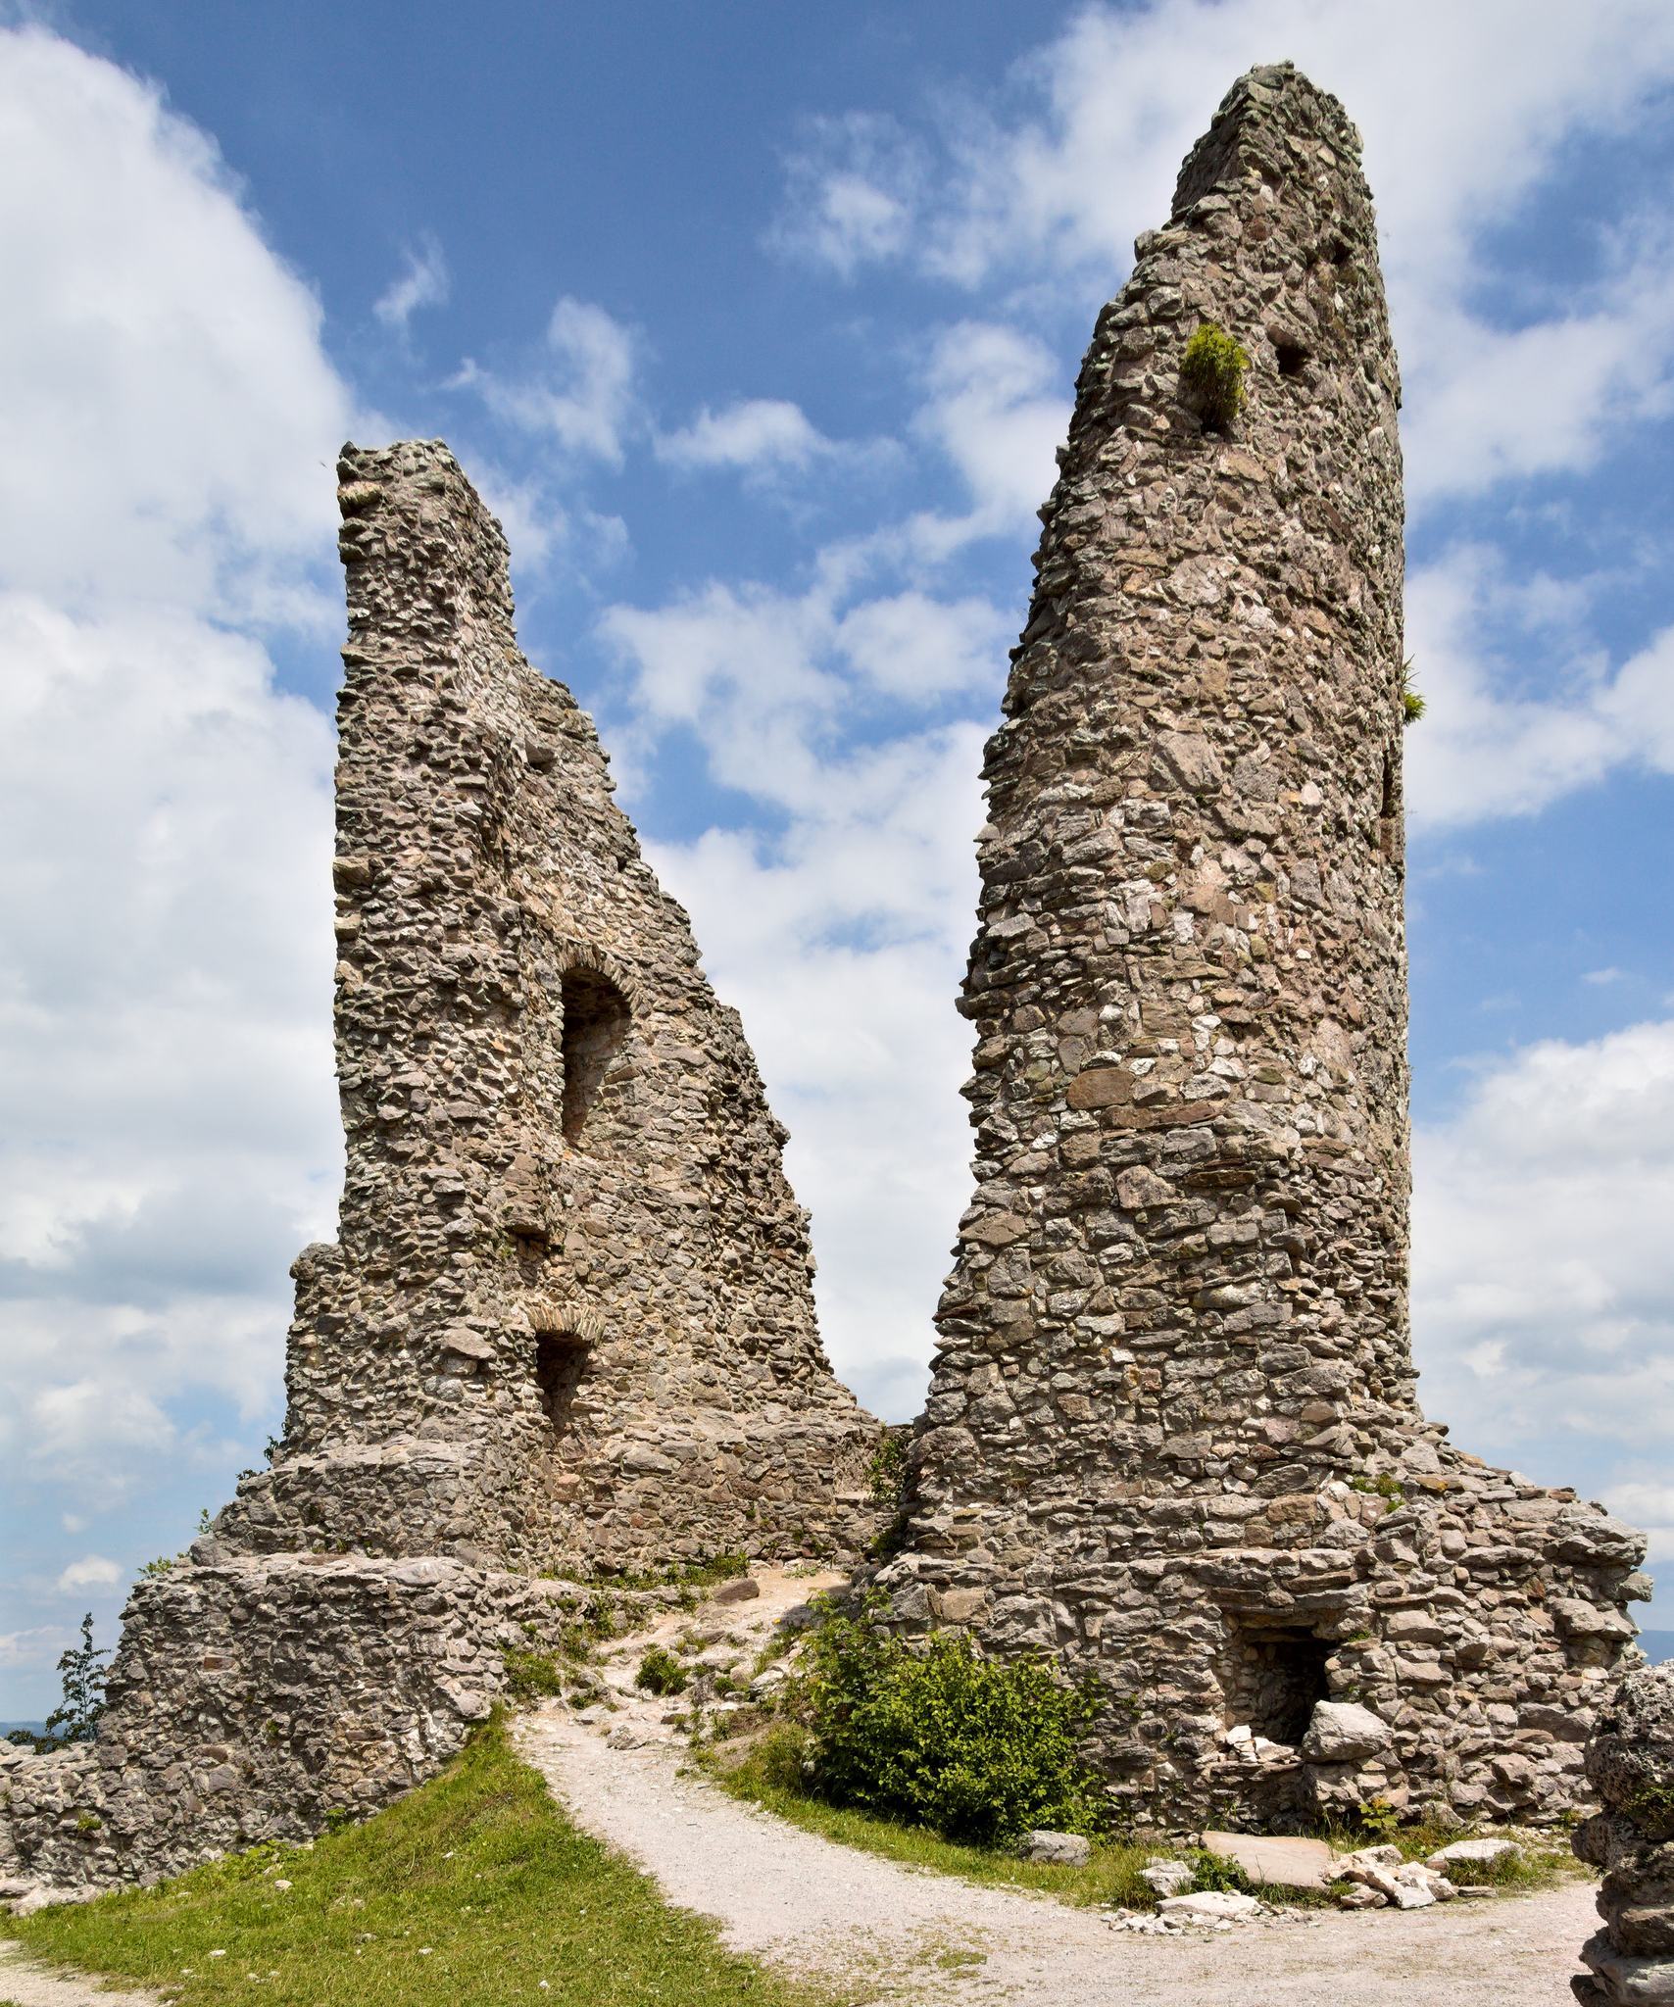
The first complex, erected between 1418 and 1432, consisted of an inner bailey with two residential buildings meeting at an angle, a bergfried-like main tower on the eastern side, a chapel tower, and a short enclosing wall. The design imitated a high-medieval hill castle roughly two centuries older than the actual construction. The first outer-bailey wall had crenellations and was considerably lower than the wall seen today. Several wooden domestic and residential buildings probably stood within the outer ward.
Gates and outer defenses
Outer gate and approach
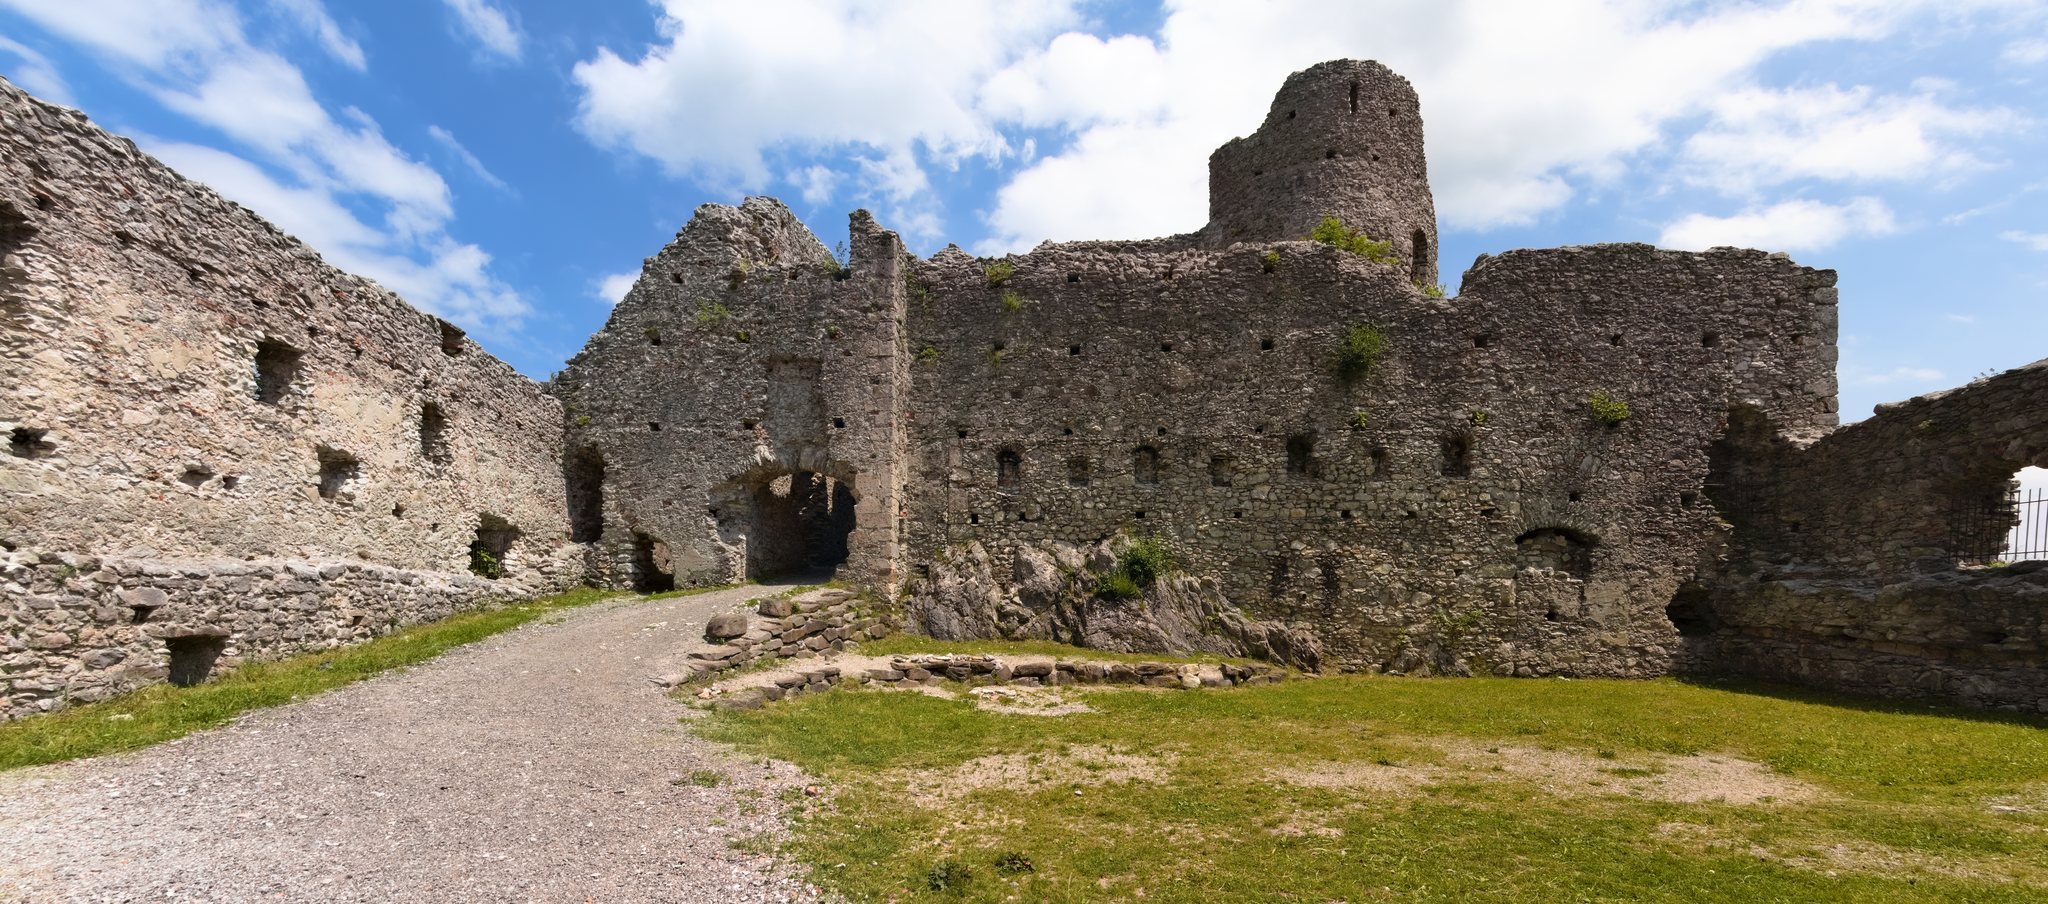
The present entrance passes through the western gate of the outer bailey. The gate and its associated enclosing wall belong to the first building phase. The original gate occupied the same position and was slightly wider. During the earliest phase, the castle track ran around the northern and eastern sides of the ridge before approaching the outer gate from the north. The outer wall protected the principal entrance as a zwinger, an outer defensive enclosure or passage between walls that exposed attackers to fire from the main fortifications.
Inner gate and gateway defenses
After roughly 30 metres, the approach reaches the principal gate of the inner bailey. Additional building sections beside it date from about 1460. In 1456, both gateway systems were strengthened. A low artillery shelter was built along the western side of the inner bailey, enabling defenders to use light firearms against an enemy who had entered the castle. The main gate was incorporated into a massive gateway structure.
Artillery roundel and southern approach
Between 1486 and 1502, the outer defenses were extensively remodeled. A powerful artillery roundel, a rounded projecting gun emplacement, was constructed at the southwest corner of the outer ward. Built in 1501 under Gossembrot and later increased in height, it protected a new approach from the south. The enclosing wall was raised and fitted with embrasures, openings through which arquebuses could be fired. An arquebus was an early shoulder-fired firearm used in European warfare.
The earlier southern gateway was converted into a cistern tower, a tower adapted to store collected water. Its gateway function ended when Gossembrot’s changes relocated the approach and reorganized the entrance. Strong zwinger works were added along the northern and eastern sides, including a semicircular flanking tower projecting at the northeast. The surrounding defensive works began under Georg Gossembrot from 1486.
Inner bailey structures
Residential buildings
The two residential buildings of the inner bailey met at an angle. Part of the smaller building’s square wall enclosure survives. The outer walls of the larger building also formed part of the original enclosing wall, while its eastern wall has disappeared. During the later remodeling, the relocation of the inner-bailey entrance required the demolition of the northern half of the larger western palas, the principal residential hall of a castle. Its rubble was spread deeply across the inner courtyard, and the smaller residential building was later remodeled.
Chapel tower
A round, vaulted chapel tower survives at the southwest corner of the inner bailey. Its position forms part of the original arrangement of residential and defensive buildings around the courtyard.
Main tower and eastern defenses
The bergfried-like main tower forms the eastern enclosure of the inner bailey. A projecting balcony or viewing platform stands in front of it. The eastern zwinger wall runs around the end of the inner bailey at an acute angle, and a round defensive tower projects from the wall line at the northeast.
Firearms platform and materials
Around 1540, the western front of the inner bailey received an artillery platform. Its design followed ideas from Albrecht Dürer’s 1527 treatise on the fortification of cities, palaces, and towns. The platform was made accessible again during the general conservation work, allowing this later defensive phase to remain part of the surviving structure.
The entire castle was built from locally quarried limestone blocks obtained from several small quarries in the immediate and nearby surroundings. Hohenfreyberg survives as a ruin, and the conservation program secured and preserved the existing fabric without reconstructing the castle or adding large-scale archaeological interventions. Numerous archaeological finds from the site are displayed in the castle museum at Eisenberg-Zell.